
7301 W Terraine Rd, West Jordan, UT 84081
Local realty services provided by:Better Homes and Gardens Real Estate Momentum
7301 W Terraine Rd,West Jordan, UT 84081
$589,990
- 3 Beds
- 3 Baths
- 2,743 sq. ft.
- Single family
- Active
Listed by: angela bobowski, tara larson
Office: weekley homes, llc.
MLS#:2170575
Source:SL
Price summary
- Price:$589,990
- Price per sq. ft.:$215.09
- Monthly HOA dues:$148
About this home
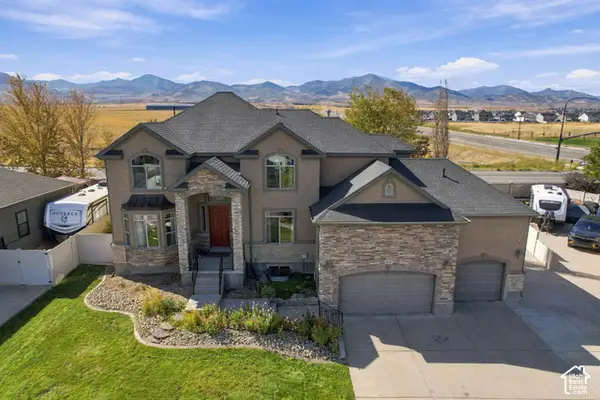
Enjoy the best of Terraine from a home designed for both connection and privacy. Its raised front porch sits above the sidewalk, creating a comfortable place to relax and visit with neighbors. Out back, a fenced yard and large covered porch offer space for play, pets and outdoor meals. Inside, upgraded finishes-including an accent wall and farmhouse sink-bring character to everyday living. Walk or bike the trails, explore green spaces, swim at the community pool and enjoy neighborhood events throughout the year. Ask about rates as low as 3.49% with the preferred lender. Backyard landscaping will be installed by early October.
Contact an agent
Home facts
- Year built:2026
- Subdivision & Development:TERRAINE
- Listing ID #:2170575
- Added:78 day(s) ago
- Updated:September 25, 2026 at 11:29 AM
Rooms and interior
- Bedrooms:3
- Total bathrooms:3
- Full bathrooms:1
- Half bathrooms:1
- Rooms Total:7
- Flooring:Carpet, Tile
- Kitchen Description:Disposal, Microwave, Range: Gas
- Basement Description:Full
- Living area:2,743 sq. ft.
Heating and cooling
- Cooling:Central Air
Structure and exterior
- Roof:Asphalt
- Year built:2026
- Building area:2,743 sq. ft.
- Lot area:0.08 Acres
- Lot Features:Curb & Gutter, Drip Irrigation, Fenced: Partial, Sidewalks, Sprinkler: Auto-Partial
- Construction Materials:Cement Siding
- Levels:3 Story
Schools
- High school:Copper Hills
Finances and disclosures
- Price:$589,990
- Price per sq. ft.:$215.09
- Tax amount:$1
Features and amenities
- Laundry features:Electric Dryer Hookups
- Amenities:Biking Trails, Closet: Walk-In, Low VOC Finishes, Pets Permitted, Picnic Area, Playground, Pool
Parking
- Total parking spaces:2
- Parking description:2 Car Garage, Attached, Attached Garage
- Garage spaces:2
New listings near 7301 W Terraine Rd
- New
 $545,000Active5 beds 3 baths2,422 sq. ft.
6983 S Running Springs Dr. W, West Jordan, UT 84084
MLS# 2186110Listed by: REAL ESTATE ESSENTIALS - Open Sat, 10am to 5pmNew
 $449,990Active3 beds 3 baths2,168 sq. ft.
6879 S Mount Berry Rd #441, West Jordan, UT 84081
MLS# 2187348Listed by: RICHMOND AMERICAN HOMES OF UTAH, INC - New
 $529,000Active5 beds 3 baths2,732 sq. ft.
7544 S 3270 Ave W, West Jordan, UT 84084
MLS# 2187294Listed by: BERKSHIRE HATHAWAY HOMESERVICES UTAH PROPERTIES (SALT LAKE) - Open Sat, 11am to 2pmNew
 $850,000Active6 beds 4 baths5,063 sq. ft.
9036 S Coppering Ave W, West Jordan, UT 84081
MLS# 2187249Listed by: EXP REALTY, LLC (PARK CITY) - Open Sat, 10am to 5pmNew
 $434,990Active2 beds 3 baths1,944 sq. ft.
6867 S Mount Berry Rd #445, West Jordan, UT 84081
MLS# 2187254Listed by: RICHMOND AMERICAN HOMES OF UTAH, INC - Open Sat, 10am to 5pmNew
 $494,990Active4 beds 3 baths2,505 sq. ft.
6883 S Mount Berry Rd #442, West Jordan, UT 84081
MLS# 2187270Listed by: RICHMOND AMERICAN HOMES OF UTAH, INC - New
 $134,900Active4 beds 2 baths1,800 sq. ft.
8400 S 4000 W #196, West Jordan, UT 84088
MLS# 2187213Listed by: UTAH'S WISE CHOICE REAL ESTATE - Open Fri, 4 to 6:30pmNew
 $790,000Active5 beds 4 baths3,457 sq. ft.
1486 W Bristol Ridge Rd, West Jordan, UT 84088
MLS# 2187223Listed by: MASTERS UTAH REAL ESTATE - New
 $650,000Active5 beds 3 baths2,646 sq. ft.
8354 S Oak Gate Dr W, West Jordan, UT 84081
MLS# 2187242Listed by: COLDWELL BANKER REALTY (UNION HEIGHTS) - Open Sat, 11am to 1pmNew
 $624,900Active4 beds 3 baths2,418 sq. ft.
1406 W 8620 S, West Jordan, UT 84088
MLS# 2186255Listed by: R SQUARED REAL ESTATE, LLC


Protect your home and budget from life's surprises with an Assurant Home Warranty, backed by a partner that supports you through every step of homeownership. Explore Plans.
© 2026 Better Homes and Gardens Real Estate LLC. An Anywhere Real Estate company. All rights reserved. Better Homes and Gardens® Real Estate is a registered trademark owned by Meredith Operations Corporation, licensed to Better Homes and Gardens Real Estate LLC and used with permission. Better Homes and Gardens Real Estate LLC fully supports the principles of the Fair Housing Act and the Equal Opportunity Act. Listing information is deemed reliable but is not guaranteed accurate.
Each office is independently owned and operated.
Any services or products provided by third parties are not provided by, affiliated with or related to Better Homes and Gardens Real Estate LLC, or its affiliated companies.