
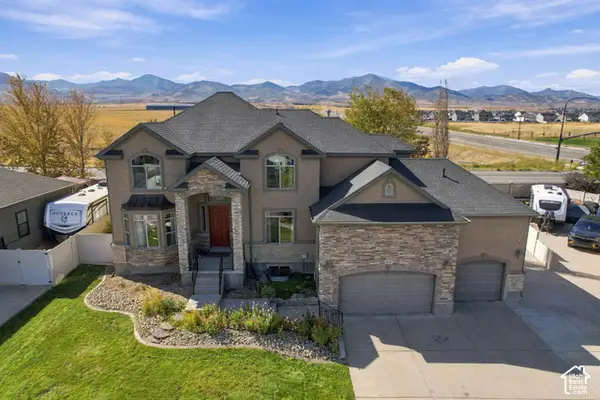
7593 S Bear Gulch Rd W, West Jordan, UT 84081
Local realty services provided by:Better Homes and Gardens Real Estate Momentum
7593 S Bear Gulch Rd W,West Jordan, UT 84081
$705,000
- 7 Beds
- 5 Baths
- 3,027 sq. ft.
- Single family
- Active
Listed by: genesis breindembach
Office: real broker, llc.
MLS#:2170171
Source:SL
Price summary
- Price:$705,000
- Price per sq. ft.:$232.9
- Monthly HOA dues:$100
About this home
Rare Seller Financing Opportunity! ONLY 2.8% INTERST. This stunning 7-bedroom, 3.5-bathroom home is located in a desirable West Jordan community, offering the perfect combination of space, comfort, and functionality. The home features a spacious walkout basement with a separate mother-in-law apartment, complete with 4 bedrooms, 1 bathroom a laundry room, and a private entrance-perfect for extended family, guests, or additional living space. With multiple bedrooms, flexible living areas, and thoughtful design throughout, this home provides plenty of room to accommodate today's lifestyle needs. Enjoy being just minutes away from Ron Wood Park, Jordan Landing, Smith's Marketplace, shopping, dining, entertainment, and highly rated schools. Convenient access to Mountain View Corridor and the upcoming 9000 S extension makes commuting easier while helping reduce traffic along New Bingham Highway. Don't miss the opportunity to own this versatile home in a fantastic West Jordan location!
Contact an agent
Home facts
- Year built:2022
- Subdivision & Development:OQUIRRH
- Listing ID #:2170171
- Added:79 day(s) ago
- Updated:September 25, 2026 at 11:29 AM
Rooms and interior
- Bedrooms:7
- Total bathrooms:5
- Full bathrooms:2
- Half bathrooms:1
- Rooms Total:18
- Flooring:Carpet, Laminate, Tile
- Kitchen Description:Disposal, Kitchen: Second, Microwave, Oven: Gas, Portable Dishwasher, Range/Oven: Built-In, Refrigerator
- Basement Description:Entrance, Full, Walk-Out Access
- Living area:3,027 sq. ft.
Heating and cooling
- Cooling:Central Air
- Heating:Forced Air, Gas: Central
Structure and exterior
- Roof:Asphalt
- Year built:2022
- Building area:3,027 sq. ft.
- Lot area:0.11 Acres
- Lot Features:Sidewalks
- Construction Materials:Clapboard/Masonite
- Exterior Features:Basement Entrance, Porch: Open, Walkout
- Levels:3 Story
Schools
- High school:West Jordan
- Middle school:Joel P. Jensen
Utilities
- Water:Culinary, Water Connected
- Sewer:Sewer Connected, Sewer: Connected
Finances and disclosures
- Price:$705,000
- Price per sq. ft.:$232.9
- Tax amount:$3,228
Features and amenities
- Laundry features:Dryer, Electric Dryer Hookups, Washer
- Amenities:Ceiling Fan, Closet: Walk-In, Den/Office, Pets Permitted, Snow Removal
Parking
- Total parking spaces:6
- Parking description:2 Car Garage, Attached, Attached Garage
- Garage spaces:2
New listings near 7593 S Bear Gulch Rd W
- New
 $545,000Active5 beds 3 baths2,422 sq. ft.
6983 S Running Springs Dr. W, West Jordan, UT 84084
MLS# 2186110Listed by: REAL ESTATE ESSENTIALS - Open Sat, 10am to 5pmNew
 $449,990Active3 beds 3 baths2,168 sq. ft.
6879 S Mount Berry Rd #441, West Jordan, UT 84081
MLS# 2187348Listed by: RICHMOND AMERICAN HOMES OF UTAH, INC - New
 $529,000Active5 beds 3 baths2,732 sq. ft.
7544 S 3270 Ave W, West Jordan, UT 84084
MLS# 2187294Listed by: BERKSHIRE HATHAWAY HOMESERVICES UTAH PROPERTIES (SALT LAKE) - Open Sat, 11am to 2pmNew
 $850,000Active6 beds 4 baths5,063 sq. ft.
9036 S Coppering Ave W, West Jordan, UT 84081
MLS# 2187249Listed by: EXP REALTY, LLC (PARK CITY) - Open Sat, 10am to 5pmNew
 $434,990Active2 beds 3 baths1,944 sq. ft.
6867 S Mount Berry Rd #445, West Jordan, UT 84081
MLS# 2187254Listed by: RICHMOND AMERICAN HOMES OF UTAH, INC - Open Sat, 10am to 5pmNew
 $494,990Active4 beds 3 baths2,505 sq. ft.
6883 S Mount Berry Rd #442, West Jordan, UT 84081
MLS# 2187270Listed by: RICHMOND AMERICAN HOMES OF UTAH, INC - New
 $134,900Active4 beds 2 baths1,800 sq. ft.
8400 S 4000 W #196, West Jordan, UT 84088
MLS# 2187213Listed by: UTAH'S WISE CHOICE REAL ESTATE - Open Fri, 4 to 6:30pmNew
 $790,000Active5 beds 4 baths3,457 sq. ft.
1486 W Bristol Ridge Rd, West Jordan, UT 84088
MLS# 2187223Listed by: MASTERS UTAH REAL ESTATE - New
 $650,000Active5 beds 3 baths2,646 sq. ft.
8354 S Oak Gate Dr W, West Jordan, UT 84081
MLS# 2187242Listed by: COLDWELL BANKER REALTY (UNION HEIGHTS) - Open Sat, 11am to 1pmNew
 $624,900Active4 beds 3 baths2,418 sq. ft.
1406 W 8620 S, West Jordan, UT 84088
MLS# 2186255Listed by: R SQUARED REAL ESTATE, LLC


Protect your home and budget from life's surprises with an Assurant Home Warranty, backed by a partner that supports you through every step of homeownership. Explore Plans.
© 2026 Better Homes and Gardens Real Estate LLC. An Anywhere Real Estate company. All rights reserved. Better Homes and Gardens® Real Estate is a registered trademark owned by Meredith Operations Corporation, licensed to Better Homes and Gardens Real Estate LLC and used with permission. Better Homes and Gardens Real Estate LLC fully supports the principles of the Fair Housing Act and the Equal Opportunity Act. Listing information is deemed reliable but is not guaranteed accurate.
Each office is independently owned and operated.
Any services or products provided by third parties are not provided by, affiliated with or related to Better Homes and Gardens Real Estate LLC, or its affiliated companies.