
7611 S New Sycamore Dr W #432, West Jordan, UT 84081
Local realty services provided by:Better Homes and Gardens Real Estate Momentum
7611 S New Sycamore Dr W #432,West Jordan, UT 84081
$527,900
- 3 Beds
- 3 Baths
- 2,140 sq. ft.
- Townhouse
- Active
Listed by: dakota robison
Office: holmes homes realty
MLS#:2171175
Source:SL
Price summary
- Price:$527,900
- Price per sq. ft.:$246.68
- Monthly HOA dues:$170
About this home
Rare opportunity to customize your own Townhome! This will be the last set of townhomes built in the desirable Oquirrh West community. Hurry in before construction starts to have the opportunity to attend design appointments in our state of the art design studio. Pick your own finishes and colors with help of professional interior designers. These aren't your average townhomes, boasting two large covered balconies and a covered front porch/patio area. These homes provide indoor/outdoor living at its finest. This spacious 2140 sq ft home offers plenty of space with the possibility of 4 bedrooms and 3.5 bathrooms. You will love the large great room that is designed for entertaining, plus a separate flex space perfect for an office or much more. Offering 9'-10' foot ceilings throughout and tons of natural light, and a convenient location. Contact this listing agent for an appointment to tour models.VIRTUAL TOUR ATTACHED
Contact an agent
Home facts
- Year built:2026
- Subdivision & Development:OQUIRRH WEST
- Listing ID #:2171175
- Added:91 day(s) ago
- Updated:October 10, 2026 at 11:18 AM
Rooms and interior
- Bedrooms:3
- Total bathrooms:3
- Full bathrooms:2
- Half bathrooms:1
- Rooms Total:12
- Flooring:Carpet
- Kitchen Description:Disposal, Range/Oven: Free Stdng., Range: Gas, Silestone Countertops
- Basement Description:Slab
- Living area:2,140 sq. ft.
Heating and cooling
- Cooling:Central Air
- Heating:Forced Air, Gas: Central
Structure and exterior
- Roof:Composition, Metal
- Year built:2026
- Building area:2,140 sq. ft.
- Lot area:0.07 Acres
- Lot Features:Curb & Gutter, Drip Irrigation, Fenced: Partial, Flat, Road: Paved, Sidewalks, Sprinkler: Auto-Full
- Architectural Style:Townhouse
- Construction Materials:Composition, Metal Siding, Stucco
- Exterior Features:Balcony, Covered, Deck: Covered, Entry (Foyer), Patio: Covered, Porch: Open
- Levels:3 Story
Schools
- High school:Copper Hills
Utilities
- Water:Culinary, Water Connected
- Sewer:Sewer Connected, Sewer: Connected
Finances and disclosures
- Price:$527,900
- Price per sq. ft.:$246.68
Features and amenities
- Laundry features:Electric Dryer Hookups
- Amenities:Biking Trails, Closet: Walk-In, Den/Office, Hiking Trails, Low VOC Finishes, Pets Permitted, Picnic Area, Smart Thermostat(s), Snow Removal, Trash, Video Door Bell(s)
Parking
- Total parking spaces:5
- Parking description:2 Car Garage, Attached, Attached Garage, Built-In, Extra Length, Garage Door Opener
- Garage spaces:2
New listings near 7611 S New Sycamore Dr W #432
- New
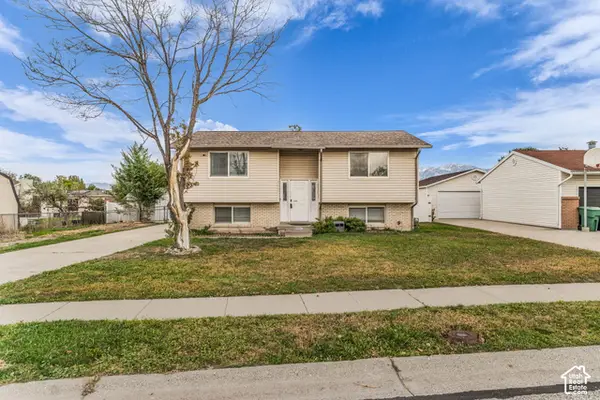 $435,000Active5 beds 2 baths1,788 sq. ft.
8667 S New Castle Rd W, West Jordan, UT 84088
MLS# 2190085Listed by: KW UTAH REALTORS KELLER WILLIAMS - Open Sat, 11am to 2pmNew
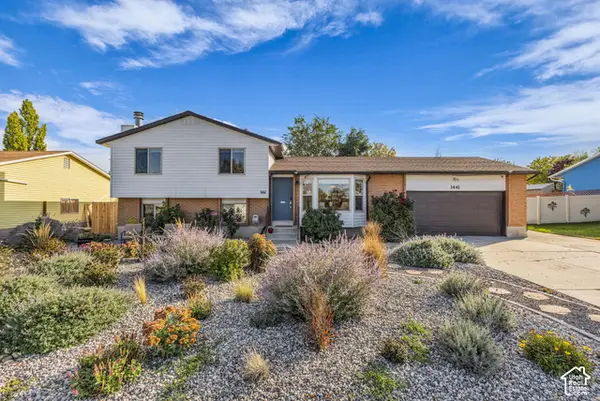 $525,000Active3 beds 2 baths1,813 sq. ft.
1441 W 8780 S, West Jordan, UT 84088
MLS# 2190343Listed by: COLDWELL BANKER REALTY (UNION HEIGHTS) - Open Sat, 12 to 3pmNew
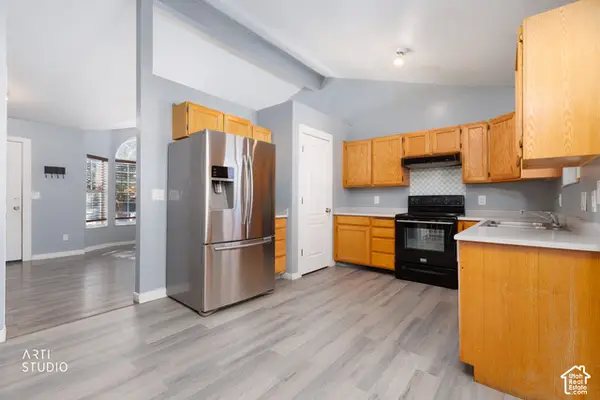 $425,000Active4 beds 2 baths1,722 sq. ft.
4890 W Calyx Cir S, West Jordan, UT 84084
MLS# 2190244Listed by: EQUITY REAL ESTATE (PREMIER ELITE) - New
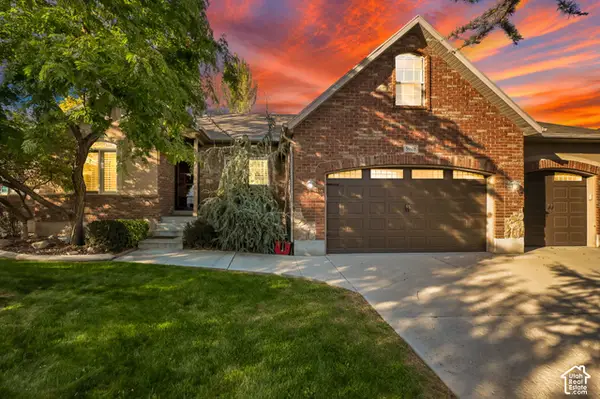 $719,000Active6 beds 3 baths3,122 sq. ft.
5008 W Pine Laurel Ln S, West Jordan, UT 84081
MLS# 2190238Listed by: EQUITY REAL ESTATE (NRE) - New
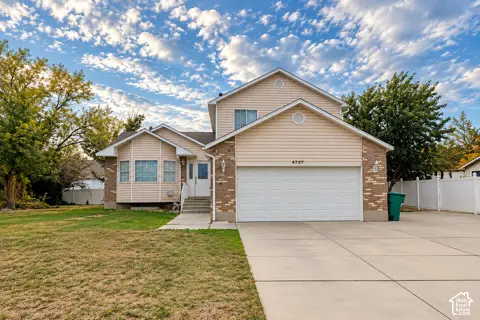 $540,000Active4 beds 3 baths2,386 sq. ft.
4737 W 8450 S, West Jordan, UT 84088
MLS# 2190209Listed by: MANSELL REAL ESTATE INC - New
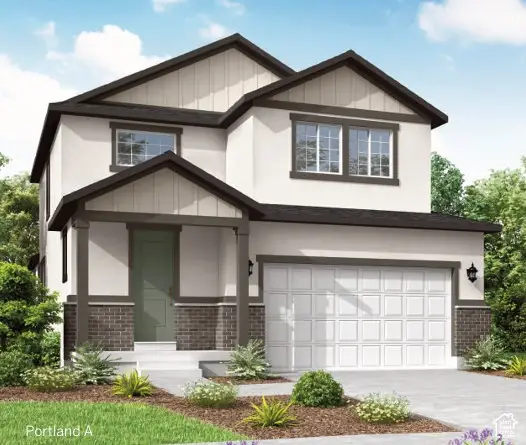 $697,115Active4 beds 3 baths3,253 sq. ft.
6882 W Raynolds Peak Way, West Jordan, UT 84081
MLS# 2190127Listed by: IVORY HOMES, LTD - New
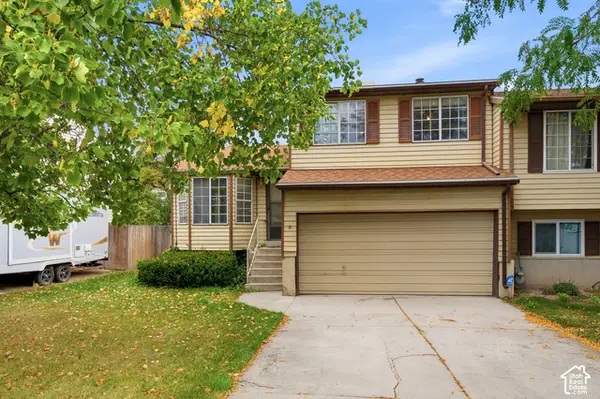 $325,000Active3 beds 2 baths1,806 sq. ft.
1628 W 8740 S, West Jordan, UT 84088
MLS# 2190154Listed by: PRIMED REAL ESTATE LLC - New
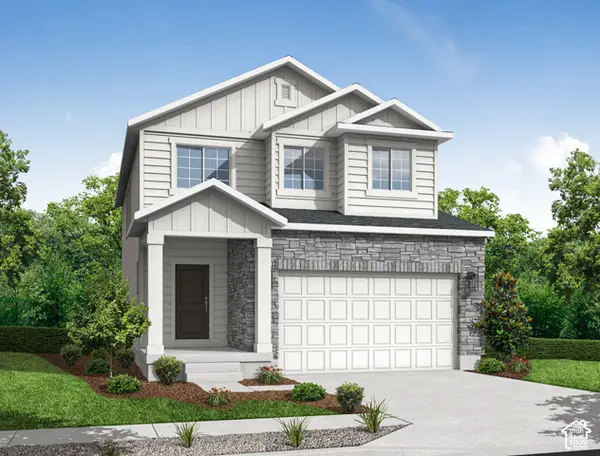 $639,500Active3 beds 3 baths2,931 sq. ft.
8789 S Calder Fork Dr, West Jordan, UT 84081
MLS# 2190096Listed by: IVORY HOMES, LTD - New
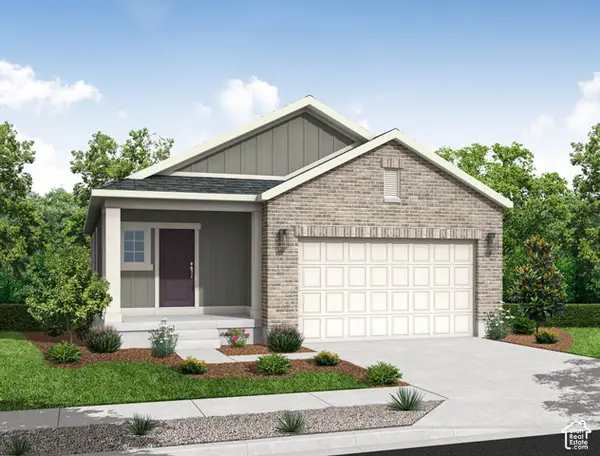 $584,025Active3 beds 2 baths2,675 sq. ft.
8809 S Calder Fork Dr, West Jordan, UT 84081
MLS# 2190112Listed by: IVORY HOMES, LTD - New
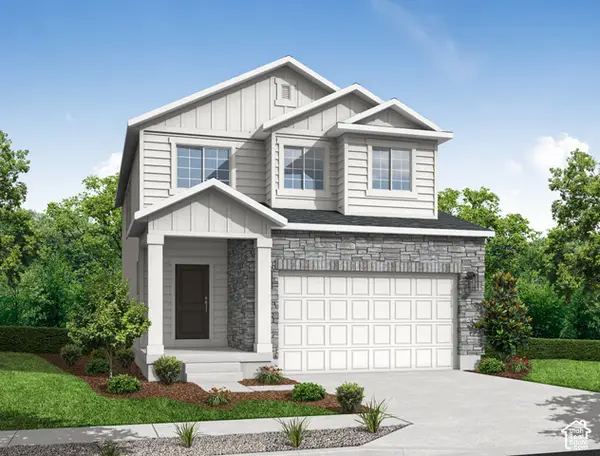 $639,500Active3 beds 3 baths2,931 sq. ft.
8829 S Calder Fork Dr, West Jordan, UT 84081
MLS# 2190124Listed by: IVORY HOMES, LTD


Protect your home and budget from life's surprises with an Assurant Home Warranty, backed by a partner that supports you through every step of homeownership. Explore Plans.
© 2026 Better Homes and Gardens Real Estate LLC. An Anywhere Real Estate company. All rights reserved. Better Homes and Gardens® Real Estate is a registered trademark owned by Meredith Operations Corporation, licensed to Better Homes and Gardens Real Estate LLC and used with permission. Better Homes and Gardens Real Estate LLC fully supports the principles of the Fair Housing Act and the Equal Opportunity Act. Listing information is deemed reliable but is not guaranteed accurate.
Each office is independently owned and operated.
Any services or products provided by third parties are not provided by, affiliated with or related to Better Homes and Gardens Real Estate LLC, or its affiliated companies.