
8082 S Maple Grove Dr W, West Jordan, UT 84088
Local realty services provided by:Better Homes and Gardens Real Estate Momentum
Upcoming open houses
- Sat, Nov 0712:00 pm - 02:00 pm
Listed by: leslie neebling
Office: coldwell banker realty (salt lake-sugar house)
MLS#:2195073
Source:SL
Price summary
- Price:$669,900
- Price per sq. ft.:$260.26
About this home
This is a "must see" home in a prime West Jordan neighborhood. The home is fully finished with recent updates including the roof and Solar panels (2024), downstairs kitchenette and family room (2025) and primary bathroom also in 2025. The main level boasts a formal living room, kitchen with quartz countertops and new stainless steel appliances, and large dining area with additional bar seating. Step down to the family room showcasing a large gas fireplace with wood molding and brick surround and hearth. The lower level was recently finished, creating an additional family/theatre or game room, as well as a beautiful kitchenette with gorgeous cabinetry, quartz counter top, sink, new carpet & tile and recess lighting. Also, a new water heater and water filtration system were added. The upper level is so spacious with three bedrooms, full hall bathroom and convenient bedroom level laundry room. Additionally, the primary suite is spacious and recently updated with double sinks, quartz countertop new lighting fixture, an oversized shower with sleek glass enclosure, stylish smooth rock shower flooring and large rain shower head. (plus a standard shower head) The home has Google fiber and a Vivint security system which also connects to the thermostat for convenient management of heating and cooling the home. Outside you'll find coveted features like a large wrap-around front porch with traditional railing, a very spacious front and back yard, large patio for outdoor dining, a three car garage (with workbench) and RV parking. Note: an RV could be parked in the additional south driveway, in front of gate and secured space for toys, motorcycles, etc behind the gate. Curb appeal is high on this one and location is great. It's a beautiful walkable neighborhood and just across the street to the west is a popular spacious community park. Perfect for soccer games on the weekend and convenient dog walking, any time of the year. Showings to begin at the Open House on Saturday, November 7th from noon to 2pm....
Contact an agent
Home facts
- Year built:1994
- Subdivision & Development:JORDAN OAKS ESTATES
- Listing ID #:2195073
- Added:1 day(s) ago
- Updated:November 07, 2026 at 04:56 AM
Rooms and interior
- Bedrooms:4
- Total bathrooms:3
- Full bathrooms:2
- Half bathrooms:1
- Rooms Total:16
- Flooring:Carpet, Laminate, Tile
- Kitchen Description:Disposal, Microwave, Range/Oven: Free Stdng., Refrigerator
- Basement Description:Partial
- Living area:2,574 sq. ft.
Heating and cooling
- Cooling:Central Air
- Heating:Forced Air, Gas: Central
Structure and exterior
- Roof:Asphalt
- Year built:1994
- Building area:2,574 sq. ft.
- Lot area:0.26 Acres
- Lot Features:Corner Lot, Curb & Gutter, Fenced: Full, Flat, Road: Paved, Sprinkler: Auto-Full
- Construction Materials:Brick, Stucco
- Exterior Features:Bay Box Windows, Lighting, Patio: Open
- Levels:3 Story
Schools
- High school:West Jordan
- Middle school:Joel P. Jensen
- Elementary school:Columbia
Utilities
- Water:Culinary, Water Connected
- Sewer:Sewer Connected, Sewer: Connected, Sewer: Public
Finances and disclosures
- Price:$669,900
- Price per sq. ft.:$260.26
- Tax amount:$2,989
Features and amenities
- Laundry features:Electric Dryer Hookups
- Amenities:Alarm: Fire, Alarm: Security, Ceiling Fan, Closet: Walk-In, Smart Thermostat(s), Video Camera(s), Video Door Bell(s), Window Coverings, Workbench
Parking
- Total parking spaces:7
- Parking description:3 Car Garage, Built-In, Garage Door Opener, Rv Parking, Secured, Secured Parking, Workbench
- Garage spaces:3
New listings near 8082 S Maple Grove Dr W
- New
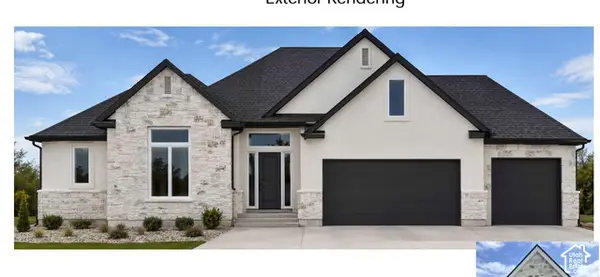 $752,671Active3 beds 3 baths3,632 sq. ft.
5744 W 7220 S #401, West Jordan, UT 84081
MLS# 2195093Listed by: PERRY REALTY, INC. - New
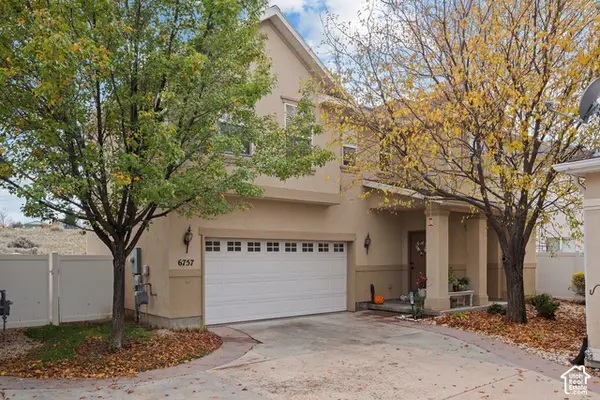 $420,000Active3 beds 3 baths1,456 sq. ft.
6757 W Tupelo Ln, West Jordan, UT 84081
MLS# 2195113Listed by: REAL TEAM REALTY LLC - New
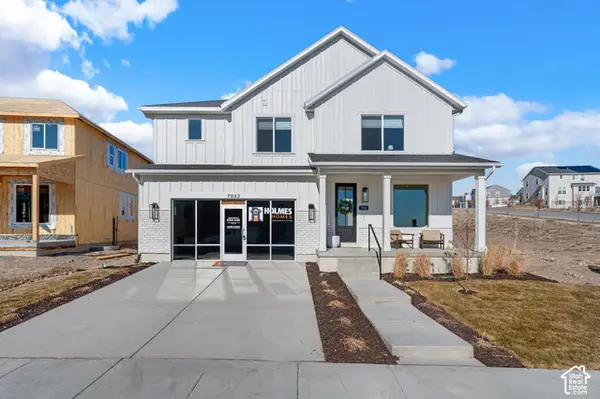 $668,900Active3 beds 3 baths3,430 sq. ft.
6952 W Sydney Peak Ln S #406, West Jordan, UT 84081
MLS# 2195025Listed by: HOLMES HOMES REALTY - New
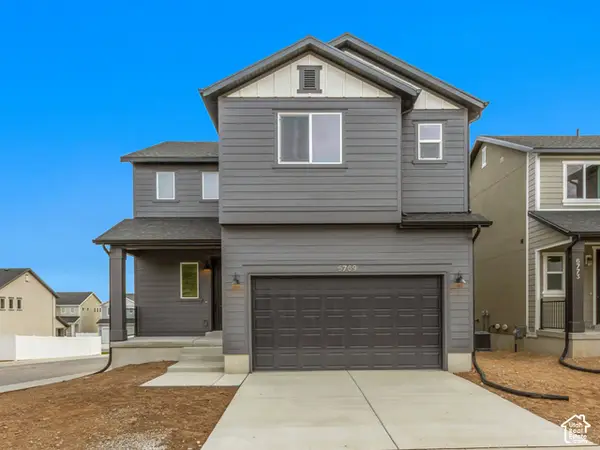 $589,990Active4 beds 3 baths2,605 sq. ft.
6769 S Quarter Creek Dr W #254, West Jordan, UT 84081
MLS# 2195034Listed by: RICHMOND AMERICAN HOMES OF UTAH, INC - New
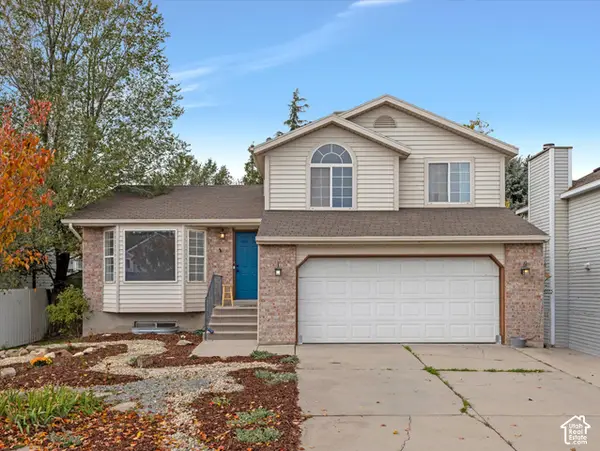 $465,000Active3 beds 3 baths1,768 sq. ft.
6392 S April Dr W, West Jordan, UT 84084
MLS# 2195000Listed by: KW UTAH REALTORS KELLER WILLIAMS (BRICKYARD) - Open Sat, 10am to 12pmNew
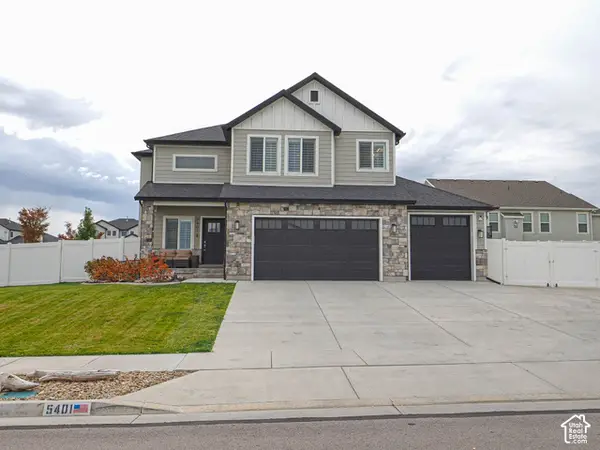 $749,900Active5 beds 4 baths3,300 sq. ft.
5401 W Panache Cir S, West Jordan, UT 84081
MLS# 2194995Listed by: DWELLINGS REAL ESTATE - New
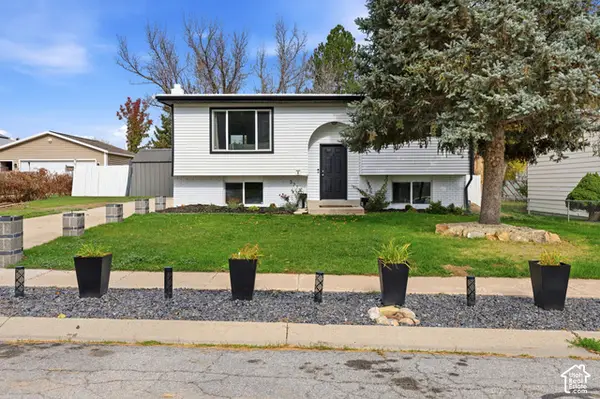 $535,000Active4 beds 2 baths1,738 sq. ft.
3774 W Fairmount Cir S, West Jordan, UT 84084
MLS# 2194994Listed by: AURA REAL ESTATE, LLC - New
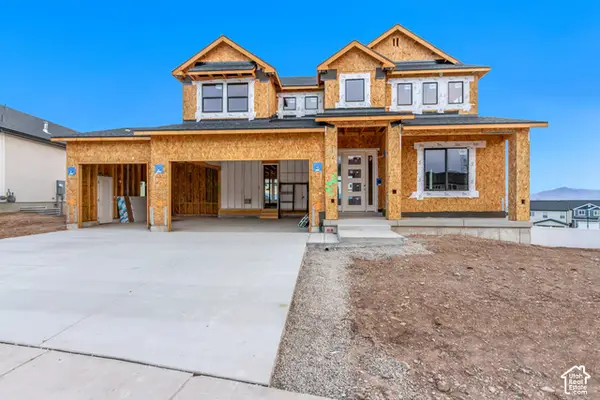 $933,539Active4 beds 4 baths3,898 sq. ft.
6681 S Shadow Peak Rd W #38, West Jordan, UT 84081
MLS# 2194950Listed by: RICHMOND AMERICAN HOMES OF UTAH, INC - Open Sun, 11am to 1pmNew
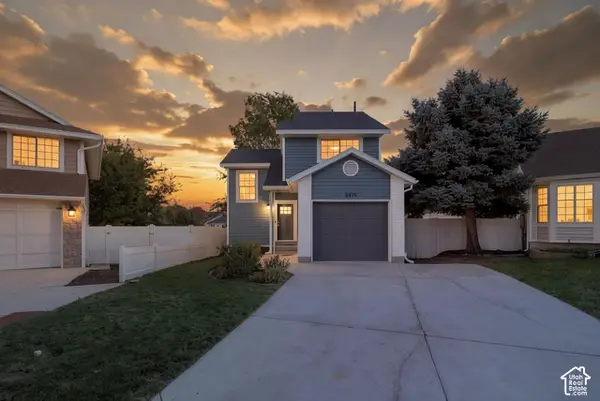 $459,900Active3 beds 3 baths1,648 sq. ft.
8479 S 3155 W, West Jordan, UT 84088
MLS# 2194917Listed by: CHRISTIE'S INTERNATIONAL REAL ESTATE VUE (CHRISTIES VUE SALT LAKE)


Protect your home and budget from life's surprises with an Assurant Home Warranty, backed by a partner that supports you through every step of homeownership. Explore Plans.
© 2026 Better Homes and Gardens Real Estate LLC. An Anywhere Real Estate company. All rights reserved. Better Homes and Gardens® Real Estate is a registered trademark owned by Meredith Operations Corporation, licensed to Better Homes and Gardens Real Estate LLC and used with permission. Better Homes and Gardens Real Estate LLC fully supports the principles of the Fair Housing Act and the Equal Opportunity Act. Listing information is deemed reliable but is not guaranteed accurate.
Each office is independently owned and operated.
Any services or products provided by third parties are not provided by, affiliated with or related to Better Homes and Gardens Real Estate LLC, or its affiliated companies.