
8354 S Oak Gate Dr W, West Jordan, UT 84081
Local realty services provided by:Better Homes and Gardens Real Estate Momentum
8354 S Oak Gate Dr W,West Jordan, UT 84081
$650,000
- 5 Beds
- 3 Baths
- 2,646 sq. ft.
- Single family
- Active
Listed by: jeovani castillo
Office: coldwell banker realty (union heights)
MLS#:2187242
Source:SL
Price summary
- Price:$650,000
- Price per sq. ft.:$245.65
About this home
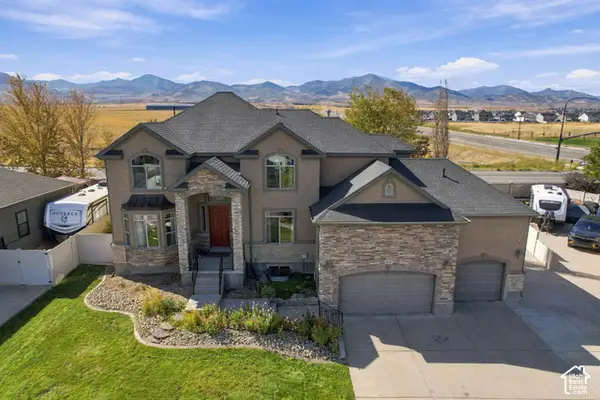
Welcome to this beautiful rambler style home in the desirable Oaks at Jordan Hills subdivision. As you enter, you'll love the spacious open layout featuring a large family room and kitchen with plenty of counter space, making it ideal for everyday living and entertaining. The main level offers three large bedrooms, including a private primary suite with a glass enclosed shower, walk in closet, and convenient laundry room located inside the closet. A separate full bathroom on the main level provides added convenience for family and guests. Downstairs, you'll find a full mother-in-law apartment with a covered separate entrance, offering excellent flexibility for extended family, guests, or additional living space. The apartment features a full kitchen with appliances, including a dishwasher, a large pantry, dining area, comfortable living room, two spacious bedrooms, a separate laundry room, and a full bathroom. Outside, enjoy a beautifully landscaped corner lot with a large covered patio featuring durable epoxy flooring, perfect for relaxing and entertaining year round. The yard is fully fenced with two gates on either side of the home. The garage offers extra high ceilings for added storage and functionality. Modern efficiency features include a paid off solar panel system that can help significantly reduce monthly energy costs. This well maintained home truly shows pride of ownership and offers a versatile floor plan with plenty of space, comfort, and functionality....
Contact an agent
Home facts
- Year built:2003
- Subdivision & Development:OAKS AT JORDAN HILLS
- Listing ID #:2187242
- Added:1 day(s) ago
- Updated:September 25, 2026 at 02:02 AM
Rooms and interior
- Bedrooms:5
- Total bathrooms:3
- Full bathrooms:2
- Rooms Total:14
- Flooring:Carpet, Tile
- Kitchen Description:Disposal, Kitchen: Second, Range Hood, Range/Oven: Free Stdng., Refrigerator
- Basement Description:Entrance
- Living area:2,646 sq. ft.
Heating and cooling
- Cooling:Central Air
- Heating:Forced Air, Gas: Central
Structure and exterior
- Roof:Asphalt
- Year built:2003
- Building area:2,646 sq. ft.
- Lot area:0.16 Acres
- Lot Features:Corner Lot, Curb & Gutter, Fenced: Full, Sidewalks, Sprinkler: Auto-Full
- Architectural Style:Rambler/Ranch
- Construction Materials:Asphalt, Stone, Stucco
- Exterior Features:Basement Entrance, Bay Box Windows, Covered, Patio: Covered, Patio: Open
- Levels:2 Story
Schools
- High school:Copper Hills
- Elementary school:Fox Hollow
Utilities
- Water:Culinary, Water Connected
- Sewer:Sewer Connected, Sewer: Connected, Sewer: Public
Finances and disclosures
- Price:$650,000
- Price per sq. ft.:$245.65
- Tax amount:$2,779
Features and amenities
- Laundry features:Dryer, Washer
- Amenities:Closet: Walk-In, Mother-In-Law Apartment, Storage Shed(s), Vaulted Ceilings
Parking
- Total parking spaces:6
- Parking description:2 Car Garage, Attached, Attached Garage, Extra Height, Garage Door Opener
- Garage spaces:2
New listings near 8354 S Oak Gate Dr W
- Open Sat, 10am to 5pmNew
 $449,990Active3 beds 3 baths2,168 sq. ft.
6879 S Mount Berry Rd #441, West Jordan, UT 84081
MLS# 2187348Listed by: RICHMOND AMERICAN HOMES OF UTAH, INC - New
 $529,000Active5 beds 3 baths2,732 sq. ft.
7544 S 3270 Ave W, West Jordan, UT 84084
MLS# 2187294Listed by: BERKSHIRE HATHAWAY HOMESERVICES UTAH PROPERTIES (SALT LAKE) - Open Sat, 11am to 2pmNew
 $850,000Active6 beds 4 baths5,063 sq. ft.
9036 S Coppering Ave W, West Jordan, UT 84081
MLS# 2187249Listed by: EXP REALTY, LLC (PARK CITY) - Open Sat, 10am to 5pmNew
 $434,990Active2 beds 3 baths1,944 sq. ft.
6867 S Mount Berry Rd #445, West Jordan, UT 84081
MLS# 2187254Listed by: RICHMOND AMERICAN HOMES OF UTAH, INC - Open Sat, 10am to 5pmNew
 $494,990Active4 beds 3 baths2,505 sq. ft.
6883 S Mount Berry Rd #442, West Jordan, UT 84081
MLS# 2187270Listed by: RICHMOND AMERICAN HOMES OF UTAH, INC - New
 $134,900Active4 beds 2 baths1,800 sq. ft.
8400 S 4000 W #196, West Jordan, UT 84088
MLS# 2187213Listed by: UTAH'S WISE CHOICE REAL ESTATE - Open Fri, 4 to 6:30pmNew
 $790,000Active5 beds 4 baths3,457 sq. ft.
1486 W Bristol Ridge Rd, West Jordan, UT 84088
MLS# 2187223Listed by: MASTERS UTAH REAL ESTATE - Open Sat, 11am to 1pmNew
 $624,900Active4 beds 3 baths2,418 sq. ft.
1406 W 8620 S, West Jordan, UT 84088
MLS# 2186255Listed by: R SQUARED REAL ESTATE, LLC  $511,410Pending3 beds 3 baths1,685 sq. ft.
6953 W Gravel Cross Way S #315, West Jordan, UT 84081
MLS# 2187015Listed by: S H REALTY LC


Protect your home and budget from life's surprises with an Assurant Home Warranty, backed by a partner that supports you through every step of homeownership. Explore Plans.
© 2026 Better Homes and Gardens Real Estate LLC. An Anywhere Real Estate company. All rights reserved. Better Homes and Gardens® Real Estate is a registered trademark owned by Meredith Operations Corporation, licensed to Better Homes and Gardens Real Estate LLC and used with permission. Better Homes and Gardens Real Estate LLC fully supports the principles of the Fair Housing Act and the Equal Opportunity Act. Listing information is deemed reliable but is not guaranteed accurate.
Each office is independently owned and operated.
Any services or products provided by third parties are not provided by, affiliated with or related to Better Homes and Gardens Real Estate LLC, or its affiliated companies.