
8433 S 6465 W, West Jordan, UT 84081
Local realty services provided by:Better Homes and Gardens Real Estate Momentum
8433 S 6465 W,West Jordan, UT 84081
$619,990
- 5 Beds
- 3 Baths
- 3,232 sq. ft.
- Single family
- Active
Listed by: susy foster
Office: realtypath llc. (platinum)
MLS#:2169181
Source:SL
Price summary
- Price:$619,990
- Price per sq. ft.:$191.83
About this home
Beautiful updated home with main-level living! This home is packed with tons of upgrades, including a remodeled kitchen with stunning quartz countertops, newer laminate flooring throughout the main level, an exterior-vented range hood, and newer appliances, including a refrigerator and dishwasher less than six months old. Fresh interior paint and carpet less than two years old add a bright, modern feel throughout the home. The finished basement is wired for a home theater, creating the perfect space for movie nights, entertaining, or a game room. The spacious primary suite features a beautiful bay window and a really large walk-in closet. You will enjoy the added value of owned solar panels, a water softener, and a reverse osmosis water filtration system too! For added peace of mind, S&S Roofing has evaluated the roof and found no immediate need for replacement with proper maintenance. Conveniently located near Mountain View Corridor with easy access to shopping, dining, schools, and recreation. Just minutes from Ron Wood Regional Park with walking trails, sports fields, the Sierra Newbold Memorial Playground, splash pad, bike park, picnic areas, and an off-leash dog park. You will love the thoughtful updates, modern conveniences, energy-efficient features, and outstanding location. Shows A++! Don't miss out on this beautiful home-schedule your private showing today! Buyer to verify all information....
Contact an agent
Home facts
- Year built:2003
- Subdivision & Development:JORDAN
- Listing ID #:2169181
- Added:62 day(s) ago
- Updated:September 02, 2026 at 11:29 AM
Rooms and interior
- Bedrooms:5
- Total bathrooms:3
- Full bathrooms:3
- Rooms Total:15
- Flooring:Carpet, Laminate, Linoleum, Tile
- Bathrooms Description:Bath: Sep. Tub/Shower
- Kitchen Description:Disposal, Oven: Gas, Range: Gas, Refrigerator
- Basement Description:Full
- Living area:3,232 sq. ft.
Heating and cooling
- Cooling:Central Air
- Heating:Forced Air, Gas: Central
Structure and exterior
- Roof:Asphalt
- Year built:2003
- Building area:3,232 sq. ft.
- Lot area:0.12 Acres
- Lot Features:Curb & Gutter, Drip Irrigation, Fenced: Partial, Flat, Road: Paved, Sidewalks, Sprinkler: Auto-Full
- Architectural Style:Rambler/Ranch
- Construction Materials:Aluminum, Brick, Stucco
- Exterior Features:Entry (Foyer), Lighting, Porch: Open
- Levels:2 Story
Schools
- High school:Copper Hills
- Elementary school:Oakcrest
Utilities
- Water:Culinary, Water Available, Water Connected
- Sewer:Sewer Available, Sewer Connected, Sewer: Available, Sewer: Connected, Sewer: Public
Finances and disclosures
- Price:$619,990
- Price per sq. ft.:$191.83
- Tax amount:$2,850
Features and amenities
- Laundry features:Electric Dryer Hookups
- Amenities:Bar: Wet, Closet: Walk-In, Smart Thermostat(s), Theater Room, Water Softener Owned
Parking
- Total parking spaces:2
- Parking description:2 Car Garage, Attached, Attached Garage, Garage Door Opener, Storage Above
- Garage spaces:2
New listings near 8433 S 6465 W
- New
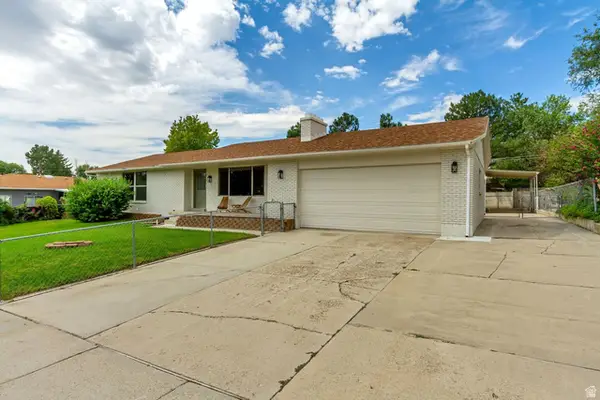 $715,000Active6 beds 3 baths2,758 sq. ft.
6740 S Fargo Rd, West Jordan, UT 84084
MLS# 2182593Listed by: EQUITY REAL ESTATE (PREMIER ELITE) - New
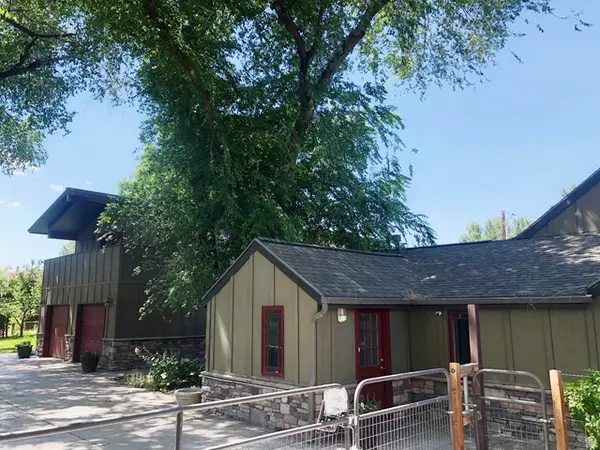 $899,000Active5 beds 3 baths4,720 sq. ft.
7968 S 2700 W, West Jordan, UT 84088
MLS# 2182572Listed by: PLATINUM PLACE REALTY - New
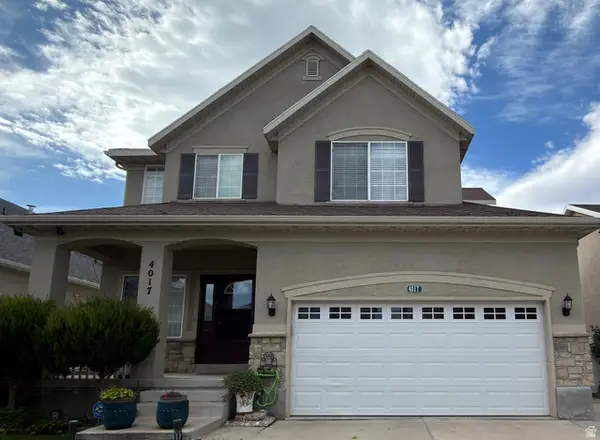 $635,000Active4 beds 4 baths3,131 sq. ft.
4017 W Scarsborough Ln, West Jordan, UT 84084
MLS# 2182506Listed by: EQUITY REAL ESTATE (PREMIER ELITE) - New
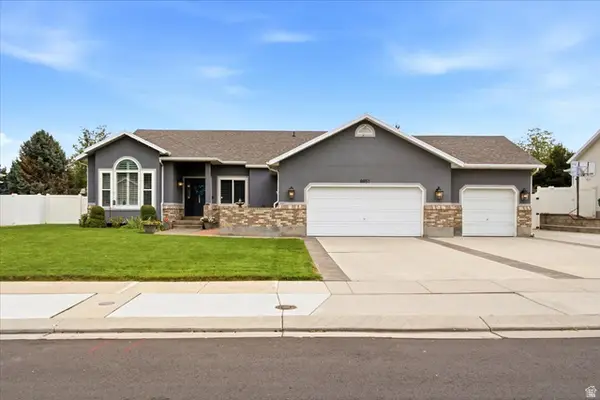 $875,000Active5 beds 4 baths3,978 sq. ft.
8851 S 2240 W, West Jordan, UT 84088
MLS# 2182456Listed by: COLDWELL BANKER REALTY (DAVIS COUNTY) - New
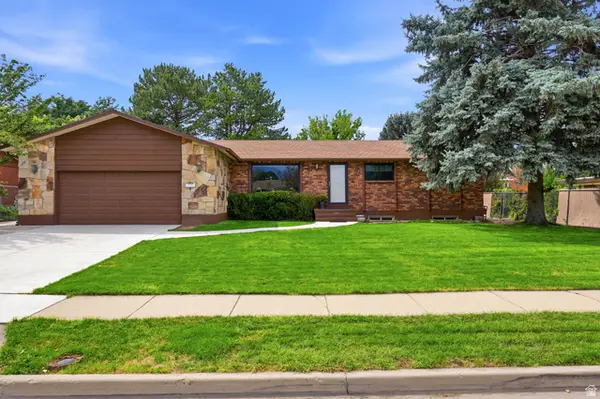 $575,000Active5 beds 3 baths2,611 sq. ft.
7472 S Waterloo Cir, West Jordan, UT 84084
MLS# 2182461Listed by: CENTURY 21 EVEREST - New
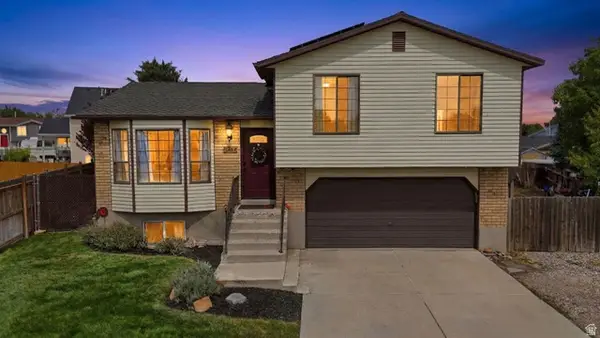 $475,000Active4 beds 2 baths1,528 sq. ft.
5498 W 6635 S, West Jordan, UT 84084
MLS# 2182468Listed by: THREE DOOR REAL ESTATE - New
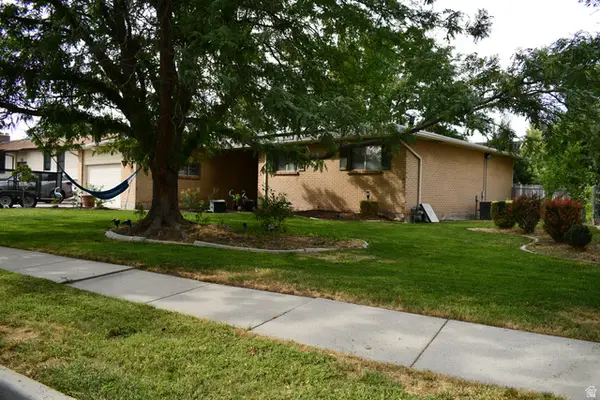 $549,000Active6 beds 2 baths2,880 sq. ft.
1872 W 7265 S, West Jordan, UT 84084
MLS# 2182356Listed by: NATIONAL REALTY NETWORK - New
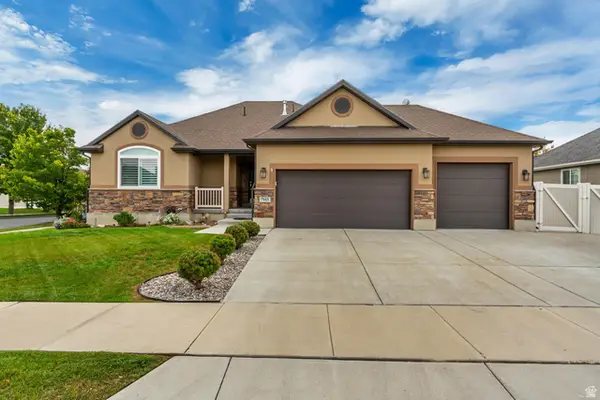 $629,900Active5 beds 3 baths2,892 sq. ft.
7943 S Hartley Ln, West Jordan, UT 84081
MLS# 2182229Listed by: MANSELL REAL ESTATE INC - New
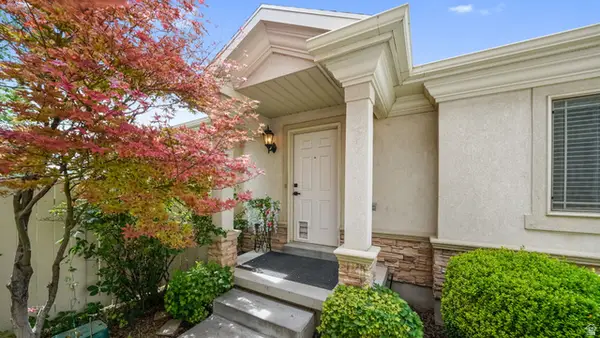 $479,900Active2 beds 2 baths2,106 sq. ft.
1155 W Hollow View Way S, West Jordan, UT 84084
MLS# 2182126Listed by: HOMES INTERNATIONAL - New
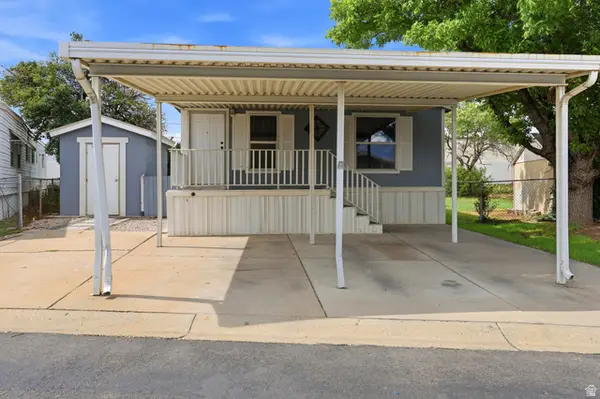 $134,900Active3 beds 2 baths1,300 sq. ft.
8400 S 4000 W #2, West Jordan, UT 84088
MLS# 2182065Listed by: LRG COLLECTIVE


Protect your home and budget from life's surprises with an Assurant Home Warranty, backed by a partner that supports you through every step of homeownership. Explore Plans.
© 2026 Better Homes and Gardens Real Estate LLC. An Anywhere Real Estate company. All rights reserved. Better Homes and Gardens® Real Estate is a registered trademark owned by Meredith Operations Corporation, licensed to Better Homes and Gardens Real Estate LLC and used with permission. Better Homes and Gardens Real Estate LLC fully supports the principles of the Fair Housing Act and the Equal Opportunity Act. Listing information is deemed reliable but is not guaranteed accurate.
Each office is independently owned and operated.
Any services or products provided by third parties are not provided by, affiliated with or related to Better Homes and Gardens Real Estate LLC, or its affiliated companies.