
8534 S Maul Oak Dr, West Jordan, UT 84081
Local realty services provided by:Better Homes and Gardens Real Estate Momentum
8534 S Maul Oak Dr,West Jordan, UT 84081
$550,000
- 4 Beds
- 4 Baths
- 2,486 sq. ft.
- Single family
- Pending
Listed by: adam allred
Office: century 21 everest
MLS#:2173847
Source:SL
Price summary
- Price:$550,000
- Price per sq. ft.:$221.24
About this home
Move-in ready in West Jordan's desirable Oakcrest neighborhood! This spacious 2-story home offers 2,500 sq ft of living space with 4 bedrooms and 3.5 bathrooms - plenty of room to grow. Fresh paint and brand-new carpet throughout give this home a crisp, move-in-ready feel from the moment you walk in. Located just minutes from Oakcrest Elementary and Sunset Ridge Middle School, this home is ideally set up for families. Enjoy nearby Oaks Park and Sierra Newbold Memorial Playground for weekend outdoor time, plus easy access to the Mountain View Corridor Trail and Oquirrh Mountain foothills for hiking and biking. Smith's Marketplace, Jordan Landing, and Gardner Village are all a short drive away for shopping, dining, and entertainment. With 2-car garage, .14 lot, and a finished basement, this home offers both space and flexibility for however you live. Don't miss this one - schedule your showing today!
Contact an agent
Home facts
- Year built:2004
- Subdivision & Development:OAKS AT JORDAN HILLS
- Listing ID #:2173847
- Added:41 day(s) ago
- Updated:August 31, 2026 at 08:10 AM
Rooms and interior
- Bedrooms:4
- Total bathrooms:4
- Full bathrooms:3
- Half bathrooms:1
- Rooms Total:16
- Flooring:Carpet, Laminate, Tile
- Bathrooms Description:Bath: Sep. Tub/Shower
- Kitchen Description:Disposal, Microwave, Range/Oven: Free Stdng., Range: Gas
- Basement Description:Full
- Living area:2,486 sq. ft.
Heating and cooling
- Cooling:Central Air
- Heating:Forced Air, Gas: Central
Structure and exterior
- Roof:Asphalt
- Year built:2004
- Building area:2,486 sq. ft.
- Lot area:0.14 Acres
- Lot Features:Corner Lot, Curb & Gutter, Fenced: Full, Road: Paved, Sidewalks, Sprinkler: Auto-Full, Terrain: Grad Slope
- Construction Materials:Aluminum, Brick
- Exterior Features:Porch: Open
- Levels:3 Story
Schools
- High school:Copper Hills
- Elementary school:Oakcrest
Utilities
- Water:Culinary, Water Connected
- Sewer:Sewer Connected, Sewer: Connected, Sewer: Public
Finances and disclosures
- Price:$550,000
- Price per sq. ft.:$221.24
- Tax amount:$2,727
Features and amenities
- Laundry features:Electric Dryer Hookups
- Amenities:Alarm: Fire, Closet: Walk-In, Floor Drains, Swing Set, Vaulted Ceilings
Parking
- Total parking spaces:4
- Parking description:2 Car Garage, Attached Garage, Rv Parking
- Garage spaces:2
New listings near 8534 S Maul Oak Dr
- Open Sat, 11am to 2pmNew
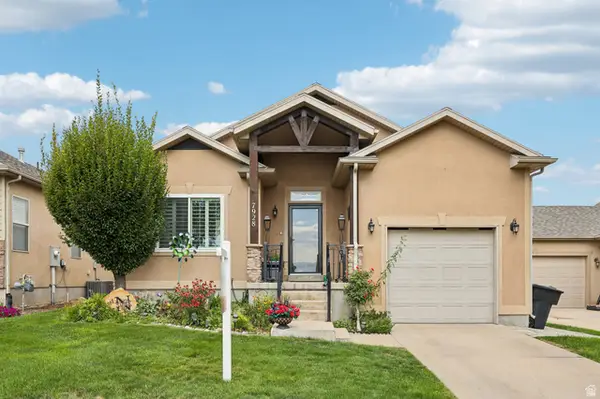 $580,000Active3 beds 3 baths2,656 sq. ft.
7928 S Ranchhand Rd W, West Jordan, UT 84081
MLS# 2181631Listed by: OMADA REAL ESTATE - New
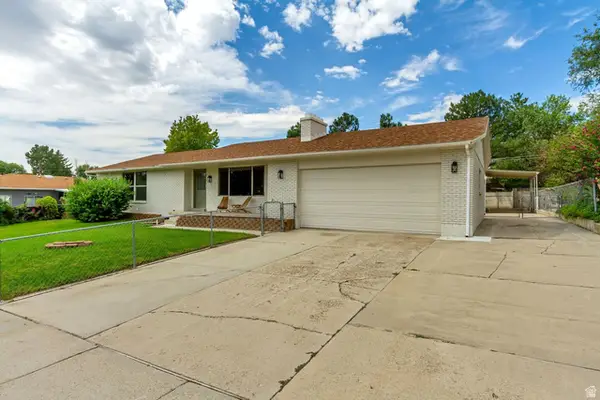 $715,000Active6 beds 3 baths2,758 sq. ft.
6740 S Fargo Rd, West Jordan, UT 84084
MLS# 2182593Listed by: EQUITY REAL ESTATE (PREMIER ELITE) - New
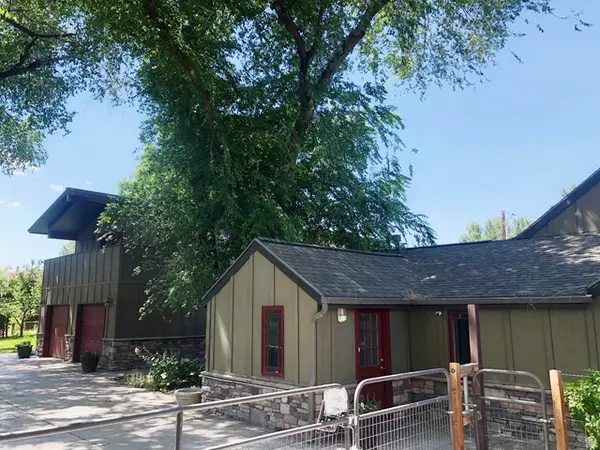 $899,000Active5 beds 3 baths4,720 sq. ft.
7968 S 2700 W, West Jordan, UT 84088
MLS# 2182572Listed by: PLATINUM PLACE REALTY - New
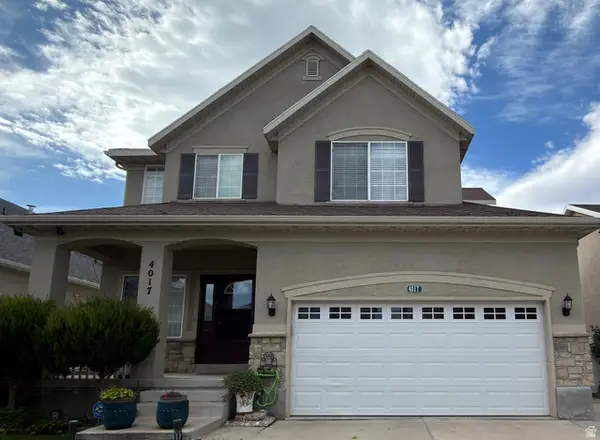 $635,000Active4 beds 4 baths3,131 sq. ft.
4017 W Scarsborough Ln, West Jordan, UT 84084
MLS# 2182506Listed by: EQUITY REAL ESTATE (PREMIER ELITE) - New
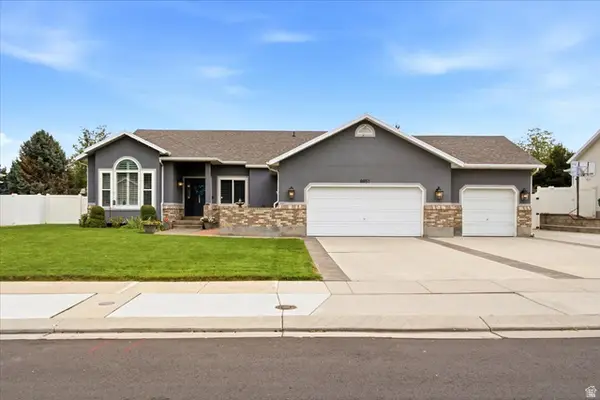 $875,000Active5 beds 4 baths3,978 sq. ft.
8851 S 2240 W, West Jordan, UT 84088
MLS# 2182456Listed by: COLDWELL BANKER REALTY (DAVIS COUNTY) - New
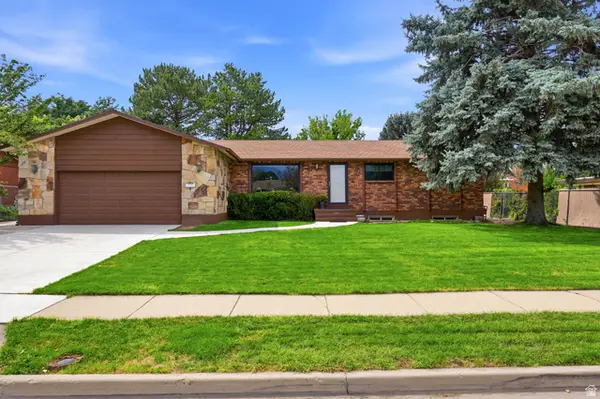 $575,000Active5 beds 3 baths2,611 sq. ft.
7472 S Waterloo Cir, West Jordan, UT 84084
MLS# 2182461Listed by: CENTURY 21 EVEREST - New
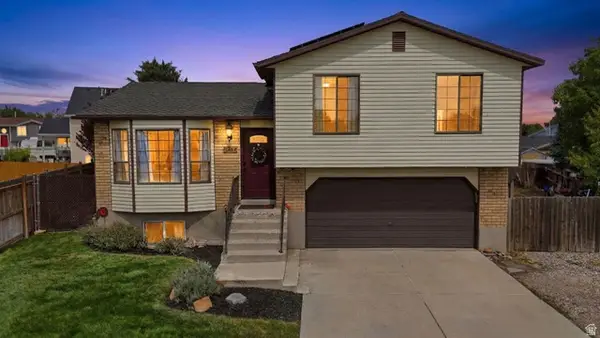 $475,000Active4 beds 2 baths1,528 sq. ft.
5498 W 6635 S, West Jordan, UT 84084
MLS# 2182468Listed by: THREE DOOR REAL ESTATE - New
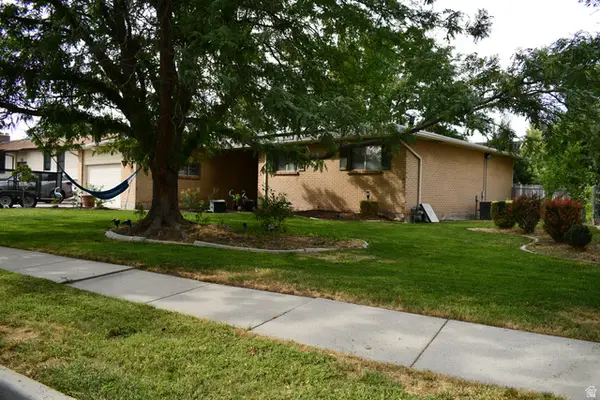 $549,000Active6 beds 2 baths2,880 sq. ft.
1872 W 7265 S, West Jordan, UT 84084
MLS# 2182356Listed by: NATIONAL REALTY NETWORK - New
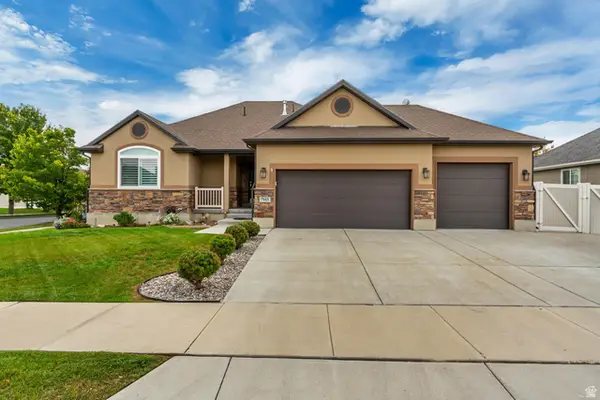 $629,900Active5 beds 3 baths2,892 sq. ft.
7943 S Hartley Ln, West Jordan, UT 84081
MLS# 2182229Listed by: MANSELL REAL ESTATE INC - New
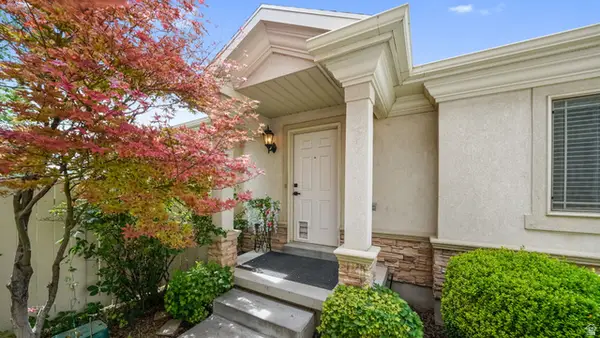 $479,900Active2 beds 2 baths2,106 sq. ft.
1155 W Hollow View Way S, West Jordan, UT 84084
MLS# 2182126Listed by: HOMES INTERNATIONAL


Protect your home and budget from life's surprises with an Assurant Home Warranty, backed by a partner that supports you through every step of homeownership. Explore Plans.
© 2026 Better Homes and Gardens Real Estate LLC. An Anywhere Real Estate company. All rights reserved. Better Homes and Gardens® Real Estate is a registered trademark owned by Meredith Operations Corporation, licensed to Better Homes and Gardens Real Estate LLC and used with permission. Better Homes and Gardens Real Estate LLC fully supports the principles of the Fair Housing Act and the Equal Opportunity Act. Listing information is deemed reliable but is not guaranteed accurate.
Each office is independently owned and operated.
Any services or products provided by third parties are not provided by, affiliated with or related to Better Homes and Gardens Real Estate LLC, or its affiliated companies.