
8612 S Terra Pointe Way, West Jordan, UT 84088
Local realty services provided by:Better Homes and Gardens Real Estate Momentum
Listed by: caleb metzger, sandra cordova
Office: ascend real estate
MLS#:2170945
Source:SL
Price summary
- Price:$799,900
- Price per sq. ft.:$239.63
About this home
Filled with natural light and enhanced by dramatic vaulted ceilings, this home feels much larger than its square footage suggests. The updated, high-end kitchen features custom cabinets, granite countertops, and quality vinyl plank flooring that flows into a spacious dining area with room for a large table and an inviting great room with a fireplace. Also on the main floor are a convenient mudroom which combines the laundry and half bath, a guest bathroom, and 3 bedrooms, including the primary suite with a separate tub and shower. The finished basement includes 2 large bedrooms, a full bath, an office, an expansive family room with a fireplace, and plenty of storage. Outside, enjoy an oversized extra-deep and extra-tall three-car garage, RV parking, a shed, garden space, covered patio, solar panels, and a thoughtfully designed yard with no wasted space. Ideally located in a desirable neighborhood within walking distance of the Jordan River Parkway and close to a TRAX station. See the virtual tour or schedule a private in person walk-through today!...
Contact an agent
Home facts
- Year built:2003
- Subdivision & Development:TERRA
- Listing ID #:2170945
- Added:46 day(s) ago
- Updated:August 25, 2026 at 11:33 AM
Rooms and interior
- Bedrooms:5
- Total bathrooms:4
- Full bathrooms:3
- Half bathrooms:1
- Rooms Total:18
- Flooring:Carpet, Tile
- Bathrooms Description:Bath: Sep. Tub/Shower
- Kitchen Description:Kitchen: Second, Microwave, Range/Oven: Free Stdng.
- Basement Description:Full
- Living area:3,338 sq. ft.
Heating and cooling
- Cooling:Central Air
- Heating:Forced Air, Gas: Central
Structure and exterior
- Roof:Asphalt
- Year built:2003
- Building area:3,338 sq. ft.
- Lot area:0.25 Acres
- Lot Features:Corner Lot, Curb & Gutter, Fenced: Full, Secluded, Sidewalks, Sprinkler: Auto-Full, Terrain: Grad Slope
- Architectural Style:Rambler/Ranch
- Construction Materials:Brick, Stone, Stucco
- Exterior Features:Bay Box Windows, Covered, Entry (Foyer), Lighting, Patio: Covered
- Levels:2 Story
Schools
- High school:West Jordan
- Middle school:West Jordan
- Elementary school:Riverside
Utilities
- Water:Culinary, Water Connected
- Sewer:Sewer Connected, Sewer: Connected
Finances and disclosures
- Price:$799,900
- Price per sq. ft.:$239.63
- Tax amount:$3,640
Features and amenities
- Laundry features:Electric Dryer Hookups, Gas Dryer Hookups
- Amenities:Alarm: Security, Bar: Wet, Closet: Walk-In, Den/Office, French Doors, Intercom, Storage Shed(s), Vaulted Ceilings, Water Softener Owned, Window Coverings
Parking
- Total parking spaces:6
- Parking description:3 Car Garage, Attached Garage, Rv Parking
- Garage spaces:3
New listings near 8612 S Terra Pointe Way
- New
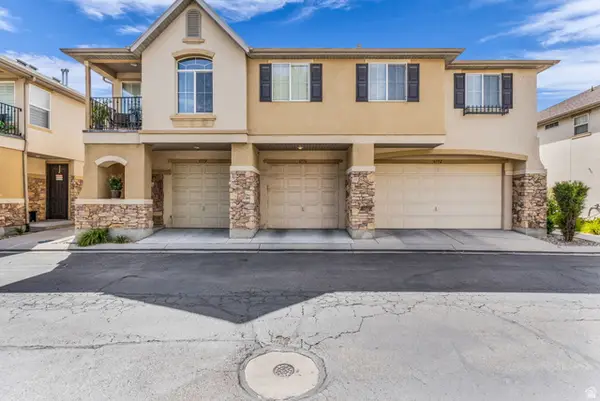 $415,000Active3 beds 3 baths1,500 sq. ft.
6776 S Harbonne Ln W, West Jordan, UT 84084
MLS# 2180836Listed by: RANLIFE REAL ESTATE INC - Open Sat, 11am to 2pmNew
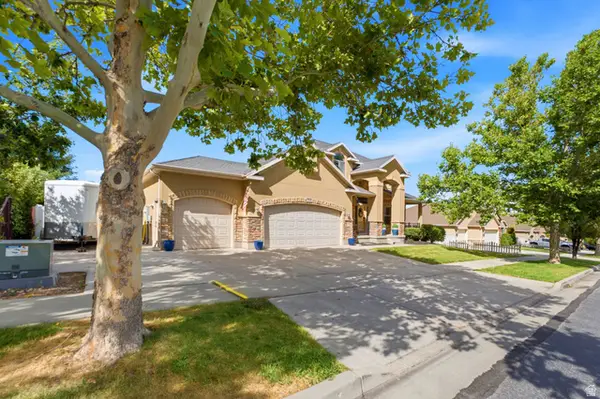 $799,000Active6 beds 3 baths3,806 sq. ft.
7334 W New Sycamore Dr, West Jordan, UT 84081
MLS# 2180880Listed by: BERKSHIRE HATHAWAY HOMESERVICES UTAH PROPERTIES (SALT LAKE) - New
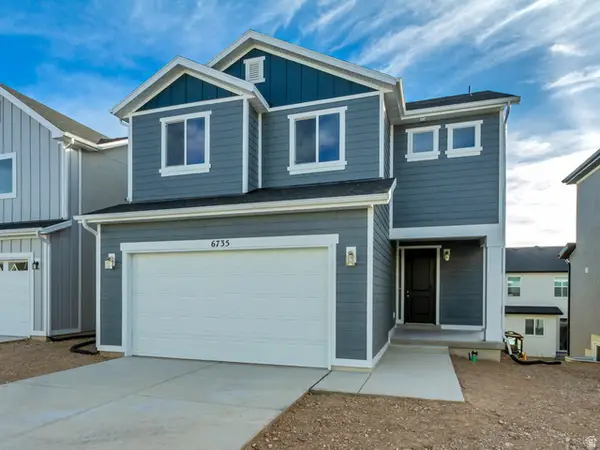 $589,990Active4 beds 3 baths2,569 sq. ft.
6735 S Quarter Creek Drive Dr W #249, West Jordan, UT 84081
MLS# 2180795Listed by: RICHMOND AMERICAN HOMES OF UTAH, INC - New
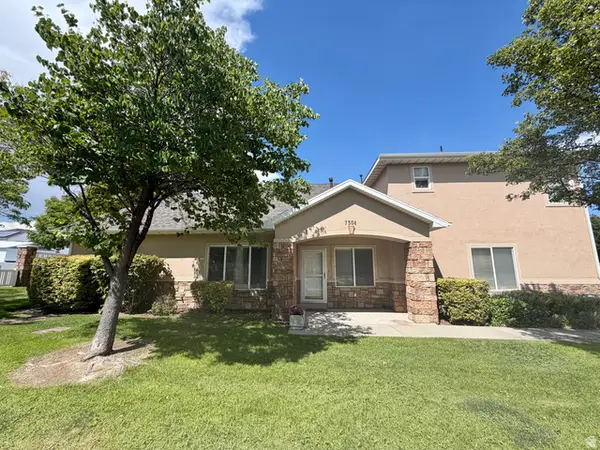 $315,000Active2 beds 1 baths870 sq. ft.
7304 S Geralee Ln, West Jordan, UT 84084
MLS# 2180787Listed by: PRIME RESIDENTIAL BROKERS - Open Sat, 11am to 3pmNew
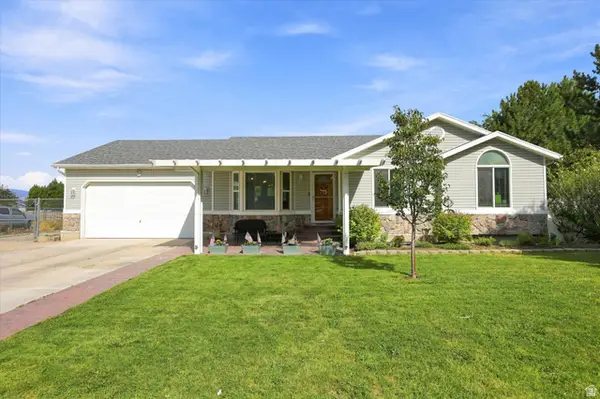 $799,900Active6 beds 3 baths2,760 sq. ft.
7215 S Galaxy Hill Rd, West Jordan, UT 84081
MLS# 2180332Listed by: EQUITY REAL ESTATE (ADVANTAGE) - New
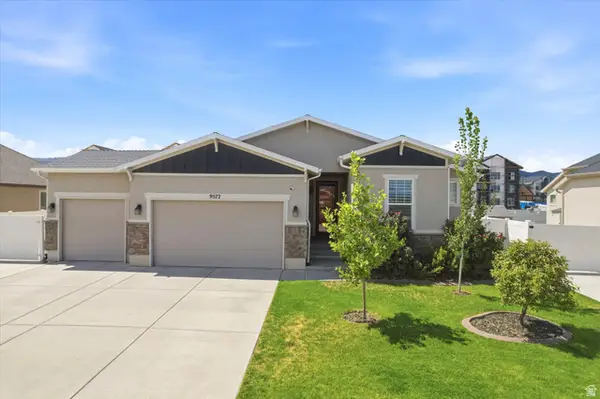 $675,000Active6 beds 3 baths2,772 sq. ft.
9572 S Lea Heather Way, West Jordan, UT 84081
MLS# 2180721Listed by: MOUNTAINLAND REALTY, INC - New
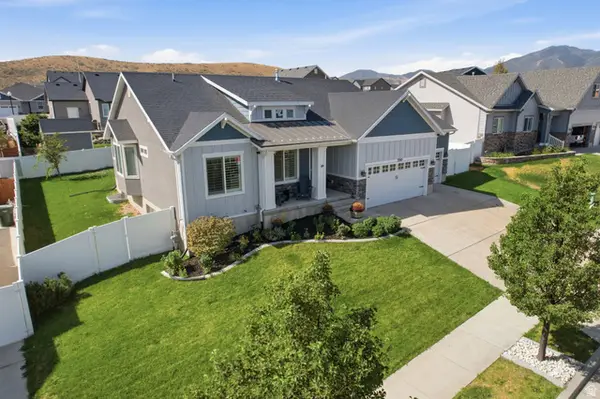 $639,900Active4 beds 3 baths3,006 sq. ft.
7245 W Silhouette Ln S, West Jordan, UT 84081
MLS# 2180681Listed by: INKED REAL ESTATE COMPANY - New
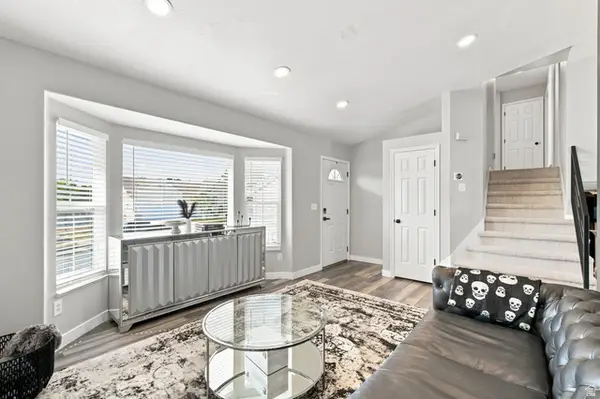 $499,999Active4 beds 3 baths1,843 sq. ft.
6104 W Castle Park Ln, West Jordan, UT 84084
MLS# 2179996Listed by: EQUITY REAL ESTATE (SOLID) - New
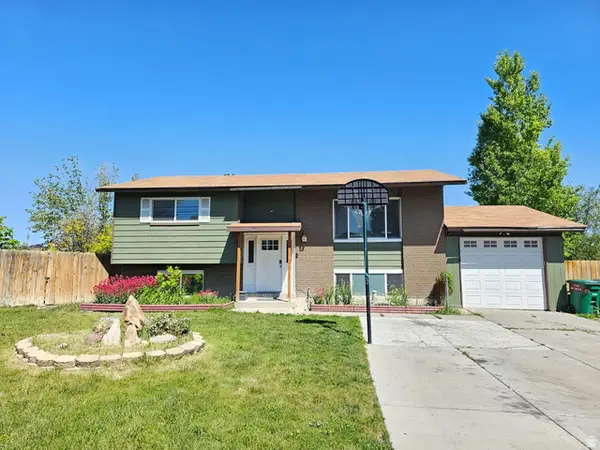 $529,995Active5 beds 3 baths1,854 sq. ft.
3500 W 6875 S, West Jordan, UT 84084
MLS# 2180607Listed by: EQUITY REAL ESTATE (ADVANTAGE) - New
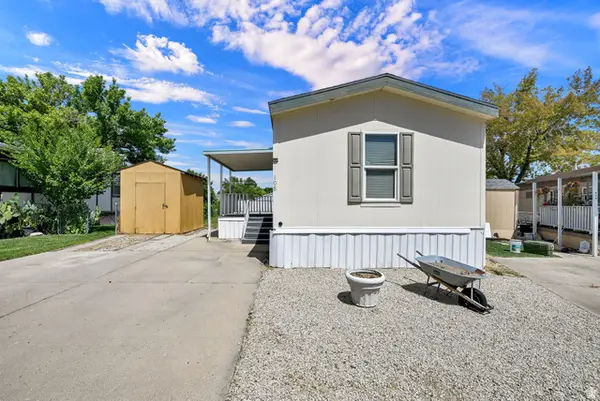 $89,000Active3 beds 2 baths933 sq. ft.
8400 S 4000 W #108, West Jordan, UT 84088
MLS# 2180483Listed by: BERKSHIRE HATHAWAY HOMESERVICES UTAH PROPERTIES (SO OGDEN)


Protect your home and budget from life's surprises with an Assurant Home Warranty, backed by a partner that supports you through every step of homeownership. Explore Plans.
© 2026 Better Homes and Gardens Real Estate LLC. An Anywhere Real Estate company. All rights reserved. Better Homes and Gardens® Real Estate is a registered trademark owned by Meredith Operations Corporation, licensed to Better Homes and Gardens Real Estate LLC and used with permission. Better Homes and Gardens Real Estate LLC fully supports the principles of the Fair Housing Act and the Equal Opportunity Act. Listing information is deemed reliable but is not guaranteed accurate.
Each office is independently owned and operated.
Any services or products provided by third parties are not provided by, affiliated with or related to Better Homes and Gardens Real Estate LLC, or its affiliated companies.