
9067 S Wisteria Way, West Jordan, UT 84081
Local realty services provided by:Better Homes and Gardens Real Estate Momentum
9067 S Wisteria Way,West Jordan, UT 84081
$680,000
- 5 Beds
- 4 Baths
- 3,072 sq. ft.
- Single family
- Pending
Listed by: troy l hodell
Office: nre
MLS#:2160667
Source:SL
Price summary
- Price:$680,000
- Price per sq. ft.:$221.35
About this home
Buyer financing failed. Superb West Jordan rambler! Great street appeal. Oversized 3 car garage with loads of storage and a shop sink. Separate basement entrance offer ADU potential. Fully fenced yard that is just the right size to be easily manageable. Great finishes inside and extremely clean and inviting. Basement is completely finished. Extremely well maintained & Remarkable Home, Shows exceptional inside and out. Street appeal is WOW in this Destination Neighborhood. Quick access to Bangerter and Mountain View. Back yard and patio face east for Shady Summer afternoon/evening enjoyment, Excess RV parking both in front of the side gate and in back. Just a 1 block stroll to Wildlfower Park. New Stainless Appliances, New Carpet. Truly Turn-Key & Move-In Ready. Come and get it!
Contact an agent
Home facts
- Year built:2003
- Subdivision & Development:WILDFLOWER PHASE 12
- Listing ID #:2160667
- Added:77 day(s) ago
- Updated:July 14, 2026 at 10:55 AM
Rooms and interior
- Bedrooms:5
- Total bathrooms:4
- Full bathrooms:2
- Half bathrooms:1
- Rooms Total:15
- Flooring:Carpet, Hardwood, Tile
- Bathrooms Description:Bath: Sep. Tub/Shower, Jetted Tub
- Kitchen Description:Disposal, Microwave, Range/Oven: Free Stdng., Refrigerator
- Basement Description:Full
- Living area:3,072 sq. ft.
Heating and cooling
- Cooling:Central Air
- Heating:Forced Air, Gas: Central
Structure and exterior
- Roof:Asphalt
- Year built:2003
- Building area:3,072 sq. ft.
- Lot area:0.24 Acres
- Lot Features:Curb & Gutter, Fenced: Full, Flat, Private, Road: Paved, Sidewalks, Sprinkler: Auto-Full
- Architectural Style:Rambler/Ranch
- Construction Materials:Brick, Stucco
- Exterior Features:Basement Entrance, Lighting, Out Buildings, Patio: Open, Walkout
- Levels:2 Story
Schools
- High school:Copper Hills
- Middle school:West Hills
- Elementary school:Copper Canyon
Utilities
- Water:Culinary, Water Connected
- Sewer:Sewer Connected, Sewer: Connected, Sewer: Public
Finances and disclosures
- Price:$680,000
- Price per sq. ft.:$221.35
- Tax amount:$3,250
Features and amenities
- Laundry features:Electric Dryer Hookups
- Amenities:Alarm: Fire, Ceiling Fan, Closet: Walk-In, Floor Drains, French Doors, Gas Logs, Jetted Tub, Vaulted Ceilings, Window Coverings, Workbench
Parking
- Total parking spaces:3
- Parking description:3 Car Garage, Attached Garage
- Garage spaces:3
New listings near 9067 S Wisteria Way
- New
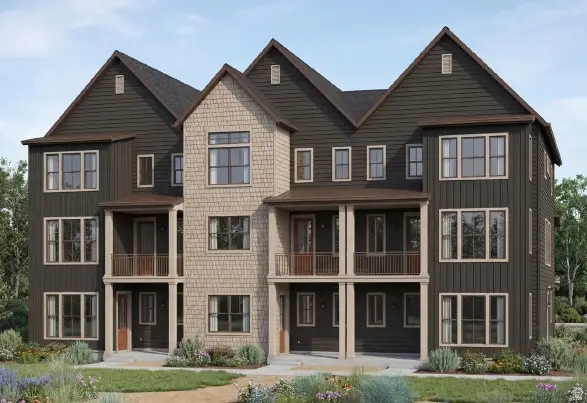 $481,505Active3 beds 3 baths1,978 sq. ft.
7342 W Stonecrop Rd, West Jordan, UT 84081
MLS# 2178351Listed by: IVORY HOMES, LTD - New
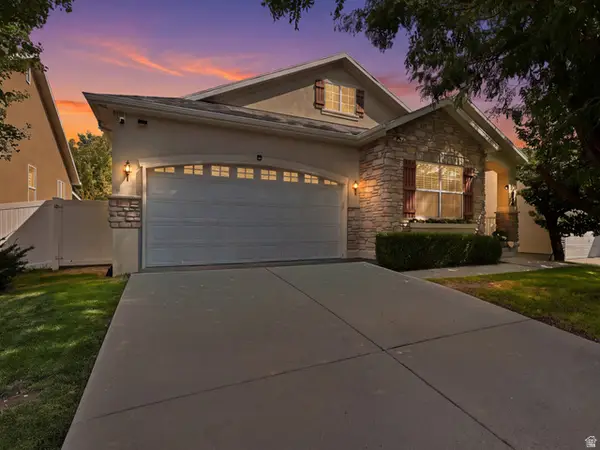 $640,000Active5 beds 3 baths3,202 sq. ft.
4006 W Heidelberg Ln #16, West Jordan, UT 84084
MLS# 2178296Listed by: IN DEPTH REALTY - New
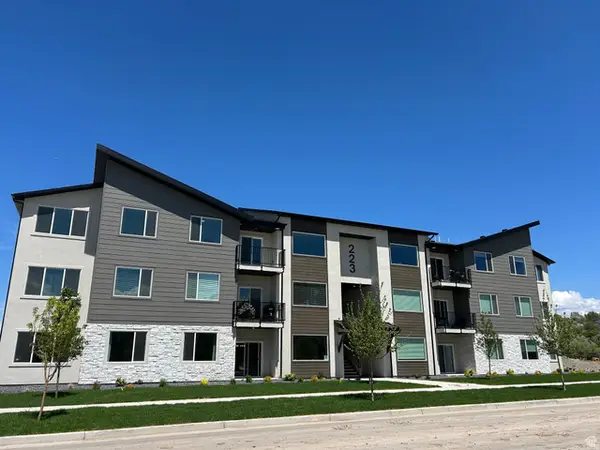 $369,690Active3 beds 2 baths1,399 sq. ft.
6541 W Herring Ln #302, West Jordan, UT 84081
MLS# 2178288Listed by: KEYSTONE BROKERAGE LLC - New
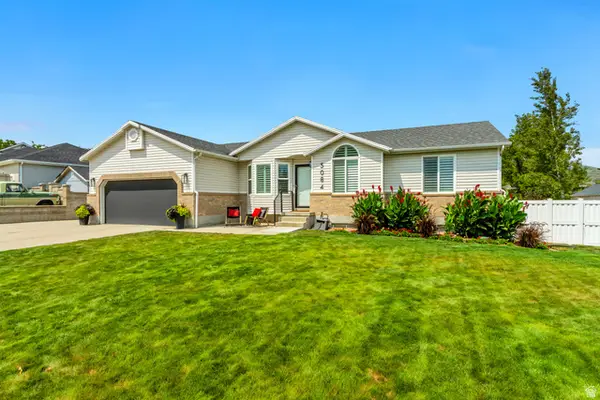 $649,900Active5 beds 3 baths2,858 sq. ft.
5084 W Stone Vista Ln, West Jordan, UT 84081
MLS# 2178054Listed by: PRIMED REAL ESTATE LLC - New
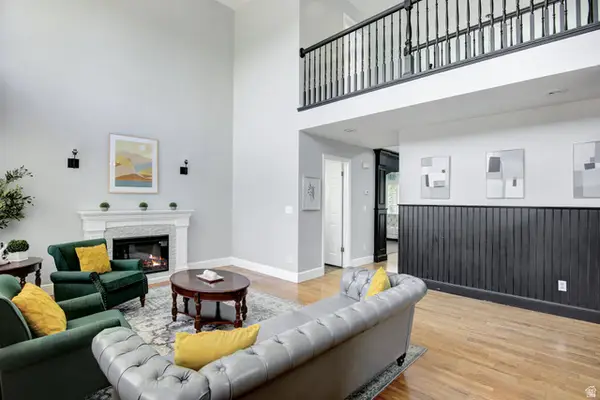 $765,000Active6 beds 4 baths3,791 sq. ft.
5478 W Windmill Dr, West Jordan, UT 84081
MLS# 2178194Listed by: COLDWELL BANKER REALTY (UNION HEIGHTS) - New
 $584,500Active4 beds 3 baths2,453 sq. ft.
3862 W Westland Dr, West Jordan, UT 84088
MLS# 2178148Listed by: EQUITY REAL ESTATE (PREMIER ELITE) - New
 $872,647Active4 beds 3 baths3,780 sq. ft.
3369 W Pagoda Grove Cir #321, West Jordan, UT 84088
MLS# 2178092Listed by: MCARTHUR REALTY, LC - New
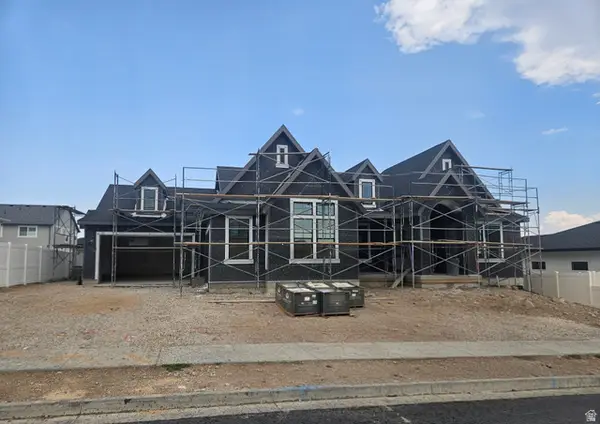 $1,599,900Active4 beds 3 baths4,804 sq. ft.
6624 W Braeburn Way, West Jordan, UT 84081
MLS# 2178052Listed by: BRAVO REALTY SERVICES, LLC - New
 $519,900Active4 beds 3 baths2,144 sq. ft.
8037 S 3260 W, West Jordan, UT 84088
MLS# 2178006Listed by: HARDEY REALTY GROUP  $1,265,000Pending7 beds 4 baths4,920 sq. ft.
9306 S Mac Duff Ln W #14, West Jordan, UT 84084
MLS# 2177987Listed by: REAL ESTATE ESSENTIALS


Protect your home and budget from life's surprises with an Assurant Home Warranty, backed by a partner that supports you through every step of homeownership. Explore Plans.
© 2026 Better Homes and Gardens Real Estate LLC. An Anywhere Real Estate company. All rights reserved. Better Homes and Gardens® Real Estate is a registered trademark owned by Meredith Operations Corporation, licensed to Better Homes and Gardens Real Estate LLC and used with permission. Better Homes and Gardens Real Estate LLC fully supports the principles of the Fair Housing Act and the Equal Opportunity Act. Listing information is deemed reliable but is not guaranteed accurate.
Each office is independently owned and operated.
Any services or products provided by third parties are not provided by, affiliated with or related to Better Homes and Gardens Real Estate LLC, or its affiliated companies.