
9132 Ridge Peak Dr, West Jordan, UT 84081
Local realty services provided by:Better Homes and Gardens Real Estate Momentum
9132 Ridge Peak Dr,West Jordan, UT 84081
$795,000
- 5 Beds
- 4 Baths
- 3,680 sq. ft.
- Single family
- Active
Listed by: ryan m kramer
Office: re/max associates st george
MLS#:26-272793
Source:UT_WCMLS
Price summary
- Price:$795,000
- Price per sq. ft.:$216.03
About this home
This beautifully designed east-facing rambler offers the perfect blend of comfort, style, and functionality. Formerly a model home, it showcases a bright open layout filled with natural light, soaring vaulted ceilings, rich hardwood flooring, and a cozy fireplace that anchors the main living space. Thoughtful upgrades throughout include plantation shutters, electric blinds, soft-close cabinetry, and high-end appliances in the stunning kitchen, along with a spacious dining area ideal for gathering and entertaining. The luxurious primary suite feels like a private retreat with a spa-inspired bath featuring dual vanities, a separate tub and shower, and an inviting atmosphere designed for relaxation. The finished basement offers incredible flexibility with plumbing already in place for a second kitchen, space for an upright washer and dryer, and the potential to add a separate entrance for an accessory apartment or multigenerational living setup. A dedicated office provides the perfect work-from-home space, while abundant storage keeps everything organized. Outside, enjoy a beautifully landscaped quarter-acre yard complete with mature trees, a spacious backyard deck perfect for evening sunsets, an extra-long RV pad, and a finished three-car garage featuring epoxy floors, ceiling fan. This home truly checks every box...
Contact an agent
Home facts
- Year built:2020
- Listing ID #:26-272793
- Added:90 day(s) ago
- Updated:August 26, 2026 at 02:56 PM
Rooms and interior
- Bedrooms:5
- Total bathrooms:4
- Rooms Total:8
- Living area:3,680 sq. ft.
Heating and cooling
- Cooling:Central Air
- Heating:Natural Gas
Structure and exterior
- Year built:2020
- Building area:3,680 sq. ft.
- Lot area:0.25 Acres
- Lot Features:Curbs & Gutters
- Construction Materials:Rock, Stucco
Schools
- High school:Out of Area
- Middle school:Out of Area
- Elementary school:Out of Area
Finances and disclosures
- Price:$795,000
- Price per sq. ft.:$216.03
Parking
- Garage spaces:3
New listings near 9132 Ridge Peak Dr
- New
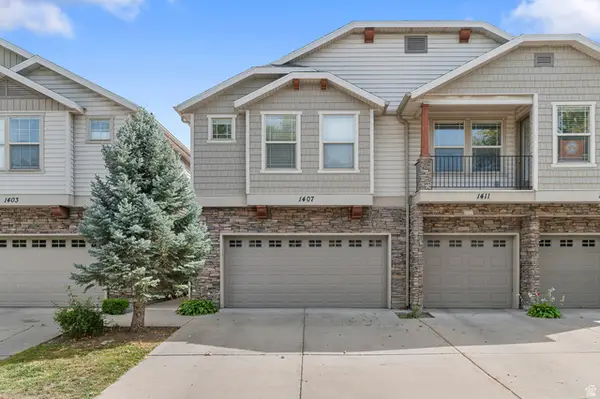 $432,900Active3 beds 3 baths1,762 sq. ft.
1407 W Stone Meadow Dr, West Jordan, UT 84088
MLS# 2181004Listed by: WISER REAL ESTATE, LLC - New
 $559,990Active3 beds 3 baths2,156 sq. ft.
6739 S Quarter Creek Drive Dr W #250, West Jordan, UT 84081
MLS# 2181010Listed by: RICHMOND AMERICAN HOMES OF UTAH, INC - New
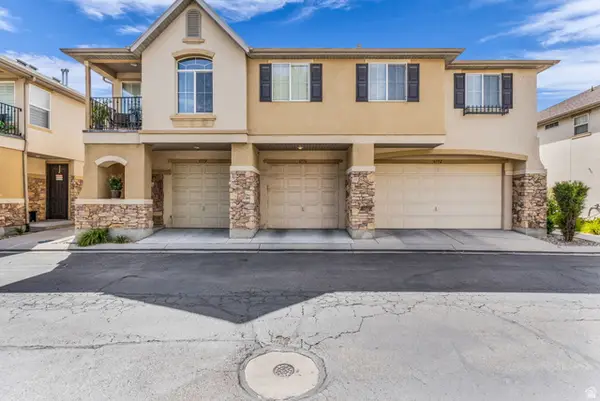 $415,000Active3 beds 3 baths1,500 sq. ft.
6776 S Harbonne Ln W, West Jordan, UT 84084
MLS# 2180836Listed by: RANLIFE REAL ESTATE INC - Open Fri, 4 to 7pmNew
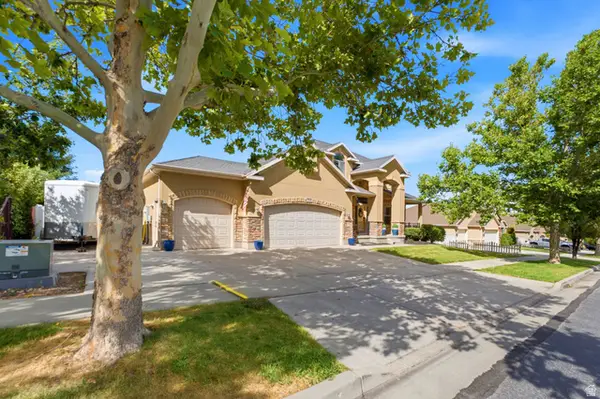 $799,000Active6 beds 3 baths3,806 sq. ft.
7334 W New Sycamore Dr, West Jordan, UT 84081
MLS# 2180880Listed by: BERKSHIRE HATHAWAY HOMESERVICES UTAH PROPERTIES (SALT LAKE) - New
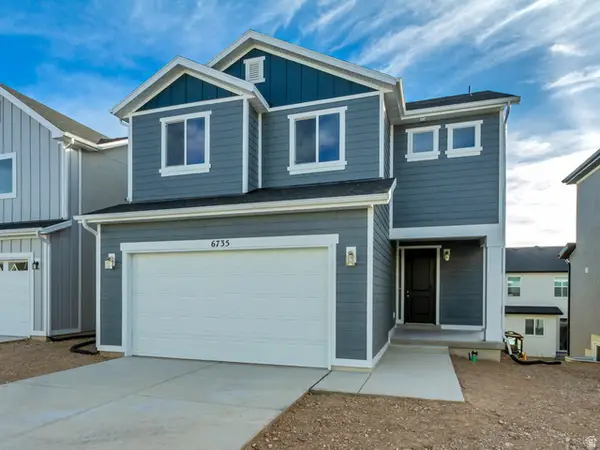 $589,990Active4 beds 3 baths2,569 sq. ft.
6735 S Quarter Creek Drive Dr W #249, West Jordan, UT 84081
MLS# 2180795Listed by: RICHMOND AMERICAN HOMES OF UTAH, INC - New
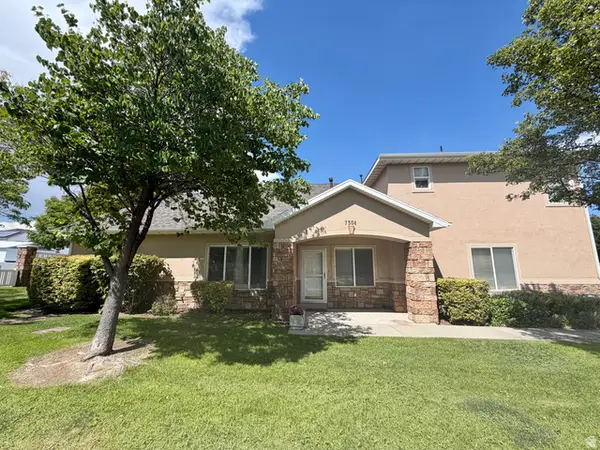 $315,000Active2 beds 1 baths870 sq. ft.
7304 S Geralee Ln, West Jordan, UT 84084
MLS# 2180787Listed by: PRIME RESIDENTIAL BROKERS - Open Sat, 11am to 3pmNew
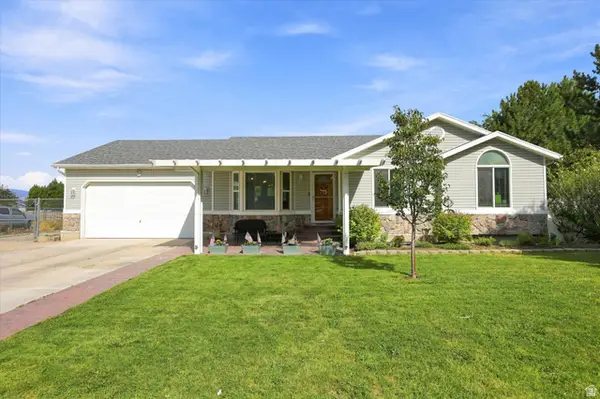 $799,900Active6 beds 3 baths2,760 sq. ft.
7215 S Galaxy Hill Rd, West Jordan, UT 84081
MLS# 2180332Listed by: EQUITY REAL ESTATE (ADVANTAGE) - New
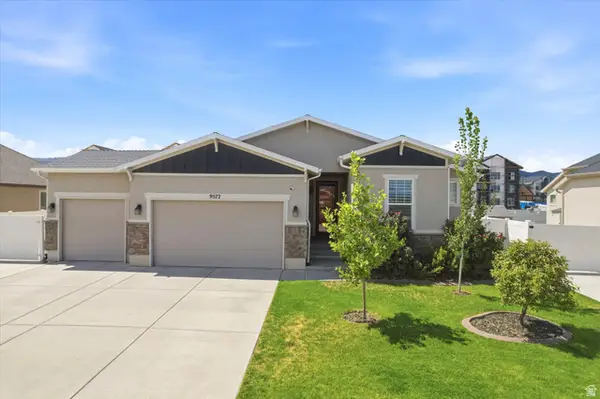 $675,000Active6 beds 3 baths2,772 sq. ft.
9572 S Lea Heather Way, West Jordan, UT 84081
MLS# 2180721Listed by: MOUNTAINLAND REALTY, INC - New
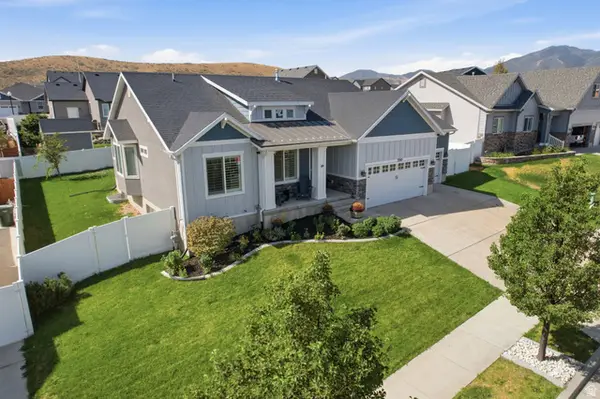 $639,900Active4 beds 3 baths3,006 sq. ft.
7245 W Silhouette Ln S, West Jordan, UT 84081
MLS# 2180681Listed by: INKED REAL ESTATE COMPANY 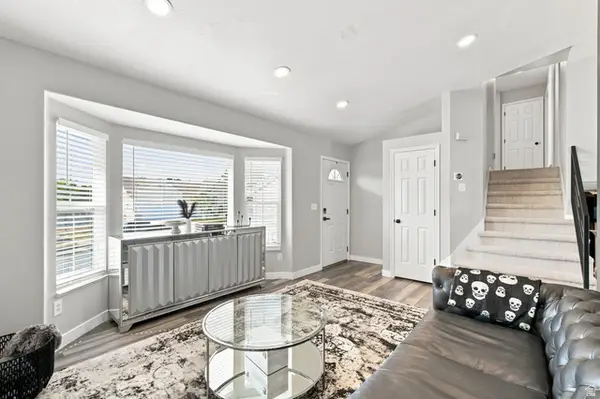 $499,999Pending4 beds 3 baths1,843 sq. ft.
6104 W Castle Park Ln, West Jordan, UT 84084
MLS# 2179996Listed by: EQUITY REAL ESTATE (SOLID)


Protect your home and budget from life's surprises with an Assurant Home Warranty, backed by a partner that supports you through every step of homeownership. Explore Plans.
© 2026 Better Homes and Gardens Real Estate LLC. An Anywhere Real Estate company. All rights reserved. Better Homes and Gardens® Real Estate is a registered trademark owned by Meredith Operations Corporation, licensed to Better Homes and Gardens Real Estate LLC and used with permission. Better Homes and Gardens Real Estate LLC fully supports the principles of the Fair Housing Act and the Equal Opportunity Act. Listing information is deemed reliable but is not guaranteed accurate.
Each office is independently owned and operated.
Any services or products provided by third parties are not provided by, affiliated with or related to Better Homes and Gardens Real Estate LLC, or its affiliated companies.