
2492 W Starling Cir, West Valley City, UT 84119
Local realty services provided by:Better Homes and Gardens Real Estate Momentum
2492 W Starling Cir,West Valley City, UT 84119
$499,000
- 4 Beds
- 2 Baths
- 1,880 sq. ft.
- Single family
- Active
Listed by: jared hokanson
Office: jared realty group
MLS#:2178763
Source:SL
Price summary
- Price:$499,000
- Price per sq. ft.:$265.43
About this home
Welcome home to a beautifully refreshed 4-bedroom home designed with space and everyday living in mind! The showstopper is the HUGE primary suite, created by combining two bedrooms into one impressive retreat with a vaulted ceiling and room to truly spread out. The main living area has also been transformed by opening the kitchen, dining and living spaces into a bright, inviting great-room layout perfect for gathering and entertaining. Updates include new quartz countertops, fresh interior paint, new trim and new carpet in the bedrooms. Downstairs you'll find additional bedrooms, a full bath and a dedicated storage room for all the extras. Outside, enjoy brand-new sod and a sprinkler system. With 4 bedrooms, 2 bathrooms, an incredible primary suite and a more open, functional floor plan, this home is refreshed and ready for its next chapter!
Contact an agent
Home facts
- Year built:1972
- Subdivision & Development:MEADOWS
- Listing ID #:2178763
- Added:45 day(s) ago
- Updated:September 28, 2026 at 12:22 PM
Rooms and interior
- Bedrooms:4
- Total bathrooms:2
- Full bathrooms:1
- Rooms Total:6
- Flooring:Carpet
- Kitchen Description:Kitchen: Updated, Microwave, Range/Oven: Free Stdng.
- Basement Description:Daylight
- Living area:1,880 sq. ft.
Heating and cooling
- Cooling:Central Air
- Heating:Forced Air
Structure and exterior
- Roof:Composition
- Year built:1972
- Building area:1,880 sq. ft.
- Lot area:0.15 Acres
- Architectural Style:Split Entry/Bi Level
- Levels:2 Story
Schools
- High school:Granger
- Middle school:West Lake
- Elementary school:Stansbury
Utilities
- Water:Water Connected
- Sewer:Sewer Connected, Sewer: Connected
Finances and disclosures
- Price:$499,000
- Price per sq. ft.:$265.43
- Tax amount:$2,469
Features and amenities
- Amenities:Closet: Walk-In
Parking
- Parking description:Parking: Uncovered
New listings near 2492 W Starling Cir
- New
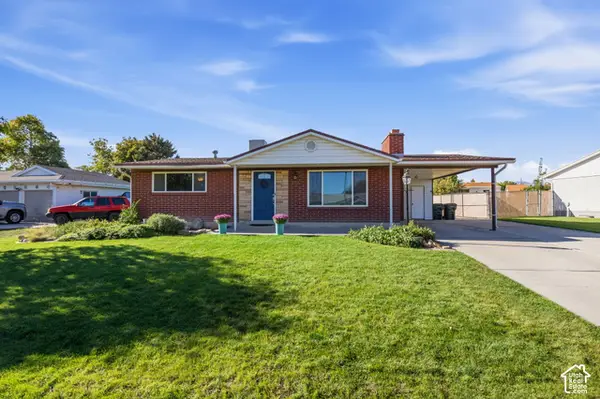 $475,000Active4 beds 2 baths2,072 sq. ft.
4665 W 4400 S, West Valley City, UT 84120
MLS# 2187682Listed by: CENTURY 21 EVEREST - New
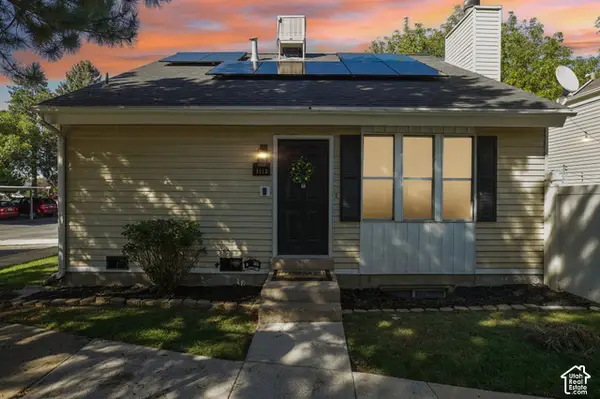 $349,900Active4 beds 2 baths1,680 sq. ft.
4115 S Eastern Park Ln, West Valley City, UT 84119
MLS# 2187669Listed by: REAL BROKER, LLC - New
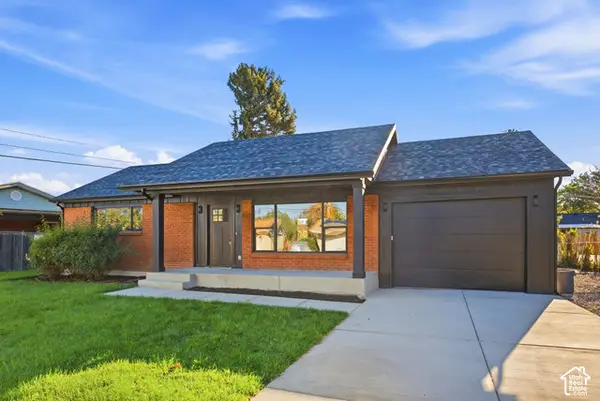 $539,900Active5 beds 2 baths2,494 sq. ft.
3593 S Cochise Dr, West Valley City, UT 84120
MLS# 2187649Listed by: EQUITY REAL ESTATE (PREMIER ELITE) - Open Sat, 5 to 7pmNew
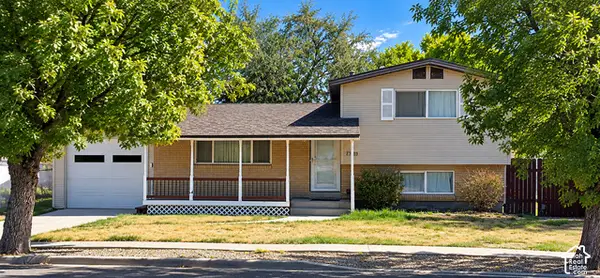 $525,000Active4 beds 2 baths1,316 sq. ft.
2989 S Rae St W, West Valley City, UT 84120
MLS# 2187611Listed by: CAPITAL INVESTMENT REAL ESTATE LLC - New
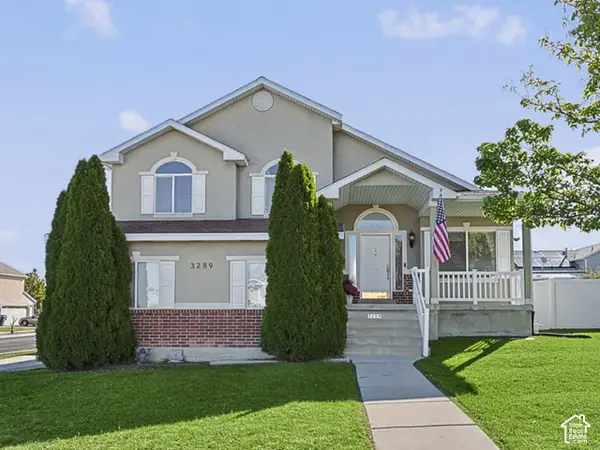 $580,000Active5 beds 4 baths2,436 sq. ft.
3289 S Timeron Dr, West Valley City, UT 84128
MLS# 2187425Listed by: UTAH KEY REAL ESTATE, LLC - New
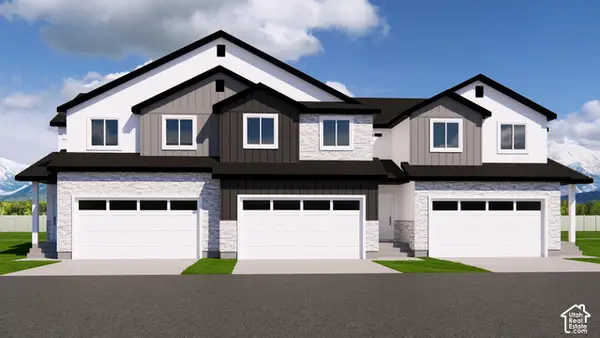 $435,000Active3 beds 3 baths2,414 sq. ft.
3550 S Early Bright Ct, Salt Lake City, UT 84120
MLS# 2187458Listed by: UTAH'S PROPERTIES LLC - New
 $363,000Active2 beds 1 baths729 sq. ft.
3968 W 3100 S, West Valley City, UT 84120
MLS# 2187360Listed by: UTAH'S WISE CHOICE REAL ESTATE - New
 $699,000Active7 beds 3 baths3,377 sq. ft.
3077 W Lehman Ave, West Valley City, UT 84119
MLS# 2187368Listed by: EXP REALTY, LLC - New
 $439,900Active5 beds 2 baths2,374 sq. ft.
4289 S Deno Dr, West Valley City, UT 84120
MLS# 2187370Listed by: MJENSEN REAL ESTATE - New
 $449,900Active3 beds 2 baths1,713 sq. ft.
2653 W Hall Cir #67, Salt Lake City, UT 84119
MLS# 2187323Listed by: DWELLINGS REAL ESTATE


Protect your home and budget from life's surprises with an Assurant Home Warranty, backed by a partner that supports you through every step of homeownership. Explore Plans.
© 2026 Better Homes and Gardens Real Estate LLC. An Anywhere Real Estate company. All rights reserved. Better Homes and Gardens® Real Estate is a registered trademark owned by Meredith Operations Corporation, licensed to Better Homes and Gardens Real Estate LLC and used with permission. Better Homes and Gardens Real Estate LLC fully supports the principles of the Fair Housing Act and the Equal Opportunity Act. Listing information is deemed reliable but is not guaranteed accurate.
Each office is independently owned and operated.
Any services or products provided by third parties are not provided by, affiliated with or related to Better Homes and Gardens Real Estate LLC, or its affiliated companies.