
3013 S Hunter Canyon Dr, West Valley City, UT 84128
Local realty services provided by:Better Homes and Gardens Real Estate Momentum
3013 S Hunter Canyon Dr,West Valley City, UT 84128
$450,000
- 3 Beds
- 2 Baths
- 1,314 sq. ft.
- Single family
- Pending
Listed by: lori levinson
Office: market source real estate llc.
MLS#:2181129
Source:SL
Price summary
- Price:$450,000
- Price per sq. ft.:$342.47
About this home
Welcome to this beautifully updated 3bed, 2bath home featuring a great room with vaulted ceilings, a fireplace, and a private en suite primary bath. Experience the comfort and ease of true singlelevel, nostep living, a lifestyle buyers consistently search for, paired with fresh upgrades throughout for a clean, modern, moveinready home. You'll find new LVP flooring, new carpet, and fresh paint that create a crisp, updated interior. The kitchen and bathrooms have been refreshed with new sinks, new counters, new fixtures, and new kitchen appliances. Washer and dryer included. Additional features include paidoff solar panels, RV parking, central air, and an alarm system. Outside, enjoy the gazebo and a patio right off the kitchen, perfect for relaxing or entertaining. Located in a fantastic West Valley neighborhood with easy freeway access, close to shopping, schools, parks, and everyday essentials. This home offers the upgrades buyers want and the location they love. Come see!
Contact an agent
Home facts
- Year built:2005
- Subdivision & Development:HUNTER VILLAGE PHASE 17
- Listing ID #:2181129
- Added:16 day(s) ago
- Updated:September 11, 2026 at 08:18 AM
Rooms and interior
- Bedrooms:3
- Total bathrooms:2
- Full bathrooms:1
- Rooms Total:12
- Flooring:Carpet
- Kitchen Description:Disposal, Kitchen: Updated, Microwave, Range/Oven: Free Stdng., Refrigerator
- Basement Description:Slab
- Living area:1,314 sq. ft.
Heating and cooling
- Cooling:Active Solar, Central Air
- Heating:Active Solar, Gas: Central
Structure and exterior
- Roof:Asphalt
- Year built:2005
- Building area:1,314 sq. ft.
- Lot area:0.21 Acres
- Lot Features:Curb & Gutter, Fenced: Partial, Flat, Sprinkler: Auto-Full
- Architectural Style:Rambler/Ranch
- Construction Materials:Asphalt, Stucco
- Exterior Features:Bay Box Windows, Patio: Open
- Levels:1 Story
Schools
- High school:Cyprus
- Middle school:Matheson
- Elementary school:Wright
Utilities
- Water:Culinary, Water Connected
- Sewer:Sewer Connected, Sewer: Connected
Finances and disclosures
- Price:$450,000
- Price per sq. ft.:$342.47
- Tax amount:$2,986
Features and amenities
- Laundry features:Dryer, Electric Dryer Hookups, Washer
- Amenities:Ceiling Fan, Gas Logs, Gazebo, Vaulted Ceilings, Window Coverings
Parking
- Total parking spaces:6
- Parking description:2 Car Garage, Attached, Attached Garage, Garage Door Opener, Parking: Uncovered, Rv Parking
- Garage spaces:2
New listings near 3013 S Hunter Canyon Dr
- Open Sat, 11:30am to 3:30pmNew
 $595,000Active5 beds 3 baths2,931 sq. ft.
4957 W Lariat Dr S, West Valley City, UT 84120
MLS# 2184618Listed by: REAL BROKER, LLC - New
 $445,000Active3 beds 2 baths1,320 sq. ft.
3109 W Lemay Ave, West Valley City, UT 84119
MLS# 2184623Listed by: TMG REALTY - New
 $80,000Active3 beds 2 baths1,120 sq. ft.
1298 W Prodo Vista Dr S, West Valley City, UT 84119
MLS# 2184537Listed by: X FACTOR REAL ESTATE, LLC - Open Sat, 10am to 12pmNew
 $410,000Active4 beds 2 baths1,461 sq. ft.
4365 S Hawkeye Dr, West Valley City, UT 84120
MLS# 2184581Listed by: LRG COLLECTIVE - New
 $454,990Active3 beds 3 baths1,717 sq. ft.
2892 S Gabelich Ln #21, West Valley City, UT 84128
MLS# 2184514Listed by: WEEKLEY HOMES, LLC - Open Sat, 12 to 2pmNew
 $600,000Active5 beds 3 baths2,810 sq. ft.
6571 S Azimuth Ct, West Valley City, UT 84081
MLS# 2184460Listed by: HARDEY REALTY GROUP - New
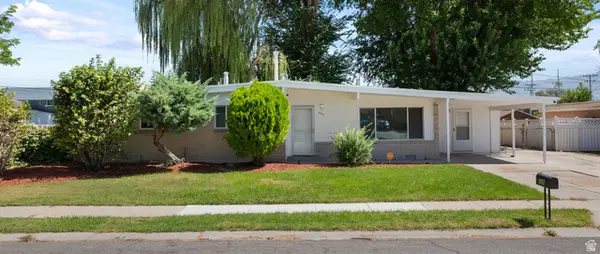 $405,000Active3 beds 2 baths1,090 sq. ft.
3065 S 2855 W, West Valley City, UT 84119
MLS# 2184377Listed by: UTAH KEY REAL ESTATE, LLC - Open Sat, 9 to 11amNew
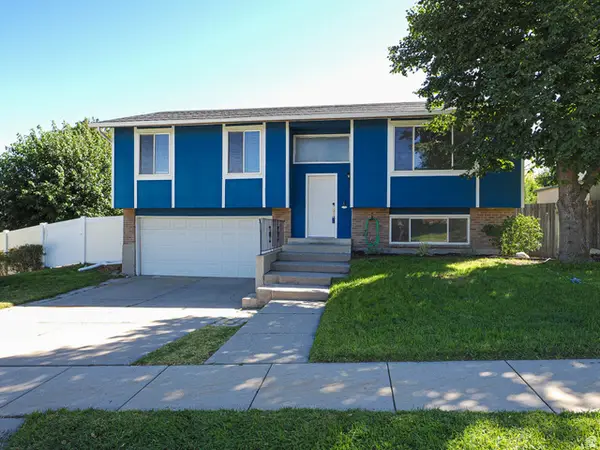 $509,900Active5 beds 2 baths1,736 sq. ft.
4151 S Zeus Dr, West Valley City, UT 84128
MLS# 2184368Listed by: URBAN UTAH HOMES & ESTATES, LLC - Open Sat, 11am to 1pmNew
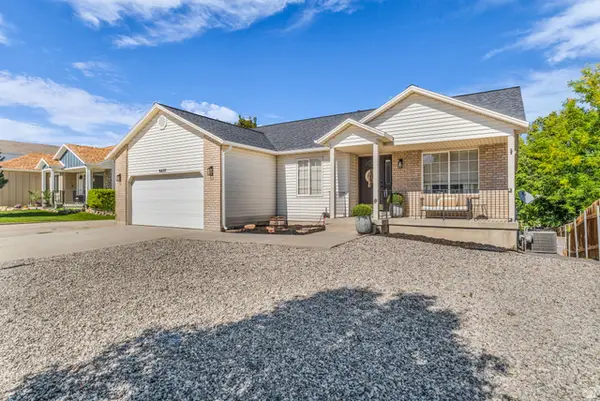 $545,000Active6 beds 3 baths2,750 sq. ft.
6437 S High Bluff Dr W, Salt Lake City, UT 84118
MLS# 2184300Listed by: RANLIFE REAL ESTATE INC  $350,000Pending4 beds 2 baths1,755 sq. ft.
4612 S Dartmouth, West Valley City, UT 84120
MLS# 2184297Listed by: ULRICH REALTORS, INC.


Protect your home and budget from life's surprises with an Assurant Home Warranty, backed by a partner that supports you through every step of homeownership. Explore Plans.
© 2026 Better Homes and Gardens Real Estate LLC. An Anywhere Real Estate company. All rights reserved. Better Homes and Gardens® Real Estate is a registered trademark owned by Meredith Operations Corporation, licensed to Better Homes and Gardens Real Estate LLC and used with permission. Better Homes and Gardens Real Estate LLC fully supports the principles of the Fair Housing Act and the Equal Opportunity Act. Listing information is deemed reliable but is not guaranteed accurate.
Each office is independently owned and operated.
Any services or products provided by third parties are not provided by, affiliated with or related to Better Homes and Gardens Real Estate LLC, or its affiliated companies.