
3032 S Alamo St W, West Valley City, UT 84120
Local realty services provided by:Better Homes and Gardens Real Estate Momentum
3032 S Alamo St W,West Valley City, UT 84120
$390,000
- 3 Beds
- 2 Baths
- 1,116 sq. ft.
- Single family
- Active
Listed by: paul ahotaeiloa
Office: century 21 everest
MLS#:2195220
Source:SL
Price summary
- Price:$390,000
- Price per sq. ft.:$349.46
- Monthly HOA dues:$144
About this home
Welcome home! Lovingly owned by the same owner for many years, this charming home is ready for its next chapter! Featuring 3 bedrooms, 2 full bathrooms, and a 2-car garage, this home offers comfortable single-level living with an open floor plan and vaulted ceilings that create a bright and spacious feel. Step outside to enjoy the large, fully fenced backyard, perfect for entertaining, gatherings, pets, or simply relaxing outdoors. The property also features RV parking, providing extra space for your recreational vehicle or outdoor toy! Conveniently located near shopping, parks, and everyday amenities, making it easy to enjoy everything the area has to offer. With so much to offer, this is a wonderful opportunity to make this home your own. Come see the possibilities!
Contact an agent
Home facts
- Year built:1995
- Subdivision & Development:GREENBRIAR
- Listing ID #:2195220
- Added:2 day(s) ago
- Updated:November 08, 2026 at 12:30 PM
Rooms and interior
- Bedrooms:3
- Total bathrooms:2
- Full bathrooms:2
- Rooms Total:8
- Flooring:Carpet, Laminate, Tile
- Kitchen Description:Range/Oven: Free Stdng., Refrigerator
- Living area:1,116 sq. ft.
Heating and cooling
- Cooling:Central Air
- Heating:Forced Air, Gas: Central
Structure and exterior
- Roof:Asphalt
- Year built:1995
- Building area:1,116 sq. ft.
- Lot area:0.18 Acres
- Lot Features:Corner Lot, Fenced: Full, Flat, Secluded, Sidewalks
- Architectural Style:Rambler/Ranch
- Construction Materials:Aluminum
- Exterior Features:Patio: Open
- Levels:1 Story
Schools
- High school:Hunter
- Middle school:Hunter
- Elementary school:Monroe
Utilities
- Water:Culinary, Water Connected
- Sewer:Sewer Connected, Sewer: Connected
Finances and disclosures
- Price:$390,000
- Price per sq. ft.:$349.46
- Tax amount:$2,373
Features and amenities
- Laundry features:Dryer, Washer
- Amenities:Pets Permitted, Sewer Paid, Snow Removal, Trash, Vaulted Ceilings, Water
Parking
- Total parking spaces:2
- Parking description:2 Car Garage, Attached, Attached Garage, Rv Parking
- Garage spaces:2
New listings near 3032 S Alamo St W
 $355,000Active4 beds 3 baths1,726 sq. ft.
5758 W Loch Raven Ct S, West Valley City, UT 84128
MLS# 2184705Listed by: WINDERMERE REAL ESTATE- New
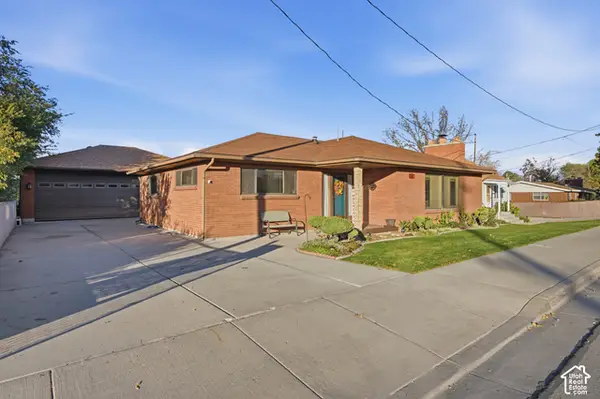 $534,900Active4 beds 3 baths3,096 sq. ft.
3402 W 4100 S, West Valley City, UT 84119
MLS# 2195304Listed by: UTAH'S PROPERTIES LLC - New
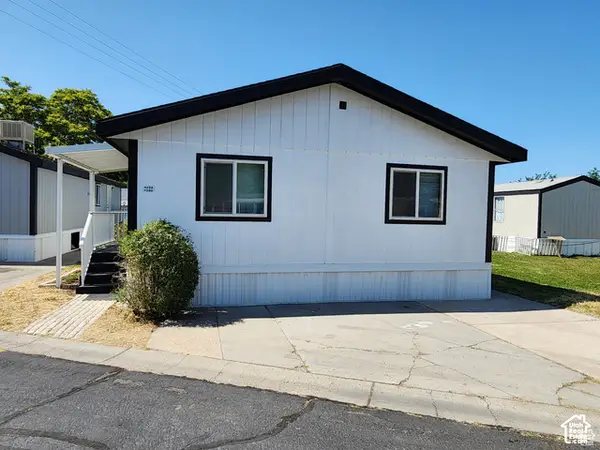 $82,900Active3 beds 2 baths1,080 sq. ft.
4228 W 3275 S #268, Salt Lake City, UT 84123
MLS# 2195296Listed by: REALTYPATH LLC (SOUTH VALLEY) - New
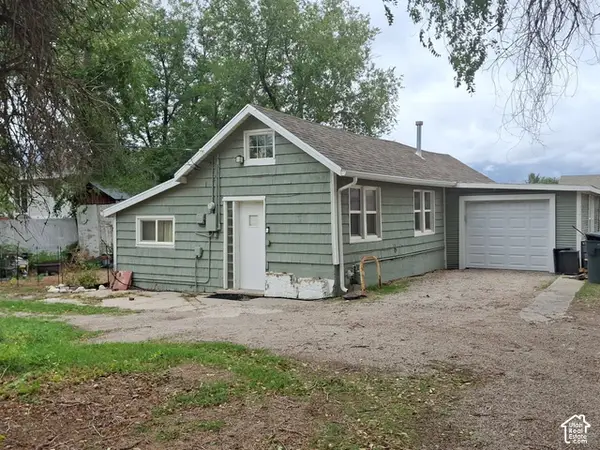 $274,900Active1 beds 1 baths651 sq. ft.
3253 S 6400 W, West Valley City, UT 84128
MLS# 2191813Listed by: SWEETUTAHHOMES.COM, LLC - New
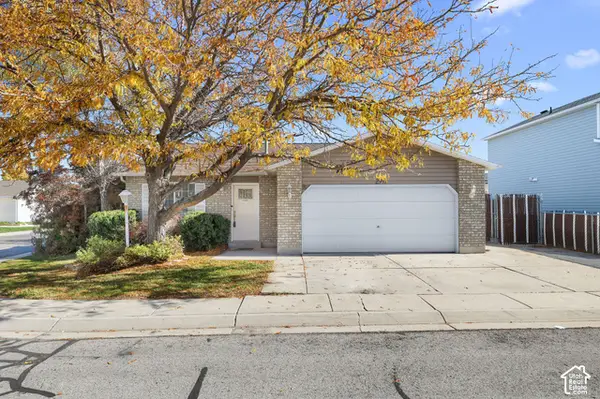 $430,000Active3 beds 1 baths1,188 sq. ft.
2917 S Flair St, West Valley City, UT 84120
MLS# 2195262Listed by: LAMBS REALTY GROUP 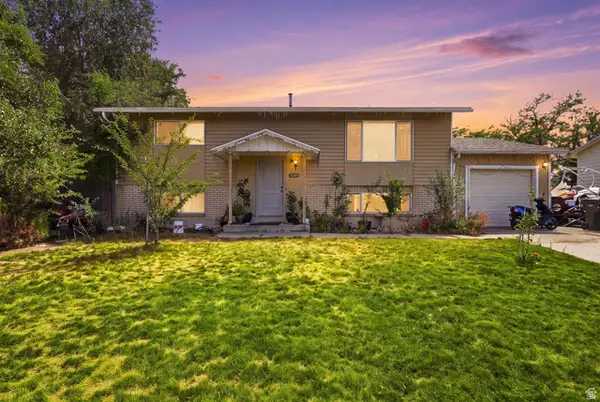 $444,900Active4 beds 2 baths1,872 sq. ft.
5343 W Early Duke Dr S, West Valley City, UT 84120
MLS# 2182053Listed by: FATHOM REALTY (UNION PARK)- New
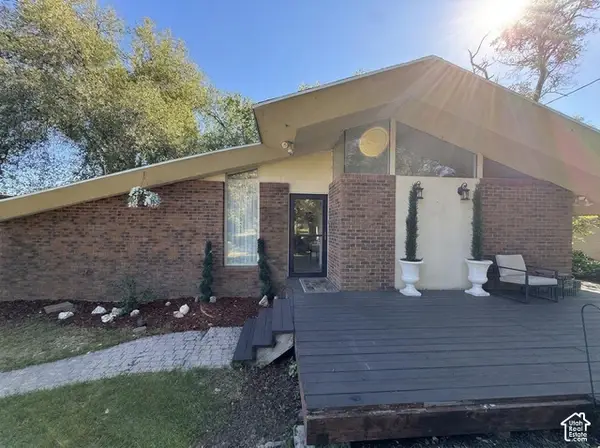 $395,000Active3 beds 2 baths1,708 sq. ft.
3721 6400, West Valley City, UT 84128
MLS# 2195002Listed by: ROCKWOOD & COMPANY LLC - New
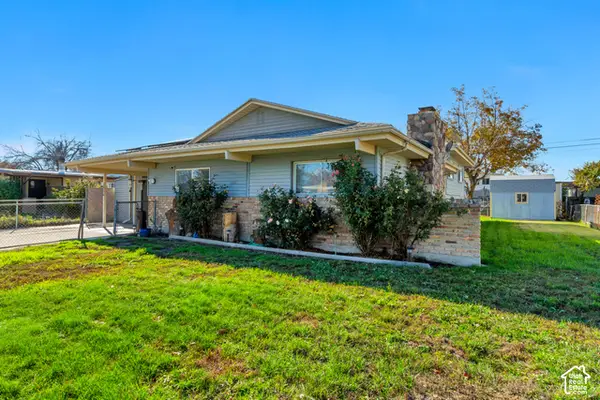 $489,000Active4 beds 3 baths2,300 sq. ft.
3856 S Cheryl St W, West Valley City, UT 84119
MLS# 2194045Listed by: EXIT REALTY SUCCESS - Open Sat, 11am to 2pmNew
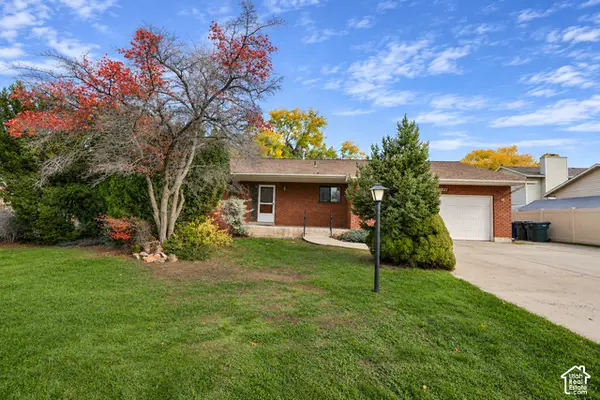 $524,900Active5 beds 3 baths3,390 sq. ft.
3821 S 4400 W, West Valley City, UT 84120
MLS# 2195109Listed by: CENTURY 21 EVEREST


Protect your home and budget from life's surprises with an Assurant Home Warranty, backed by a partner that supports you through every step of homeownership. Explore Plans.
© 2026 Better Homes and Gardens Real Estate LLC. An Anywhere Real Estate company. All rights reserved. Better Homes and Gardens® Real Estate is a registered trademark owned by Meredith Operations Corporation, licensed to Better Homes and Gardens Real Estate LLC and used with permission. Better Homes and Gardens Real Estate LLC fully supports the principles of the Fair Housing Act and the Equal Opportunity Act. Listing information is deemed reliable but is not guaranteed accurate.
Each office is independently owned and operated.
Any services or products provided by third parties are not provided by, affiliated with or related to Better Homes and Gardens Real Estate LLC, or its affiliated companies.