
3351 S 1940 W, West Valley City, UT 84119
Local realty services provided by:Better Homes and Gardens Real Estate Momentum
3351 S 1940 W,West Valley City, UT 84119
$459,000
- 4 Beds
- 3 Baths
- 1,708 sq. ft.
- Single family
- Active
Listed by: tammy griffith
Office: premier utah real estate
MLS#:2166392
Source:SL
Price summary
- Price:$459,000
- Price per sq. ft.:$268.74
About this home
PRICE IMPROVEMENT! Welcome to this charming rambler with the perfect blend of character, comfort, and privacy. Featuring 4 bedrooms, 2.5 bathrooms, an open layout, and two fireplaces, this home offers warm and functional living spaces throughout. The mature landscaping gives the property an established, peaceful feel, while the secluded backyard is truly a standout. Enjoy outdoor living under the large covered patio, surrounded by greenery and a custom concrete privacy fence that provides an incredible sense of security, durability, and privacy. Two storage sheds offer extra space for tools, hobbies, and outdoor equipment.
Contact an agent
Home facts
- Year built:1955
- Subdivision & Development:GRANITE PARK
- Listing ID #:2166392
- Added:102 day(s) ago
- Updated:September 29, 2026 at 11:45 AM
Rooms and interior
- Bedrooms:4
- Total bathrooms:3
- Full bathrooms:2
- Half bathrooms:1
- Rooms Total:13
- Flooring:Carpet, Hardwood, Tile
- Kitchen Description:Disposal, Range/Oven: Free Stdng., Refrigerator
- Living area:1,708 sq. ft.
Heating and cooling
- Cooling:Central Air
- Heating:Forced Air, Gas: Central, Wood
Structure and exterior
- Year built:1955
- Building area:1,708 sq. ft.
- Lot area:0.21 Acres
- Lot Features:Curb & Gutter, Flat, Sidewalks, Sprinkler: Auto-Full
- Architectural Style:Rambler/Ranch
- Exterior Features:Covered, Lighting, Out Buildings, Patio: Covered
- Levels:1 Story
Schools
- High school:Granger
- Middle school:Granite Park
- Elementary school:Redwood
Utilities
- Water:Culinary, Water Connected
- Sewer:Sewer Connected, Sewer: Connected
Finances and disclosures
- Price:$459,000
- Price per sq. ft.:$268.74
- Tax amount:$2,106
Features and amenities
- Laundry features:Electric Dryer Hookups, Gas Dryer Hookups
- Amenities:Ceiling Fan, Trampoline, Video Door Bell(s)
Parking
- Total parking spaces:4
New listings near 3351 S 1940 W
- New
 $415,000Active3 beds 2 baths1,352 sq. ft.
3524 S 6800 W, West Valley City, UT 84128
MLS# 2187990Listed by: LOCAL UTAH REALTY - New
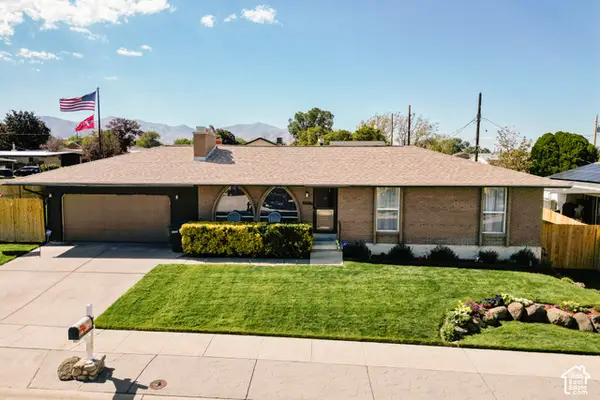 $600,000Active4 beds 3 baths2,350 sq. ft.
4060 S Laredo Way, West Valley City, UT 84120
MLS# 2187974Listed by: CENTURY 21 EDGES - New
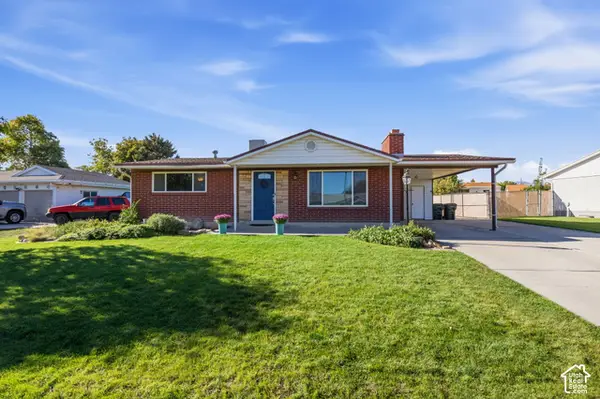 $475,000Active4 beds 2 baths2,072 sq. ft.
4665 W 4400 S, West Valley City, UT 84120
MLS# 2187682Listed by: CENTURY 21 EVEREST - New
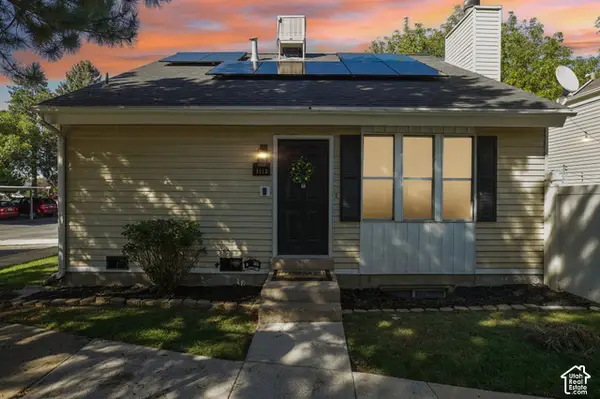 $349,900Active4 beds 2 baths1,680 sq. ft.
4115 S Eastern Park Ln, West Valley City, UT 84119
MLS# 2187669Listed by: REAL BROKER, LLC - New
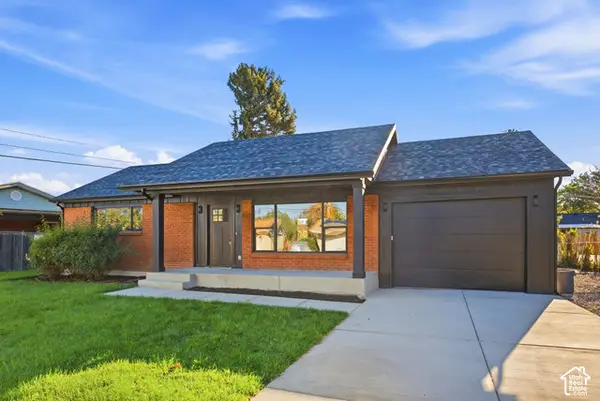 $539,900Active5 beds 2 baths2,494 sq. ft.
3593 S Cochise Dr, West Valley City, UT 84120
MLS# 2187649Listed by: EQUITY REAL ESTATE (PREMIER ELITE) - Open Sat, 5 to 7pmNew
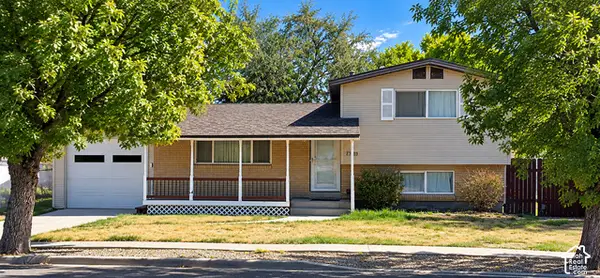 $525,000Active4 beds 2 baths1,316 sq. ft.
2989 S Rae St W, West Valley City, UT 84120
MLS# 2187611Listed by: CAPITAL INVESTMENT REAL ESTATE LLC - New
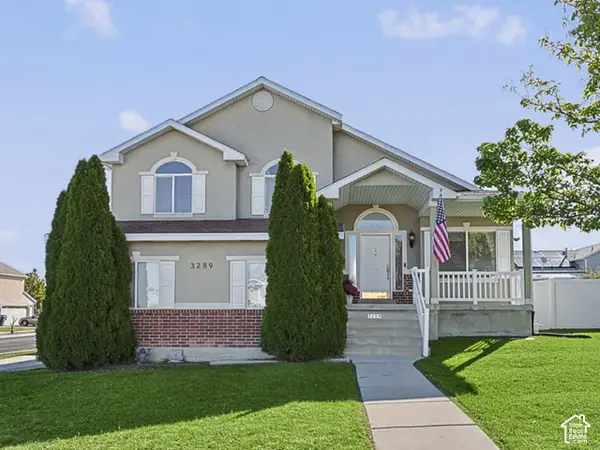 $580,000Active5 beds 4 baths2,436 sq. ft.
3289 S Timeron Dr, West Valley City, UT 84128
MLS# 2187425Listed by: UTAH KEY REAL ESTATE, LLC - New
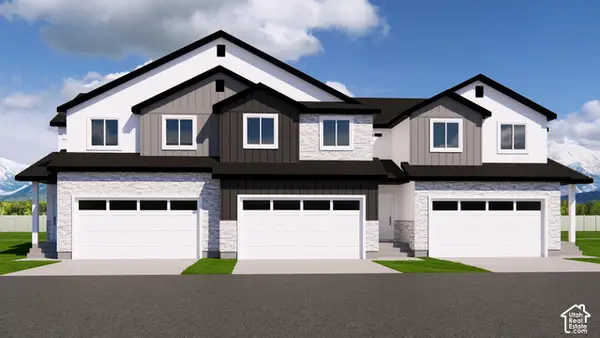 $435,000Active3 beds 3 baths2,414 sq. ft.
3550 S Early Bright Ct, Salt Lake City, UT 84120
MLS# 2187458Listed by: UTAH'S PROPERTIES LLC - New
 $363,000Active2 beds 1 baths729 sq. ft.
3968 W 3100 S, West Valley City, UT 84120
MLS# 2187360Listed by: UTAH'S WISE CHOICE REAL ESTATE - New
 $699,000Active7 beds 3 baths3,377 sq. ft.
3077 W Lehman Ave, West Valley City, UT 84119
MLS# 2187368Listed by: EXP REALTY, LLC


Protect your home and budget from life's surprises with an Assurant Home Warranty, backed by a partner that supports you through every step of homeownership. Explore Plans.
© 2026 Better Homes and Gardens Real Estate LLC. An Anywhere Real Estate company. All rights reserved. Better Homes and Gardens® Real Estate is a registered trademark owned by Meredith Operations Corporation, licensed to Better Homes and Gardens Real Estate LLC and used with permission. Better Homes and Gardens Real Estate LLC fully supports the principles of the Fair Housing Act and the Equal Opportunity Act. Listing information is deemed reliable but is not guaranteed accurate.
Each office is independently owned and operated.
Any services or products provided by third parties are not provided by, affiliated with or related to Better Homes and Gardens Real Estate LLC, or its affiliated companies.