
3543 W Franco Ct S #10, West Valley City, UT 84129
Local realty services provided by:Better Homes and Gardens Real Estate Momentum
3543 W Franco Ct S #10,West Valley City, UT 84129
$556,015
- 4 Beds
- 4 Baths
- 2,903 sq. ft.
- Townhouse
- Active
Listed by: diana marshall, chelsea clark
Office: clark & associates inc. / david c.
MLS#:2154522
Source:SL
Price summary
- Price:$556,015
- Price per sq. ft.:$191.53
- Monthly HOA dues:$205
About this home
BEST VALUE NEW CONSTRUCTION! Nearly 2,900 sq ft for only $186/sq ft! This stunning row-end townhome offers the space of a single-family home with the convenience of low-maintenance living. Featuring 4 bedrooms, 4 bathrooms, a MAIN-FLOOR PRIMARY SUITE, and a FULLY FINISHED BASEMENT, this floor plan is hard to find! The open-concept main level showcases 9' ceilings, a spacious kitchen with granite countertops, oversized island, pantry, and a bright living area perfect for entertaining. The private primary suite includes dual vanities, a walk-in shower, and walk-in closet. Upstairs offers two additional bedrooms and a full bath, while the finished basement adds a second family room, fourth bedroom, full bathroom -ideal for guests, teens, or multi-generational living. Enjoy a 2-car attached garage, fenced patio with Trex deck, mountain views, and HOA amenities including snow removal, water, trash, playground, and community fire pit. Builder is offering up to $18,000 toward closing costs, interest-rate buydown, and design center upgrades with preferred lender-helping lower your monthly payment! Conveniently located near Valley Fair Mall, USANA, shopping, restaurants, schools, and freeway access. Estimated October completion. Don't miss one of the largest and best-priced new townhomes in the area!...
Contact an agent
Home facts
- Year built:2026
- Listing ID #:2154522
- Added:102 day(s) ago
- Updated:August 11, 2026 at 11:57 AM
Rooms and interior
- Bedrooms:4
- Total bathrooms:4
- Full bathrooms:2
- Half bathrooms:1
- Rooms Total:13
- Flooring:Carpet
- Kitchen Description:Disposal, Range/Oven: Free Stdng.
- Basement Description:Full
- Living area:2,903 sq. ft.
Heating and cooling
- Cooling:Central Air
- Heating:Forced Air
Structure and exterior
- Roof:Asphalt
- Year built:2026
- Building area:2,903 sq. ft.
- Lot area:0.04 Acres
- Lot Features:Fenced: Partial, Sprinkler: Auto-Partial
- Architectural Style:Townhouse
- Construction Materials:Asphalt, Cinder Block, Stone
- Exterior Features:Lighting
- Levels:3 Story
Schools
- High school:Granger
- Middle school:Valley
- Elementary school:Robert Frost
Utilities
- Water:Culinary, Water Connected
- Sewer:Sewer Connected, Sewer: Connected, Sewer: Public
Finances and disclosures
- Price:$556,015
- Price per sq. ft.:$191.53
- Tax amount:$1,800
Features and amenities
- Amenities:Closet: Walk-In, Den/Office, Playground, Snow Removal, Trash, Water
Parking
- Total parking spaces:2
- Parking description:2 Car Garage, Attached Garage
- Garage spaces:2
New listings near 3543 W Franco Ct S #10
- New
 $439,900Active4 beds 2 baths1,888 sq. ft.
3930 Elaine Dr, Salt Lake City, UT 84120
MLS# 2177923Listed by: EQUITY REAL ESTATE (ADVANTAGE) 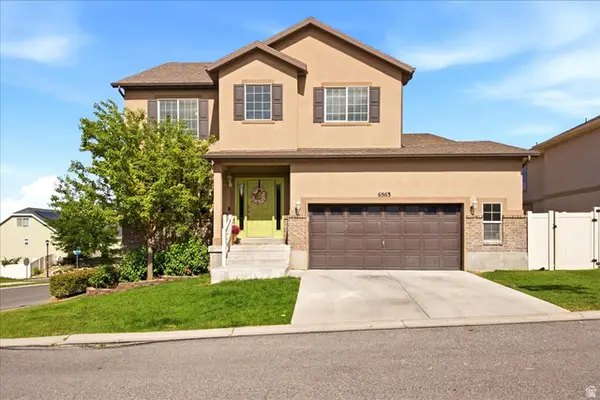 $589,000Active4 beds 3 baths3,462 sq. ft.
6563 S Grayline Ct W, West Valley City, UT 84081
MLS# 2167099Listed by: REAL BROKER, LLC- New
 $400,000Active4 beds 2 baths2,314 sq. ft.
4077 W Kestrel Dr, West Valley City, UT 84120
MLS# 2177824Listed by: MAKI REAL ESTATE - New
 $540,000Active4 beds 3 baths880 sq. ft.
1443 W 3605 S, West Valley City, UT 84119
MLS# 2177741Listed by: OPENDOOR BROKERAGE LLC - New
 $650,000Active6 beds 3 baths2,640 sq. ft.
4832 W 3850 S, West Valley City, UT 84120
MLS# 2177748Listed by: FLAT RATE HOMES - New
 $324,900Active3 beds 2 baths1,726 sq. ft.
5741 W Loch Raven Ct, West Valley City, UT 84128
MLS# 2177730Listed by: EXP REALTY, LLC (PARK CITY) - New
 $565,000Active4 beds 2 baths2,533 sq. ft.
4072 S Peachwood Dr W, West Valley City, UT 84119
MLS# 2177711Listed by: HIVE REALTY GROUP PLLC - Open Sat, 10am to 1pmNew
 $442,000Active3 beds 1 baths1,125 sq. ft.
2950 W Amherst Ave, West Valley City, UT 84119
MLS# 2177712Listed by: UTAH FIRST REAL ESTATE, LLC - New
 $499,900Active4 beds 3 baths1,731 sq. ft.
3238 S Ivy Dr, West Valley City, UT 84119
MLS# 2176269Listed by: REALTY OF AMERICA LLC - New
 $200,000Active1 beds 1 baths748 sq. ft.
3675 S 2200 W #33, West Valley City, UT 84119
MLS# 2177669Listed by: UNITY GROUP REAL ESTATE LLC


Protect your home and budget from life's surprises with an Assurant Home Warranty, backed by a partner that supports you through every step of homeownership. Explore Plans.
© 2026 Better Homes and Gardens Real Estate LLC. An Anywhere Real Estate company. All rights reserved. Better Homes and Gardens® Real Estate is a registered trademark owned by Meredith Operations Corporation, licensed to Better Homes and Gardens Real Estate LLC and used with permission. Better Homes and Gardens Real Estate LLC fully supports the principles of the Fair Housing Act and the Equal Opportunity Act. Listing information is deemed reliable but is not guaranteed accurate.
Each office is independently owned and operated.
Any services or products provided by third parties are not provided by, affiliated with or related to Better Homes and Gardens Real Estate LLC, or its affiliated companies.