
3546 W Franco Ct S #LOT 3, West Valley City, UT 84119
Local realty services provided by:Better Homes and Gardens Real Estate Momentum
3546 W Franco Ct S #LOT 3,West Valley City, UT 84119
$499,950
- 4 Beds
- 3 Baths
- 2,662 sq. ft.
- Townhouse
- Pending
Listed by: diana marshall, chelsea clark
Office: clark & associates inc. / david c.
MLS#:2148215
Source:SL
Price summary
- Price:$499,950
- Price per sq. ft.:$187.81
- Monthly HOA dues:$205
About this home
SALE FAILED due to financing! Brand new 2026 townhome offering 4 bedrooms, 2.5 baths, at 2,662 sq ft with a partially finished basement! The open-concept main level features 9-foot ceilings, abundant natural light, a spacious great room, and a beautiful kitchen with granite countertops, upgraded cabinetry, and ample storage. Upstairs you'll find a generous primary suite with a walk-in closet and dual-sink bath, plus two additional bedrooms. The finished basement adds a fourth bedroom, providing flexible space for guests, a home office, or a growing family. Enjoy fenced Trex patio with common area behind. attached 2-car garage, tankless water heater, and mountain views. HOA includes water, exterior maintenance, roof, landscaping, and community amenities including a playground, fire pit, and pergola. Conveniently located near Valley Fair Mall, USANA Amphitheatre, schools, shopping, dining, parks, and quick freeway access. Seller is offering $5,000 toward a rate buy-down or buyer closing costs with preferred lender....
Contact an agent
Home facts
- Year built:2026
- Subdivision & Development:CYPRESS COVE
- Listing ID #:2148215
- Added:170 day(s) ago
- Updated:September 22, 2026 at 08:18 AM
Rooms and interior
- Bedrooms:4
- Total bathrooms:3
- Full bathrooms:1
- Rooms Total:11
- Flooring:Carpet
- Bathrooms Description:Bath: Sep. Tub/Shower
- Kitchen Description:Disposal, Microwave, Range/Oven: Built-In
- Basement Description:Daylight, Full
- Living area:2,662 sq. ft.
Heating and cooling
- Cooling:Central Air
- Heating:Forced Air
Structure and exterior
- Roof:Asphalt
- Year built:2026
- Building area:2,662 sq. ft.
- Lot area:0.04 Acres
- Lot Features:Fenced: Partial, Secluded, Sprinkler: Auto-Full
- Construction Materials:Cement Siding, Stone
- Exterior Features:Lighting
- Levels:3 Story
Schools
- High school:Granger
- Middle school:Valley
- Elementary school:Robert Frost
Utilities
- Water:Culinary, Water Connected
- Sewer:Sewer Connected, Sewer: Connected
Finances and disclosures
- Price:$499,950
- Price per sq. ft.:$187.81
- Tax amount:$1,800
Features and amenities
- Amenities:Bar: Dry, Closet: Walk-In, Playground, Trash, Water
Parking
- Total parking spaces:4
- Parking description:2 Car Garage, Attached, Attached Garage, Garage Door Opener
- Garage spaces:2
New listings near 3546 W Franco Ct S #LOT 3
- New
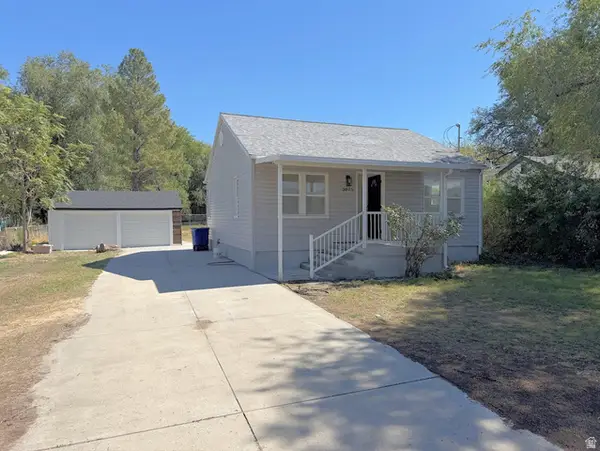 $399,990Active3 beds 2 baths1,092 sq. ft.
3615 S 5450 W, West Valley City, UT 84120
MLS# 2186680Listed by: ULRICH REALTORS, INC.  $489,900Active4 beds 3 baths1,731 sq. ft.
3238 S Ivy Park Dr, West Valley City, UT 84119
MLS# 2176269Listed by: REALTY OF AMERICA LLC- New
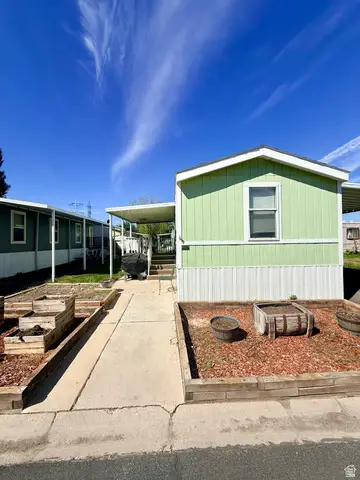 $74,990Active3 beds 2 baths980 sq. ft.
2810 S 2580 W #255, West Valley City, UT 84119
MLS# 2186628Listed by: REALTYPATH LLC (ADVANTAGE) - New
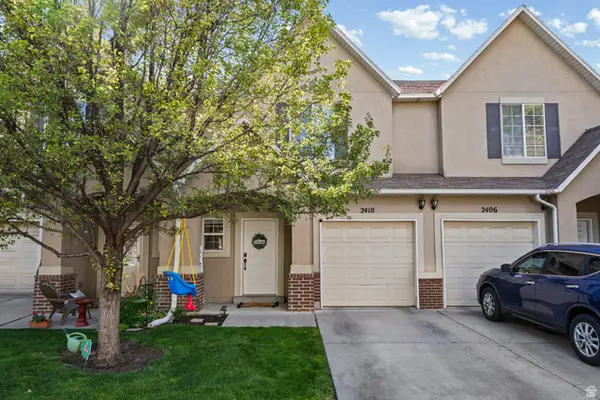 $380,000Active3 beds 3 baths1,214 sq. ft.
2410 S Black Village Ct W, West Valley City, UT 84119
MLS# 2186640Listed by: COLDWELL BANKER REALTY (UNION HEIGHTS)  $525,900Pending4 beds 3 baths2,592 sq. ft.
1756 W Jadeite Ln #122, West Valley City, UT 84119
MLS# 2172665Listed by: EDGE REALTY- New
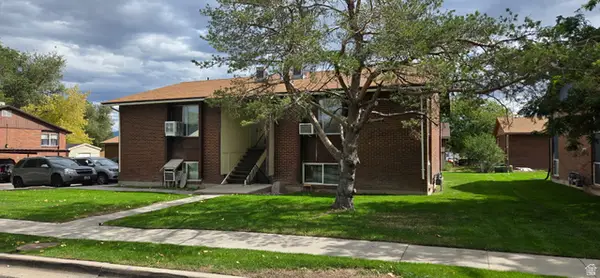 $799,000Active8 beds 4 baths3,472 sq. ft.
4639 S Arlington Park Dr W, West Valley City, UT 84120
MLS# 2186563Listed by: JB & ASSOCIATES REALTY - New
 $29,900Active2 beds 1 baths980 sq. ft.
3420 S Westcrest W #14, West Valley City, UT 84120
MLS# 2186468Listed by: ELITE PLUS REAL ESTATE, LLC - Open Sat, 11am to 2pmNew
 $460,000Active4 beds 2 baths1,758 sq. ft.
5130 W Wildrose Dr S, West Valley City, UT 84120
MLS# 2186451Listed by: EQUITY REAL ESTATE (PREMIER ELITE) - Open Sat, 11am to 2pmNew
 $524,900Active5 beds 3 baths2,396 sq. ft.
3816 S Pheasant Glen Dr W, West Valley City, UT 84120
MLS# 2186421Listed by: UTAH'S WISE CHOICE REAL ESTATE - New
 $405,000Active4 beds 2 baths1,706 sq. ft.
3683 S Yorkshire Rd W, West Valley City, UT 84119
MLS# 2186398Listed by: REALTY BROKERS NEXT LLC


Protect your home and budget from life's surprises with an Assurant Home Warranty, backed by a partner that supports you through every step of homeownership. Explore Plans.
© 2026 Better Homes and Gardens Real Estate LLC. An Anywhere Real Estate company. All rights reserved. Better Homes and Gardens® Real Estate is a registered trademark owned by Meredith Operations Corporation, licensed to Better Homes and Gardens Real Estate LLC and used with permission. Better Homes and Gardens Real Estate LLC fully supports the principles of the Fair Housing Act and the Equal Opportunity Act. Listing information is deemed reliable but is not guaranteed accurate.
Each office is independently owned and operated.
Any services or products provided by third parties are not provided by, affiliated with or related to Better Homes and Gardens Real Estate LLC, or its affiliated companies.