
3552 S Carnegie Ln #9, West Valley City, UT 84120
Local realty services provided by:Better Homes and Gardens Real Estate Momentum
3552 S Carnegie Ln #9,West Valley City, UT 84120
$603,555
- 4 Beds
- 3 Baths
- 3,632 sq. ft.
- Single family
- Active
Listed by: j. parker knight
Office: realtypath llc. (prestige)
MLS#:2180793
Source:SL
Price summary
- Price:$603,555
- Price per sq. ft.:$166.18
- Monthly HOA dues:$125
About this home
Welcome to one of the best new homes in West Valley - this fast-selling subdivision has only 5 lots remaining. This is our most popular floor plan, complete with premium upgrades throughout. Inside, you'll find 4 bedrooms, 2.5 baths, and an upgraded home office, plus a vaulted ceiling in the primary suite. The kitchen comes with a refrigerator included and a beautiful tile backsplash, while the primary bathroom features a separate soaking tub and a tiled shower with a built-in bench. Three of the four bedrooms include walk-in closets, and accent walls in both the mudroom and laundry room add a nice designer touch. Outside, enjoy a fenced backyard patio with a gate that opens directly onto the community's park, trails, and grassy common areas. Search "Kiowa Court" for builder details and to schedule a tour with the on-site Realtors, or text the listing agent anytime during normal business hours. Incentives and promotions are not guaranteed on every home. Note: Zillow's new construction listings show the base price, not the final price....
Contact an agent
Home facts
- Year built:2026
- Subdivision & Development:KIOWA COURT
- Listing ID #:2180793
- Added:1 day(s) ago
- Updated:August 26, 2026 at 11:26 AM
Rooms and interior
- Bedrooms:4
- Total bathrooms:3
- Full bathrooms:2
- Half bathrooms:1
- Rooms Total:14
- Flooring:Carpet
- Bathrooms Description:Bath: Sep. Tub/Shower
- Kitchen Description:Disposal, Range/Oven: Free Stdng., Range: Gas, Refrigerator
- Basement Description:Full
- Living area:3,632 sq. ft.
Heating and cooling
- Cooling:Central Air
- Heating:Electric, Forced Air
Structure and exterior
- Roof:Asphalt
- Year built:2026
- Building area:3,632 sq. ft.
- Lot area:0.05 Acres
- Lot Features:Curb & Gutter, Fenced: Partial, Flat, Road: Paved
- Construction Materials:Brick, Cement Siding, Composition
- Exterior Features:Entry (Foyer), Lighting, Patio: Open, Porch: Open
- Levels:3 Story
Schools
- High school:Granger
- Middle school:West Lake
- Elementary school:Jackling
Utilities
- Water:Culinary, Water Connected
- Sewer:Sewer Connected, Sewer: Connected
Finances and disclosures
- Price:$603,555
- Price per sq. ft.:$166.18
Features and amenities
- Amenities:Ceiling Fan, Closet: Walk-In, Den/Office, Picnic Area, Playground
Parking
- Total parking spaces:8
- Parking description:2 Car Garage
- Garage spaces:2
New listings near 3552 S Carnegie Ln #9
- New
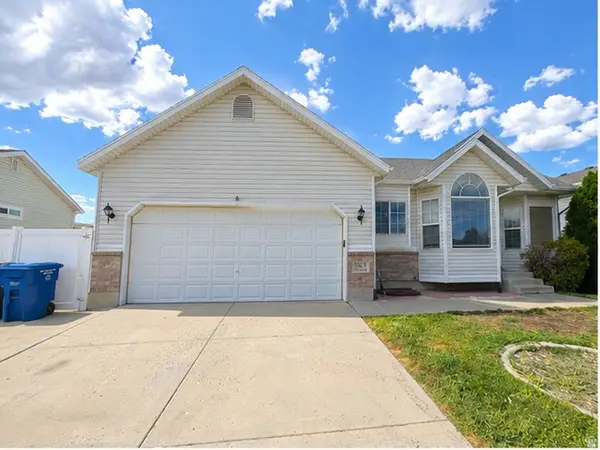 $549,000Active5 beds 4 baths2,554 sq. ft.
6060 W Castle Park Ln, Salt Lake City, UT 84118
MLS# 2181147Listed by: TRACE REALTY - New
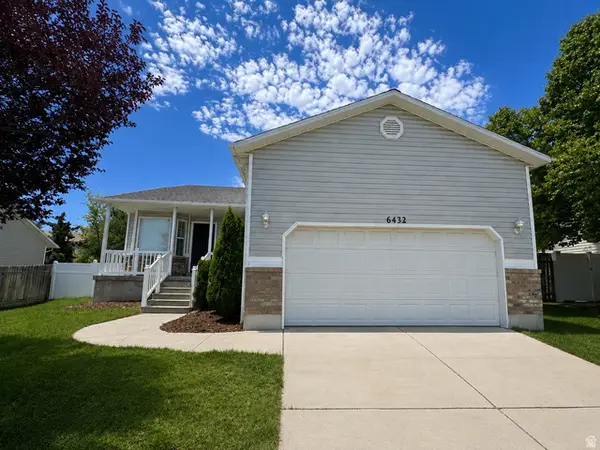 $544,900Active5 beds 3 baths2,352 sq. ft.
6432 S High Bluff Dr, West Valley City, UT 84118
MLS# 2181141Listed by: TRACE REALTY - New
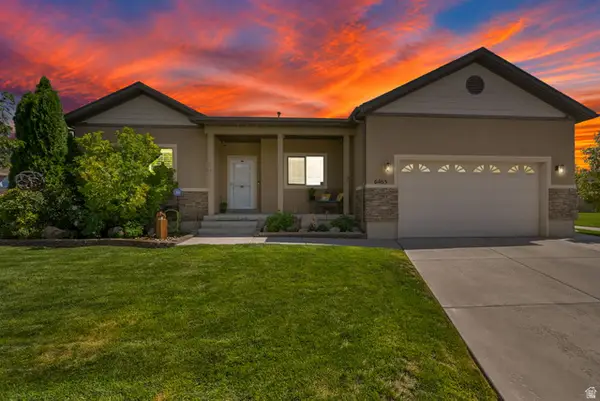 $539,900Active5 beds 4 baths3,165 sq. ft.
6465 S Dusky Dr W, West Valley City, UT 84081
MLS# 2181116Listed by: CENTURY 21 EVEREST - New
 $495,000Active5 beds 2 baths1,976 sq. ft.
3587 S 6470 W, West Valley City, UT 84128
MLS# 2181026Listed by: EQUITY REAL ESTATE (SOUTH VALLEY) - New
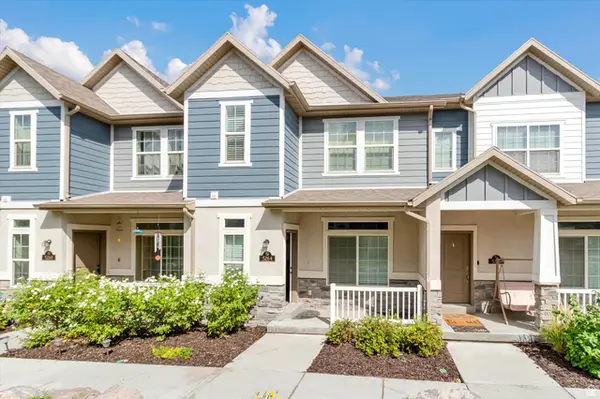 $435,000Active4 beds 4 baths2,355 sq. ft.
5264 S Tucker Ct W, West Valley City, UT 84118
MLS# 2180707Listed by: EQUITY REAL ESTATE (ADVANTAGE) - New
 $625,000Active6 beds 3 baths3,276 sq. ft.
5427 W 4430 S, West Valley City, UT 84120
MLS# 2180983Listed by: EQUITY REAL ESTATE (PREMIER ELITE) - Open Sat, 10am to 2pmNew
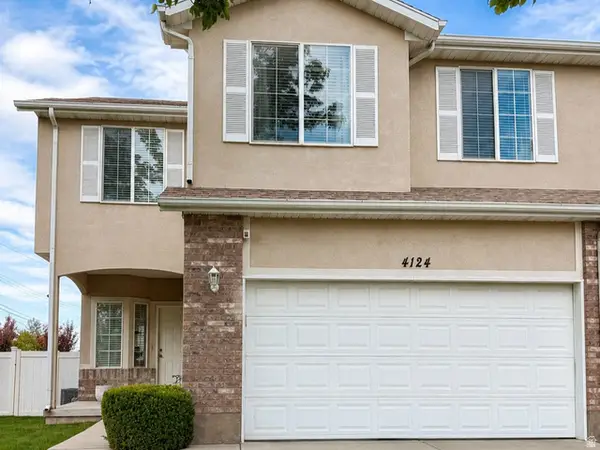 $425,000Active3 beds 3 baths1,567 sq. ft.
4125 W 4645 S, West Valley City, UT 84120
MLS# 2180950Listed by: HUNTSMAN & REALTORS, LLC - New
 $368,000Active4 beds 1 baths1,200 sq. ft.
3036 W 2960 S, West Valley City, UT 84119
MLS# 2180893Listed by: LRG COLLECTIVE  $504,900Pending3 beds 3 baths2,436 sq. ft.
1787 W Alexandrite Way S #107, West Valley City, UT 84119
MLS# 2180818Listed by: EDGE REALTY $556,900Pending3 beds 3 baths2,381 sq. ft.
1783 W Alexandrite Way S #108, West Valley City, UT 84119
MLS# 2180823Listed by: EDGE REALTY


Protect your home and budget from life's surprises with an Assurant Home Warranty, backed by a partner that supports you through every step of homeownership. Explore Plans.
© 2026 Better Homes and Gardens Real Estate LLC. An Anywhere Real Estate company. All rights reserved. Better Homes and Gardens® Real Estate is a registered trademark owned by Meredith Operations Corporation, licensed to Better Homes and Gardens Real Estate LLC and used with permission. Better Homes and Gardens Real Estate LLC fully supports the principles of the Fair Housing Act and the Equal Opportunity Act. Listing information is deemed reliable but is not guaranteed accurate.
Each office is independently owned and operated.
Any services or products provided by third parties are not provided by, affiliated with or related to Better Homes and Gardens Real Estate LLC, or its affiliated companies.