
3626 S Joycelyn Cir, West Valley City, UT 84120
Local realty services provided by:Better Homes and Gardens Real Estate Momentum
Listed by: zeferino martinez
Office: real broker, llc.
MLS#:2194983
Source:SL
Price summary
- Price:$489,000
- Price per sq. ft.:$229.79
About this home
Situated on a spacious .32-acre lot at the end of a cul-de-sac, there's plenty of room both inside and out. With two bedrooms upstairs and three more in the finished basement, there's flexibility for whatever life looks like for you. The home has been well cared for over the years, with updated flooring and bathrooms that give it a fresh feel while maintaining its comfortable charm.Out back, you'll find a fully fenced yard with grass, fruit trees, and plenty of room.Parking is another big plus, with a long driveway that accommodates multiple vehicles and trailer parking, a carport, and a detached two-car garage. The solar panels will also be paid off at closing, so you can enjoy the benefits without taking on the remaining balance. If you've been looking for a home with plenty of space, a great yard, and room for all the extras, this one is definitely worth seeing!
Contact an agent
Home facts
- Year built:1965
- Listing ID #:2194983
- Added:1 day(s) ago
- Updated:November 07, 2026 at 02:59 AM
Rooms and interior
- Bedrooms:5
- Total bathrooms:2
- Full bathrooms:1
- Rooms Total:9
- Flooring:Laminate, Tile
- Kitchen Description:Refrigerator
- Basement Description:Daylight
- Living area:2,128 sq. ft.
Heating and cooling
- Cooling:Central Air
- Heating:Gas: Central
Structure and exterior
- Roof:Asphalt
- Year built:1965
- Building area:2,128 sq. ft.
- Lot area:0.32 Acres
- Architectural Style:Split Entry/Bi Level
- Construction Materials:Asphalt
- Exterior Features:Basement Entrance, Deck: Covered
- Levels:2 Story
Schools
- High school:Hunter
- Middle school:John F. Kennedy
- Elementary school:Jackling
Utilities
- Water:Culinary, Water Connected
- Sewer:Sewer Connected, Sewer: Connected
Finances and disclosures
- Price:$489,000
- Price per sq. ft.:$229.79
- Tax amount:$2,656
Parking
- Total parking spaces:9
- Parking description:2 Car Garage, Covered, Detached, Parking: Uncovered
- Garage spaces:2
- Carport spaces:1
New listings near 3626 S Joycelyn Cir
- Open Sat, 11am to 12:30pmNew
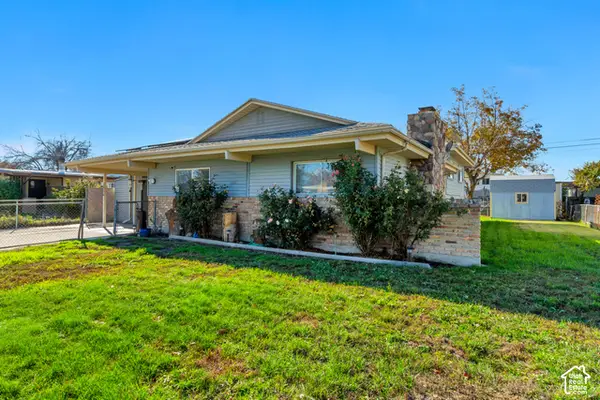 $489,000Active4 beds 3 baths2,300 sq. ft.
3856 S Cheryl St W, West Valley City, UT 84119
MLS# 2194045Listed by: EXIT REALTY SUCCESS - Open Sat, 11am to 2pmNew
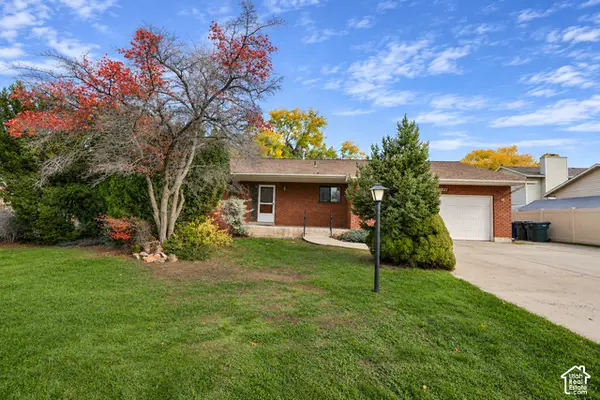 $524,900Active5 beds 3 baths3,390 sq. ft.
3821 S 4400 W, West Valley City, UT 84120
MLS# 2195109Listed by: CENTURY 21 EVEREST - New
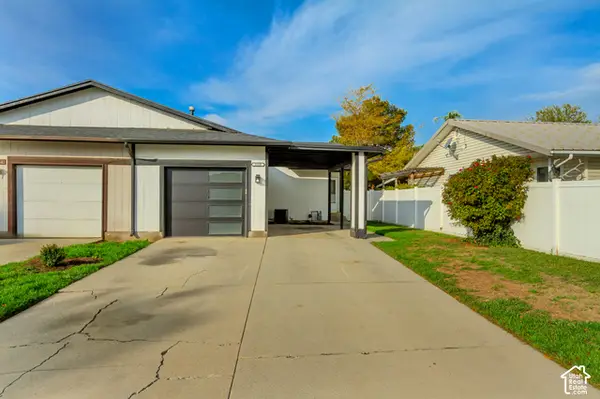 $359,900Active3 beds 1 baths996 sq. ft.
3158 Jason Pl, West Valley City, UT 84118
MLS# 2195044Listed by: INTERMOUNTAIN PROPERTIES - Open Sat, 11am to 1pmNew
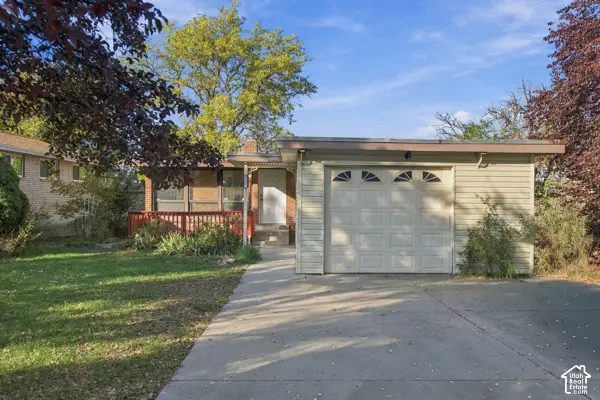 $340,000Active3 beds 1 baths1,100 sq. ft.
4738 W Huntington St, West Valley City, UT 84120
MLS# 2194041Listed by: RE/MAX LIGHTHOUSE - New
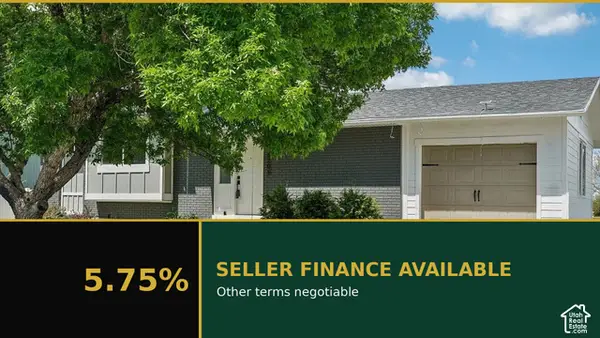 $625,000Active5 beds 2 baths1,956 sq. ft.
5206 W Hunter Dr, West Valley City, UT 84120
MLS# 2194969Listed by: OMADA REAL ESTATE - Open Sat, 11am to 1pmNew
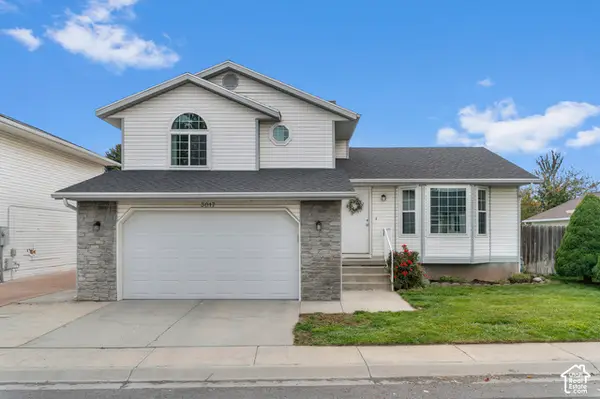 $432,000Active3 beds 3 baths1,392 sq. ft.
3017 S Alamo St W, West Valley City, UT 84120
MLS# 2194970Listed by: HIGH ROAD PROPERTIES LLC - Open Sat, 1 to 4pmNew
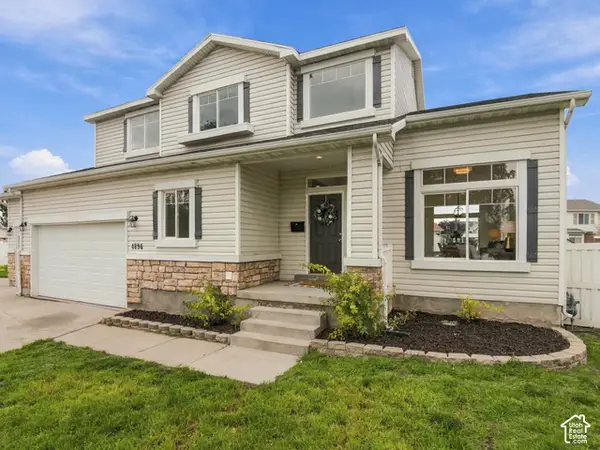 $625,000Active4 beds 4 baths3,355 sq. ft.
4896 W Hayloft Cv, West Valley City, UT 84120
MLS# 2194961Listed by: PRIME REAL ESTATE EXPERTS - Open Sat, 10am to 12pmNew
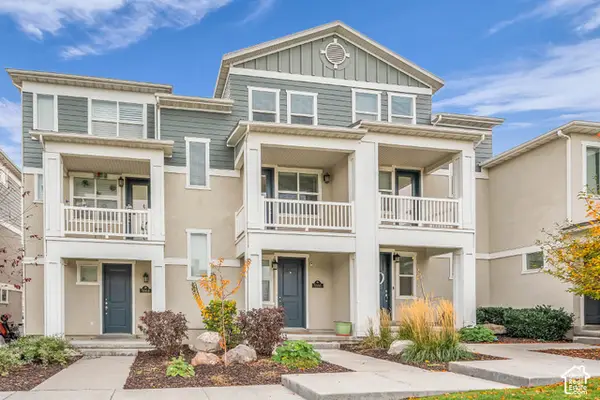 $339,900Active2 beds 2 baths1,236 sq. ft.
5666 W Red Ridge Ln S, West Valley City, UT 84120
MLS# 2194968Listed by: WINDERMERE REAL ESTATE - Open Sat, 11am to 1pmNew
 $410,000Active3 beds 3 baths2,004 sq. ft.
5657 W Red Ridge Ln, Salt Lake City, UT 84118
MLS# 2194951Listed by: LRG COLLECTIVE


Protect your home and budget from life's surprises with an Assurant Home Warranty, backed by a partner that supports you through every step of homeownership. Explore Plans.
© 2026 Better Homes and Gardens Real Estate LLC. An Anywhere Real Estate company. All rights reserved. Better Homes and Gardens® Real Estate is a registered trademark owned by Meredith Operations Corporation, licensed to Better Homes and Gardens Real Estate LLC and used with permission. Better Homes and Gardens Real Estate LLC fully supports the principles of the Fair Housing Act and the Equal Opportunity Act. Listing information is deemed reliable but is not guaranteed accurate.
Each office is independently owned and operated.
Any services or products provided by third parties are not provided by, affiliated with or related to Better Homes and Gardens Real Estate LLC, or its affiliated companies.