
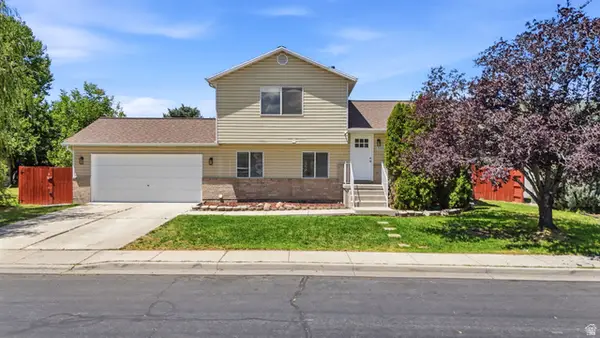
3846 S 7160 W, West Valley City, UT 84128
Local realty services provided by:Better Homes and Gardens Real Estate Momentum
Listed by: tonja masina, timothy c ferguson
Office: paradise real estate
MLS#:2160905
Source:SL
Price summary
- Price:$525,000
- Price per sq. ft.:$227.47
About this home
Why wait? Seller is contributing $10,000 toward buyer costs, helping make homeownership more affordable from day one! Packed with updates, space, and incredible backyard amenities, this home is ready for summer living and entertaining! The main level features new flooring, fresh paint, new carpet, updated light fixtures and outlets, and a cozy fireplace. The spacious primary suite addition over the garage offers a true retreat with a large walk-in closet, abundant storage, fresh paint, new flooring, fully updated bathroom with tall vanity, oversized mirror, and spacious tiled shower. The original primary bedroom on the main features double closets for added flexibility. Major updates include a new roof (March 2025) and new central air (2023). New solar panels in 2020, paid off so buyer benefits with low electric bills! The fireplace features a triple stack design, creating potential for fireplaces on multiple levels. Step outside and enjoy an entertainer's dream backyard featuring a fully fenced yard, additional parking of 9.5 feet x 33 feet, fits many RVs , garden grow boxes, swingset/playset, and an impressive 30x60 lighted sport court with setup options for tennis, basketball, volleyball, pickleball, and badminton. The 16x20 deck with large awning provides fantastic afternoon shade plus exceptional storage underneath. Conveniently located near shopping, dining, and freeway access. Homes with this combination of updates, recreation, and outdoor living are hard to find - schedule your private showing today!...
Contact an agent
Home facts
- Year built:1973
- Listing ID #:2160905
- Added:44 day(s) ago
- Updated:July 11, 2026 at 03:28 PM
Rooms and interior
- Bedrooms:5
- Total bathrooms:3
- Full bathrooms:1
- Rooms Total:15
- Flooring:Carpet, Laminate
- Kitchen Description:Disposal, Microwave, Oven: Gas, Range Hood, Range/Oven: Free Stdng., Range: Gas
- Basement Description:Full
- Living area:2,308 sq. ft.
Heating and cooling
- Cooling:Central Air
- Heating:Forced Air, Gas: Central
Structure and exterior
- Roof:Asphalt, Pitched
- Year built:1973
- Building area:2,308 sq. ft.
- Lot area:0.19 Acres
- Lot Features:Curb & Gutter, Fenced: Full, Road: Paved, Sidewalks, Sprinkler: Auto-Full
- Architectural Style:Split Entry/Bi Level
- Construction Materials:Brick
- Exterior Features:Basement Entrance, Patio: Open
- Levels:3 Story
Schools
- High school:Cyprus
- Middle school:Matheson
- Elementary school:Copper Hills
Utilities
- Water:Culinary, Water Connected
- Sewer:Sewer Connected, Sewer: Connected, Sewer: Public
Finances and disclosures
- Price:$525,000
- Price per sq. ft.:$227.47
- Tax amount:$3,105
Features and amenities
- Laundry features:Electric Dryer Hookups
- Amenities:Ceiling Fan, Closet: Walk-In, Water Softener Owned, Window Coverings
Parking
- Total parking spaces:2
- Parking description:2 Car Garage, Attached Garage
- Garage spaces:2
New listings near 3846 S 7160 W
- New
 $494,900Active4 beds 2 baths1,587 sq. ft.
3837 W 3240 S, Salt Lake City, UT 84120
MLS# 2171278Listed by: REAL ESTATE ESSENTIALS - Open Sat, 12 to 3pmNew
 $603,668Active4 beds 3 baths3,632 sq. ft.
3532 S Carnegie Ln #6, West Valley City, UT 84120
MLS# 2171215Listed by: RE/MAX ASSOCIATES - Open Sat, 11am to 1pmNew
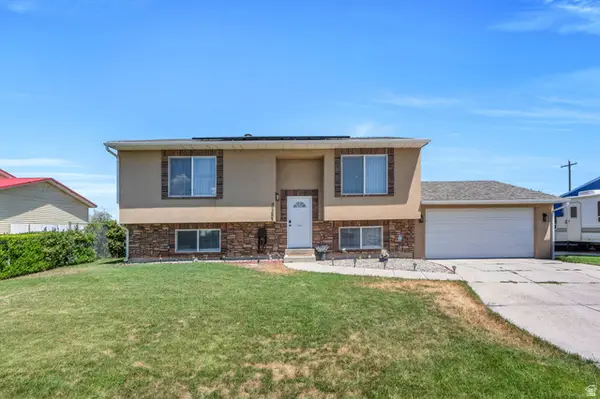 $529,000Active4 beds 3 baths1,886 sq. ft.
4382 W Cortney Dr, West Valley City, UT 84120
MLS# 2171121Listed by: PRIME REAL ESTATE EXPERTS - New
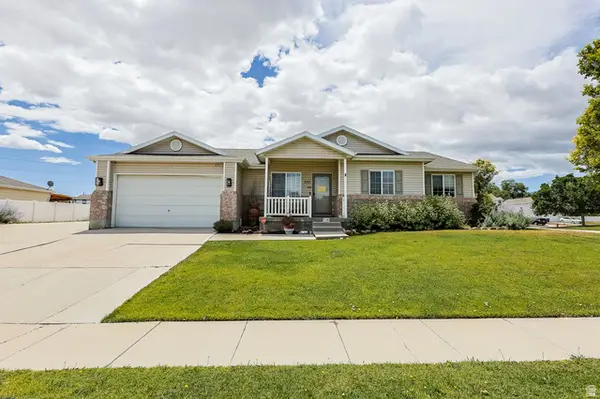 $635,000Active3 beds 3 baths3,192 sq. ft.
7131 W Dalmatian St, West Valley City, UT 84128
MLS# 2171123Listed by: EQUITY REAL ESTATE (SOUTH VALLEY) - Open Sat, 11am to 2pmNew
 $550,000Active3 beds 2 baths3,011 sq. ft.
6951 W 4065 S, West Valley City, UT 84128
MLS# 2171067Listed by: ETHICA REALTY INC - New
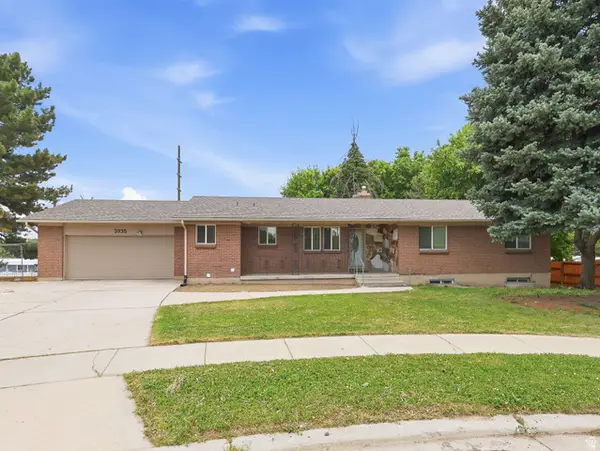 $605,000Active5 beds 3 baths3,014 sq. ft.
3935 S Pharaoh Cir, Salt Lake City, UT 84123
MLS# 2171015Listed by: EXIT REALTY SUCCESS - New
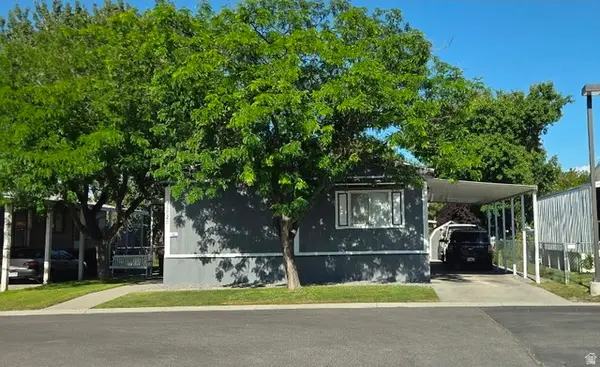 $136,000Active5 beds 2 baths1,716 sq. ft.
2825 W Halifax Park Dr S, West Valley City, UT 84119
MLS# 2170970Listed by: REALTYPATH LLC (SOUTH VALLEY) - New
 $719,900Active4 beds 3 baths3,760 sq. ft.
3176 S Rendezvous Way, West Valley City, UT 84120
MLS# 2170946Listed by: REAL BROKER, LLC - New
 $519,999Active4 beds 2 baths1,780 sq. ft.
3684 S Queenspointe Ln, West Valley City, UT 84119
MLS# 2170947Listed by: REAL BROKER, LLC - New
 $540,000Active5 beds 2 baths2,214 sq. ft.
4021 S Ivana St, West Valley City, UT 84120
MLS# 2170963Listed by: RANLIFE REAL ESTATE INC


Protect your home and budget from life's surprises with an Assurant Home Warranty, backed by a partner that supports you through every step of homeownership. Explore Plans.
© 2026 Better Homes and Gardens Real Estate LLC. An Anywhere Real Estate company. All rights reserved. Better Homes and Gardens® Real Estate is a registered trademark owned by Meredith Operations Corporation, licensed to Better Homes and Gardens Real Estate LLC and used with permission. Better Homes and Gardens Real Estate LLC fully supports the principles of the Fair Housing Act and the Equal Opportunity Act. Listing information is deemed reliable but is not guaranteed accurate.
Each office is independently owned and operated.
Any services or products provided by third parties are not provided by, affiliated with or related to Better Homes and Gardens Real Estate LLC, or its affiliated companies.