
3878 S 6000 W #36, West Valley City, UT 84128
Local realty services provided by:Better Homes and Gardens Real Estate Momentum
Listed by: sonia c zisumbo
Office: re/max associates
MLS#:2189591
Source:SL
Price summary
- Price:$764,196
- Price per sq. ft.:$213.22
- Monthly HOA dues:$75
About this home
Go to the model home to see this amazing floorplan. Open M-F noon to 6:00 P.M, Sat 11:00 A.M to 5:00 P.M. Contact the listing agent for details & the buy/sell-one move program. This home can close in three weeks. Larger home site with basement ADU Home site 36 is located on one of the larger sized home sites in the community. The exterior features a popular white farmhouse design and black front windows. This home is upgraded to include a finished basement ADU that is complimented by a three-car garage, additional flatwork for parking, and nine-foot foundation walls. In the homeowner area, the Evergreen plan offers a main floor home office and bonus loft in addition to four upstairs bedrooms. One major interior upgrade is the grand kitchen package that offers double ovens and a gas range. Don't miss out on this opportunity. $136,400 in upgrades included | Garage on the left|Home faces East.
Contact an agent
Home facts
- Year built:2026
- Subdivision & Development:WILKINS HOLLOW
- Listing ID #:2189591
- Added:2 day(s) ago
- Updated:October 09, 2026 at 11:32 AM
Rooms and interior
- Bedrooms:5
- Total bathrooms:4
- Full bathrooms:3
- Half bathrooms:1
- Rooms Total:21
- Flooring:Carpet
- Bathrooms Description:Bath: Sep. Tub/Shower
- Kitchen Description:Oven: Double, Oven: Wall, Range: Countertop
- Basement Description:Entrance, Full
- Living area:3,584 sq. ft.
Heating and cooling
- Cooling:Central Air
- Heating:Forced Air, Gas: Central, Heat Pump
Structure and exterior
- Roof:Asphalt
- Year built:2026
- Building area:3,584 sq. ft.
- Lot area:0.17 Acres
- Lot Features:Curb & Gutter, Flat, Road: Paved, Sidewalks, Sprinkler: Auto-Partial
- Construction Materials:Cement Siding, Stucco
- Exterior Features:Basement Entrance, Entry (Foyer), Lighting, Porch: Open
- Levels:3 Story
Schools
- High school:Hunter
- Middle school:Hunter
- Elementary school:Whittier
Utilities
- Water:Culinary, Water Connected
- Sewer:Sewer Connected, Sewer: Connected
Finances and disclosures
- Price:$764,196
- Price per sq. ft.:$213.22
- Tax amount:$1
Features and amenities
- Amenities:Accessory Apartment, Maintenance, Mother-In-Law Apartment
Parking
- Total parking spaces:13
- Parking description:3 Car Garage, Attached, Attached Garage, Extra Length, Garage Door Opener, Parking: Uncovered
- Garage spaces:3
New listings near 3878 S 6000 W #36
- Open Sat, 12 to 3pmNew
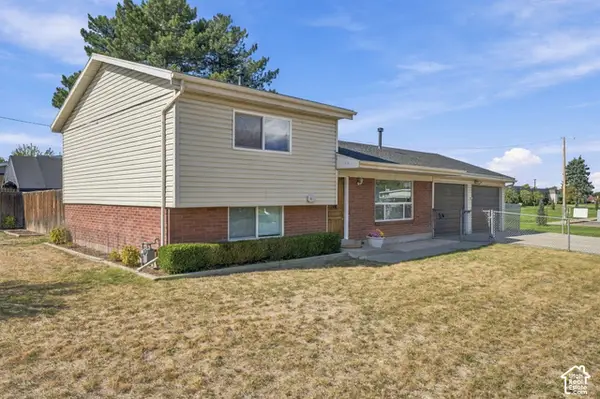 $399,000Active2 beds 2 baths1,421 sq. ft.
3898 S Bonniewood Dr, West Valley City, UT 84119
MLS# 2190240Listed by: STONE EDGE REAL ESTATE LLC (PARK CITY) - Open Sun, 10:30am to 1pmNew
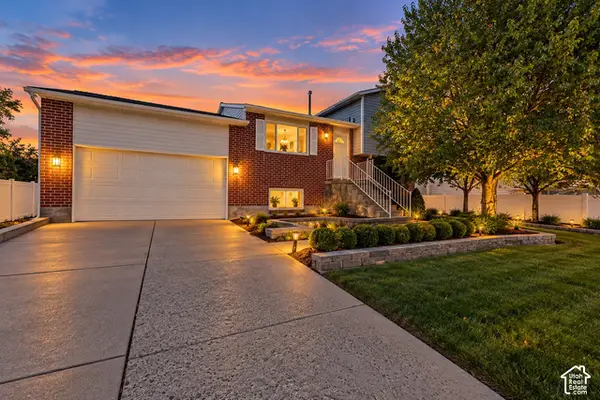 $450,000Active4 beds 1 baths1,676 sq. ft.
2942 S Audrey St W, West Valley City, UT 84128
MLS# 2190167Listed by: CENTURY 21 EVEREST - New
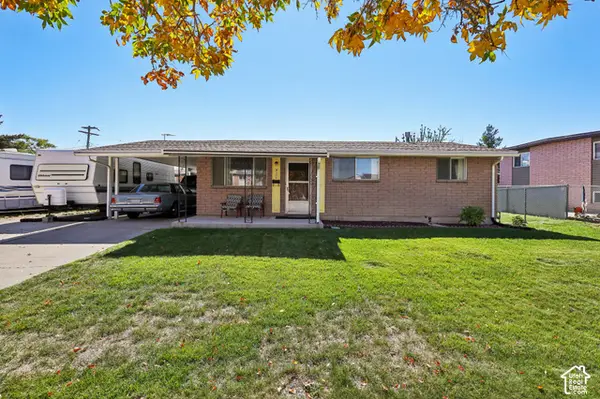 $400,000Active3 beds 1 baths2,212 sq. ft.
4355 W Annapolis Dr, West Valley City, UT 84120
MLS# 2190114Listed by: PARADISE REAL ESTATE - New
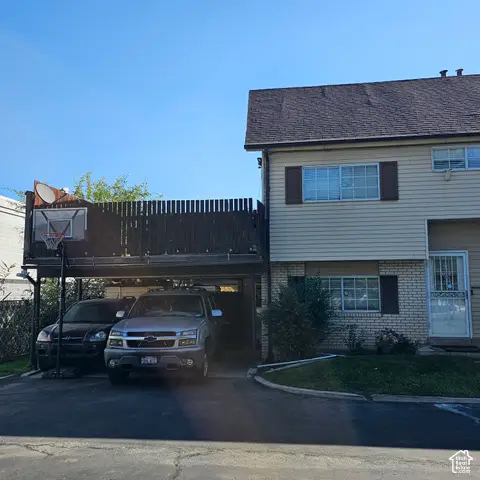 $315,000Active3 beds 3 baths1,337 sq. ft.
1924 W Homestead Farms Ln #4, West Valley City, UT 84119
MLS# 2189899Listed by: REALTYPATH LLC (HOME AND FAMILY) - New
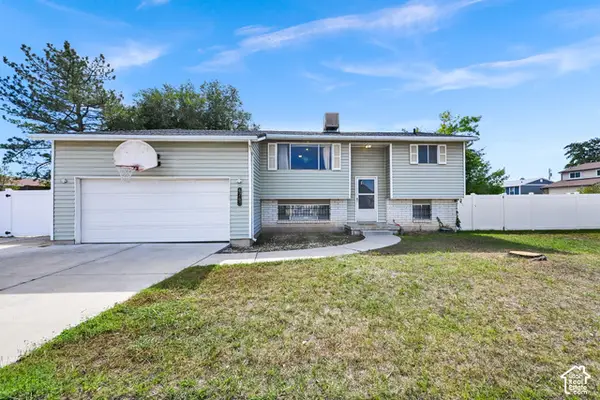 $400,000Active3 beds 2 baths1,991 sq. ft.
4743 W Harbor St, West Valley City, UT 84120
MLS# 2189825Listed by: ACTION TEAM REALTY - Open Sat, 1 to 3pmNew
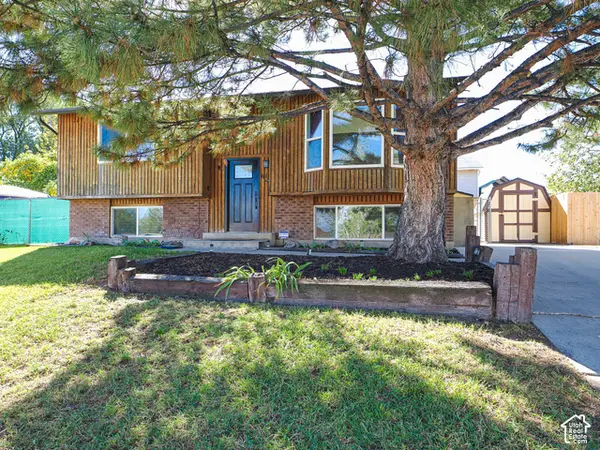 $415,000Active4 beds 2 baths1,926 sq. ft.
6155 W 4100 S, West Valley City, UT 84128
MLS# 2189857Listed by: REAL BROKER, LLC (DRAPER) - New
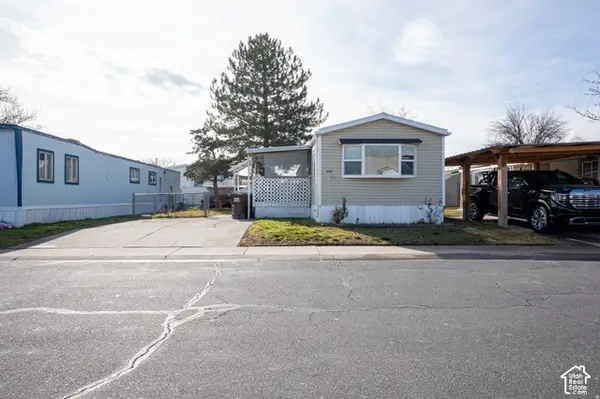 $60,000Active3 beds 2 baths924 sq. ft.
3237 W Regency Park S #253, West Valley City, UT 84119
MLS# 2189879Listed by: KW SUCCESS KELLER WILLIAMS REALTY (LATINO) - New
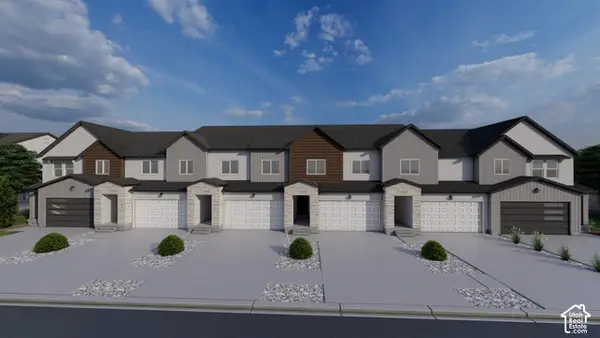 $528,900Active3 beds 3 baths2,321 sq. ft.
3706 S Santalum Ln #321, West Valley City, UT 84119
MLS# 2189786Listed by: EDGE REALTY - New
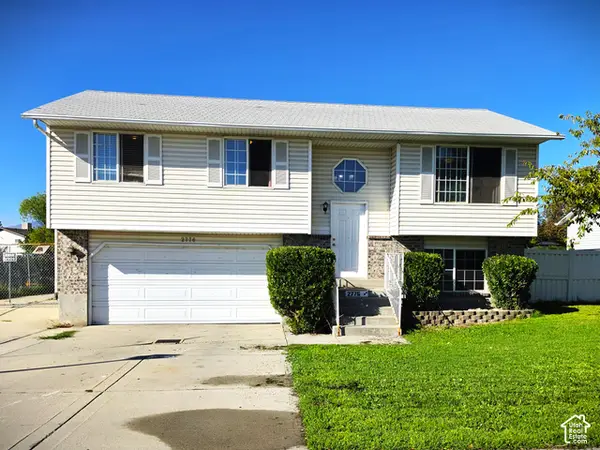 $399,900Active5 beds 2 baths1,554 sq. ft.
2776 S Corbin Dr, West Valley City, UT 84120
MLS# 2189793Listed by: REALTY EXPERTS INC - New
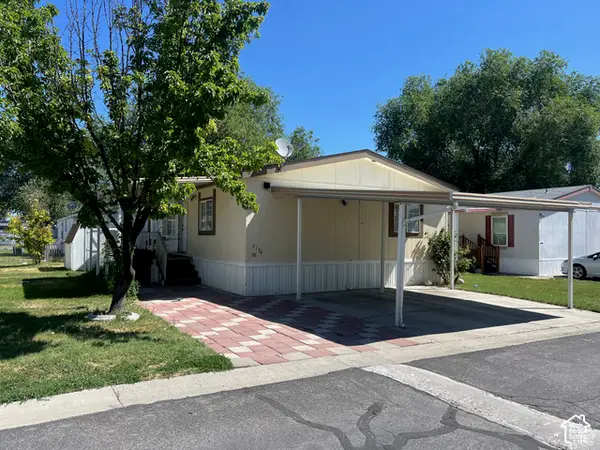 $84,999Active3 beds 2 baths1,180 sq. ft.
7134 W Arabian Way #70, West Valley City, UT 84128
MLS# 2189805Listed by: PRESIDIO REAL ESTATE (SOUTH VALLEY)


Protect your home and budget from life's surprises with an Assurant Home Warranty, backed by a partner that supports you through every step of homeownership. Explore Plans.
© 2026 Better Homes and Gardens Real Estate LLC. An Anywhere Real Estate company. All rights reserved. Better Homes and Gardens® Real Estate is a registered trademark owned by Meredith Operations Corporation, licensed to Better Homes and Gardens Real Estate LLC and used with permission. Better Homes and Gardens Real Estate LLC fully supports the principles of the Fair Housing Act and the Equal Opportunity Act. Listing information is deemed reliable but is not guaranteed accurate.
Each office is independently owned and operated.
Any services or products provided by third parties are not provided by, affiliated with or related to Better Homes and Gardens Real Estate LLC, or its affiliated companies.