
3959 S 6900 W, West Valley City, UT 84128
Local realty services provided by:Better Homes and Gardens Real Estate Momentum
3959 S 6900 W,West Valley City, UT 84128
$380,000
- 3 Beds
- 1 Baths
- 1,044 sq. ft.
- Single family
- Active
Listed by: gwen stratton, amber c peterson
Office: fathom realty (union park)
MLS#:2190534
Source:SL
Price summary
- Price:$380,000
- Price per sq. ft.:$363.98
About this home
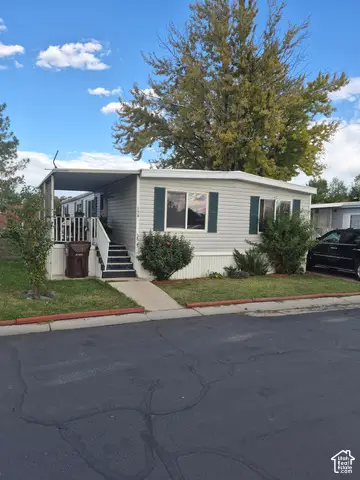
Affordable, charming, and full of possibilities! This well maintained home offers single level living on a large, mostly fenced lot with RV parking and plenty of storage in the garage and shed. Newer HVAC system only 1.5 years old and a wood burning fireplace to keep you toasty warm during the winter. All conveniently located near Mt View Corridor for easy access. See this one today!
Contact an agent
Home facts
- Year built:1983
- Subdivision & Development:CHAPARRAL EST
- Listing ID #:2190534
- Added:3 day(s) ago
- Updated:October 14, 2026 at 12:07 PM
Rooms and interior
- Bedrooms:3
- Total bathrooms:1
- Full bathrooms:1
- Rooms Total:8
- Flooring:Carpet, Tile
- Kitchen Description:Disposal, Kitchen: Updated, Range/Oven: Free Stdng., Range: Gas
- Living area:1,044 sq. ft.
Heating and cooling
- Cooling:Central Air, Evaporative Cooling
- Heating:Forced Air, Gas: Central
Structure and exterior
- Roof:Asphalt
- Year built:1983
- Building area:1,044 sq. ft.
- Lot area:0.17 Acres
- Lot Features:Curb & Gutter, Fenced: Partial, Flat, Road: Paved, Sidewalks
- Architectural Style:Rambler/Ranch
- Construction Materials:Aluminum
- Exterior Features:Bay Box Windows, Out Buildings
- Levels:1 Story
Schools
- High school:Cyprus
- Middle school:Matheson
- Elementary school:Orchard
Utilities
- Water:Culinary, Water Connected
- Sewer:Sewer Connected, Sewer: Connected, Sewer: Public
Finances and disclosures
- Price:$380,000
- Price per sq. ft.:$363.98
- Tax amount:$2,284
Features and amenities
- Laundry features:Electric Dryer Hookups
- Amenities:Ceiling Fan, Window Coverings
Parking
- Total parking spaces:3
- Parking description:1 Car Garage, Attached, Attached Garage, Rv Parking
- Garage spaces:1
New listings near 3959 S 6900 W
- Open Sat, 11am to 1pmNew
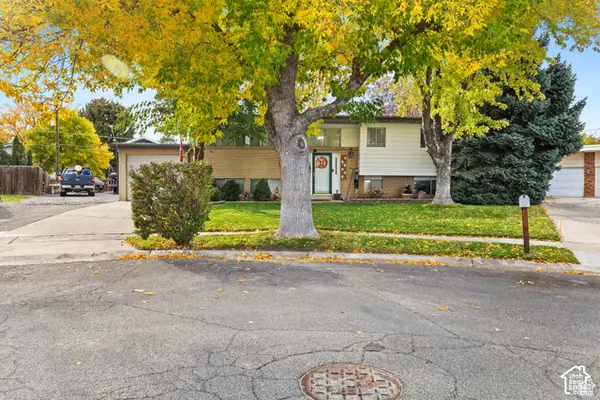 $520,000Active5 beds 3 baths2,378 sq. ft.
4478 W Fassio Cir, West Valley City, UT 84120
MLS# 2191011Listed by: PRESIDIO REAL ESTATE (SOUTH VALLEY) - New
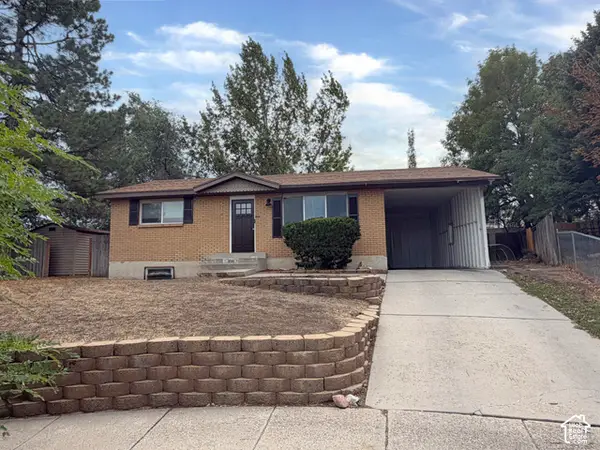 $459,900Active4 beds 2 baths1,960 sq. ft.
5141 W Redflower Cir S, West Valley City, UT 84120
MLS# 2190998Listed by: EQUITY REAL ESTATE (SOUTH VALLEY) - New
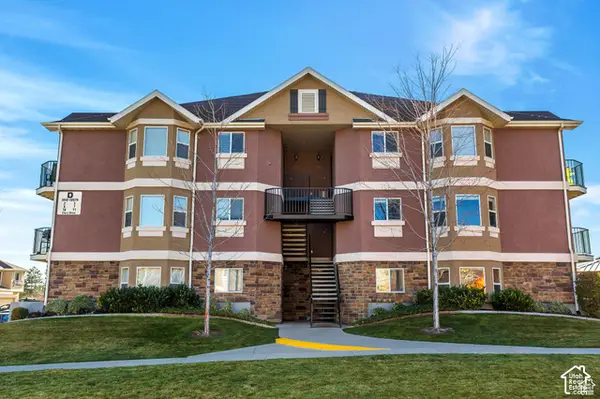 $275,000Active3 beds 2 baths1,160 sq. ft.
3842 S Clare Dr #D-1, West Valley City, UT 84119
MLS# 2190974Listed by: EXP REALTY, LLC - New
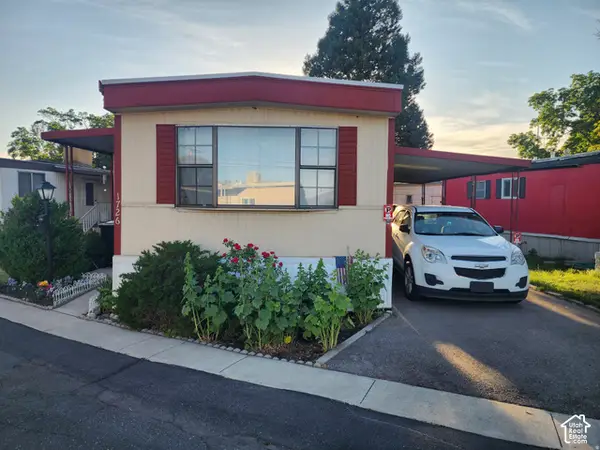 $32,000Active2 beds 1 baths938 sq. ft.
1726 W Norman Dr S, West Valley City, UT 84119
MLS# 2190917Listed by: REALTYPATH LLC (SOUTH VALLEY) - New
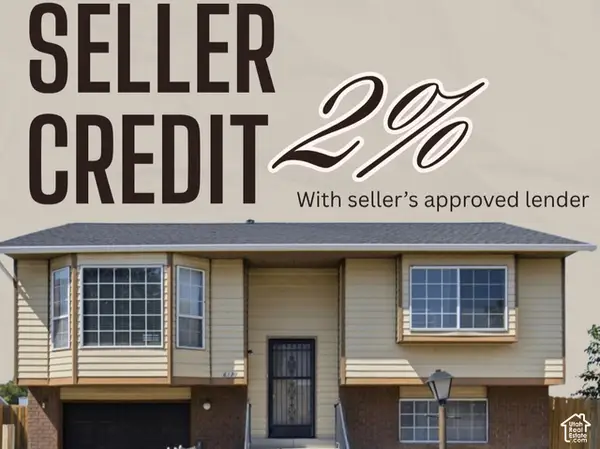 $409,990Active4 beds 2 baths1,396 sq. ft.
6130 W Powderwood Dr, West Valley City, UT 84128
MLS# 2190875Listed by: LRG COLLECTIVE - New
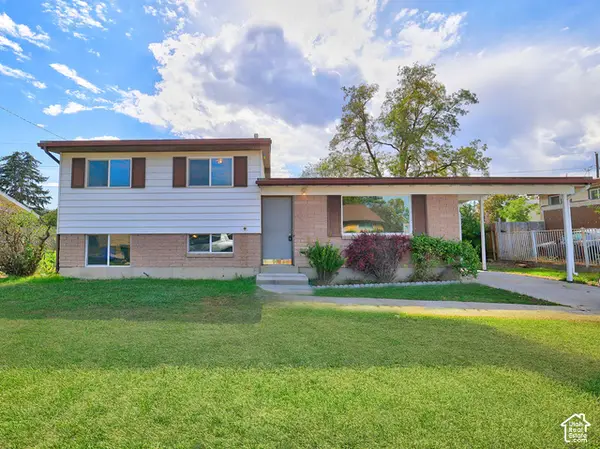 $400,000Active4 beds 2 baths1,680 sq. ft.
6257 W 3570 S, West Valley City, UT 84128
MLS# 2190850Listed by: CINDY WOOD REALTY PARTNERS - New
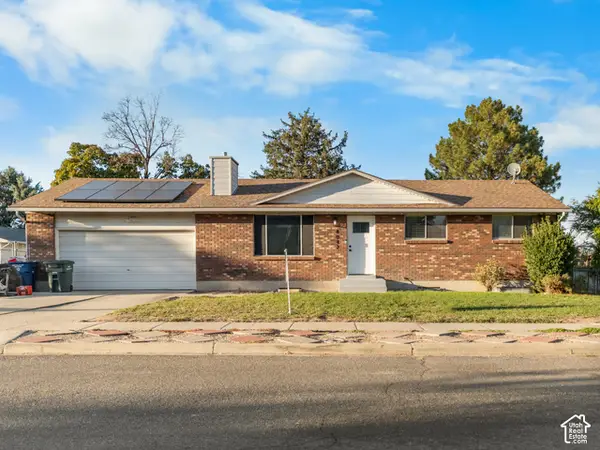 $515,000Active5 beds 2 baths2,106 sq. ft.
4042 W Paskay Dr, West Valley City, UT 84120
MLS# 2190670Listed by: REAL BROKER, LLC - New
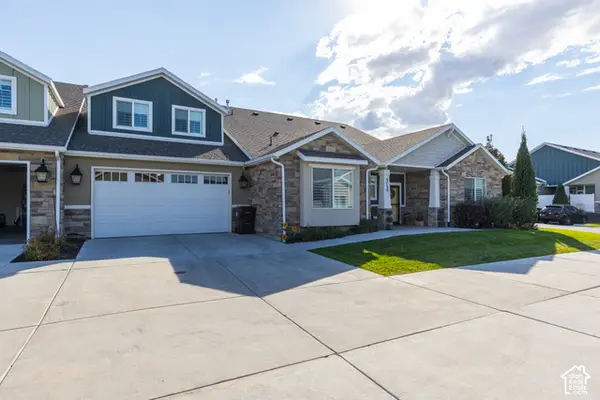 $514,900Active2 beds 3 baths2,046 sq. ft.
3139 S 7025 W, West Valley City, UT 84128
MLS# 2190617Listed by: EQUITY REAL ESTATE (ADVANTAGE) - New
 $75,000Active4 beds 2 baths1,400 sq. ft.
3893 S Bobolink St #154, Salt Lake City, UT 84123
MLS# 2190524Listed by: UTAH SELECT REALTY PC


Protect your home and budget from life's surprises with an Assurant Home Warranty, backed by a partner that supports you through every step of homeownership. Explore Plans.
© 2026 Better Homes and Gardens Real Estate LLC. An Anywhere Real Estate company. All rights reserved. Better Homes and Gardens® Real Estate is a registered trademark owned by Meredith Operations Corporation, licensed to Better Homes and Gardens Real Estate LLC and used with permission. Better Homes and Gardens Real Estate LLC fully supports the principles of the Fair Housing Act and the Equal Opportunity Act. Listing information is deemed reliable but is not guaranteed accurate.
Each office is independently owned and operated.
Any services or products provided by third parties are not provided by, affiliated with or related to Better Homes and Gardens Real Estate LLC, or its affiliated companies.