
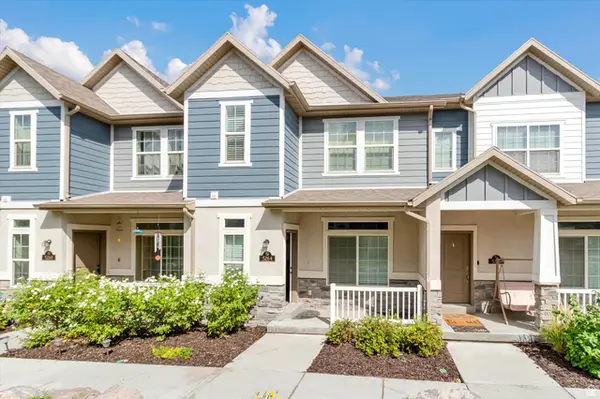
4125 W 4645 S, West Valley City, UT 84120
Local realty services provided by:Better Homes and Gardens Real Estate Momentum
4125 W 4645 S,West Valley City, UT 84120
$425,000
- 3 Beds
- 3 Baths
- 1,567 sq. ft.
- Townhouse
- Active
Upcoming open houses
- Sat, Aug 2910:00 am - 02:00 pm
- Sun, Aug 3010:00 am - 02:00 pm
Listed by: gary m. huntsman
Office: huntsman & realtors, llc.
MLS#:2180950
Source:SL
Price summary
- Price:$425,000
- Price per sq. ft.:$271.22
- Monthly HOA dues:$235
About this home
Welcome to this beautifully maintained home featuring a bright, open interior and an abundance of natural light. The main living area impresses with soaring ceilings, expansive windows, durable flooring, and a welcoming fireplace that creates an inviting focal point. The adjoining dining area offers direct access to the private, fully fenced backyard and spacious patio-ideal for outdoor dining, gardening, or relaxing. The thoughtfully designed kitchen includes generous storage and a convenient walk-in pantry. Upstairs, a versatile loft provides valuable additional space for a home office, media area, reading retreat, or hobby room. The well-appointed primary suite features an attached bathroom and walk-in closet, while additional bedrooms offer flexibility for a variety of needs. Additional highlights include an upstairs laundry room, attached two-car garage, mature landscaping, a well-kept lawn, and comfortable indoor-outdoor living spaces. With its flexible layout, attractive natural light, and excellent storage, this home is ready to welcome its next owner....
Contact an agent
Home facts
- Year built:1999
- Subdivision & Development:VALLEY COVE PUD
- Listing ID #:2180950
- Added:1 day(s) ago
- Updated:August 26, 2026 at 11:26 AM
Rooms and interior
- Bedrooms:3
- Total bathrooms:3
- Full bathrooms:2
- Half bathrooms:1
- Rooms Total:10
- Kitchen Description:Disposal, Kitchen: Updated, Microwave, Range Hood, Range/Oven: Free Stdng.
- Living area:1,567 sq. ft.
Heating and cooling
- Cooling:Central Air
- Heating:Electric, Forced Air, Gas: Central
Structure and exterior
- Roof:Asphalt
- Year built:1999
- Building area:1,567 sq. ft.
- Lot area:0.12 Acres
- Lot Features:Corner Lot, Fenced: Partial, Road: Paved, Secluded, Sidewalks, Sprinkler: Auto-Full
- Architectural Style:Townhouse
- Construction Materials:Brick, Stucco
- Exterior Features:Patio: Open
- Levels:2 Story
Schools
- High school:Hunter
- Middle school:John F. Kennedy
- Elementary school:David Gourley
Utilities
- Water:Culinary
Finances and disclosures
- Price:$425,000
- Price per sq. ft.:$271.22
- Tax amount:$2,530
Features and amenities
- Laundry features:Electric Dryer Hookups
- Amenities:Closet: Walk-In, Den/Office, Gas Logs, Insurance, Maintenance, Management, Pet Rules, Pets Permitted, Playground, Sewer Paid, Snow Removal, Storage Shed(s), Trash, Vaulted Ceilings, Water
Parking
- Total parking spaces:6
- Parking description:2 Car Garage, Attached Garage
- Garage spaces:2
New listings near 4125 W 4645 S
- New
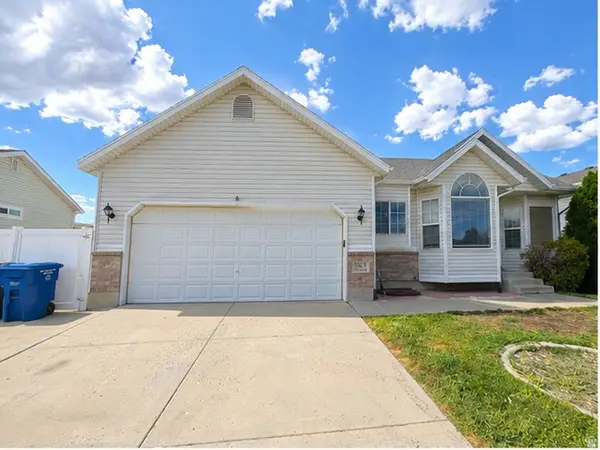 $549,000Active5 beds 4 baths2,554 sq. ft.
6060 W Castle Park Ln, Salt Lake City, UT 84118
MLS# 2181147Listed by: TRACE REALTY - New
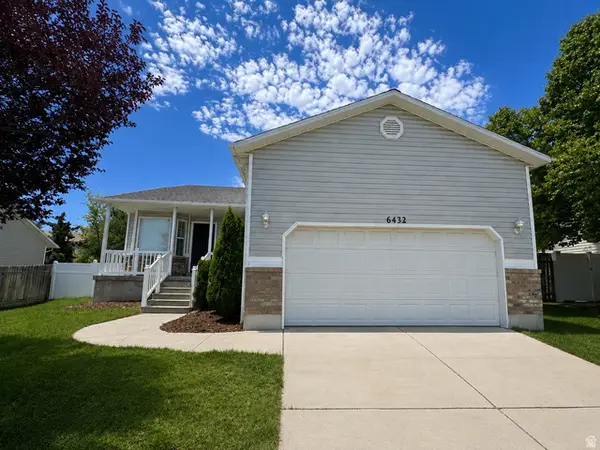 $544,900Active5 beds 3 baths2,352 sq. ft.
6432 S High Bluff Dr, West Valley City, UT 84118
MLS# 2181141Listed by: TRACE REALTY - New
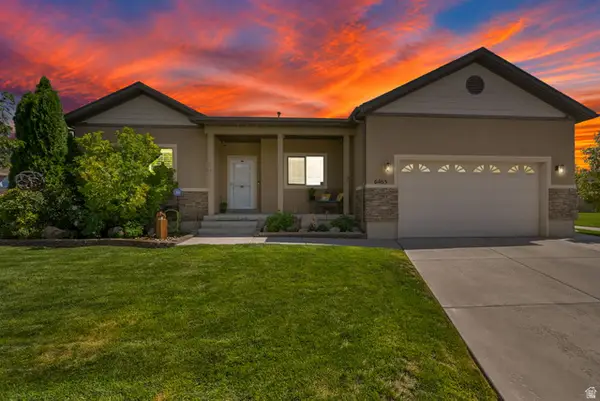 $539,900Active5 beds 4 baths3,165 sq. ft.
6465 S Dusky Dr W, West Valley City, UT 84081
MLS# 2181116Listed by: CENTURY 21 EVEREST - New
 $495,000Active5 beds 2 baths1,976 sq. ft.
3587 S 6470 W, West Valley City, UT 84128
MLS# 2181026Listed by: EQUITY REAL ESTATE (SOUTH VALLEY) - New
 $435,000Active4 beds 4 baths2,355 sq. ft.
5264 S Tucker Ct W, West Valley City, UT 84118
MLS# 2180707Listed by: EQUITY REAL ESTATE (ADVANTAGE) - New
 $625,000Active6 beds 3 baths3,276 sq. ft.
5427 W 4430 S, West Valley City, UT 84120
MLS# 2180983Listed by: EQUITY REAL ESTATE (PREMIER ELITE) - New
 $368,000Active4 beds 1 baths1,200 sq. ft.
3036 W 2960 S, West Valley City, UT 84119
MLS# 2180893Listed by: LRG COLLECTIVE  $504,900Pending3 beds 3 baths2,436 sq. ft.
1787 W Alexandrite Way S #107, West Valley City, UT 84119
MLS# 2180818Listed by: EDGE REALTY $556,900Pending3 beds 3 baths2,381 sq. ft.
1783 W Alexandrite Way S #108, West Valley City, UT 84119
MLS# 2180823Listed by: EDGE REALTY


Protect your home and budget from life's surprises with an Assurant Home Warranty, backed by a partner that supports you through every step of homeownership. Explore Plans.
© 2026 Better Homes and Gardens Real Estate LLC. An Anywhere Real Estate company. All rights reserved. Better Homes and Gardens® Real Estate is a registered trademark owned by Meredith Operations Corporation, licensed to Better Homes and Gardens Real Estate LLC and used with permission. Better Homes and Gardens Real Estate LLC fully supports the principles of the Fair Housing Act and the Equal Opportunity Act. Listing information is deemed reliable but is not guaranteed accurate.
Each office is independently owned and operated.
Any services or products provided by third parties are not provided by, affiliated with or related to Better Homes and Gardens Real Estate LLC, or its affiliated companies.