
4246 S 6530 W, West Valley City, UT 84128
Local realty services provided by:Better Homes and Gardens Real Estate Momentum
4246 S 6530 W,West Valley City, UT 84128
$480,000
- 4 Beds
- 2 Baths
- 2,120 sq. ft.
- Single family
- Active
Listed by: douglas tonge, glade w. butterfield
Office: presidio real estate (river heights)
MLS#:2157694
Source:SL
Price summary
- Price:$480,000
- Price per sq. ft.:$226.42
About this home
REDUCED PRICE HOME Seller will contribute for a rate buy down.Idealy located at the back of a quiet cul-de-sac with friendly neighbors and a view of both the Oquirrh Mountains and the Salt Lake Valley. This home is near the Amphitheater, Mountain View Corridor and 201 highways for effective commuting. The Owens Corning roof was installed in 2013 and the vinyl fence in 2025. All levels of schooling are within the Granite School District and a branch of the Salt Lake Community college within a two-mile radius. The home has a fenced RV pad that had a 40-foot fifth wheel on it. A beautiful eye-catching Champion built sunroom with French door entry to the home, and for ventilation in the summer and extra heat in the winter sliding doors. Amenities include a primary bath with a Jacuzzi steam shower, a Bullfrog hot tub 2021 serviced as recently as 2025 (chemicals included), a wood burning fireplace with a blower, a top-of-the-line TRANE HVAC system, a large backyard with mature fruit and pine trees, a garden, a swing set and a large wood storage shed and a power adapter to help charge your needs during emergencies. THIS PLACE HAS IT ALL COME MAKE IT YOUR NEW HOME. All information provided as a courtesy subject to buyer verification....
Contact an agent
Home facts
- Year built:1988
- Listing ID #:2157694
- Added:137 day(s) ago
- Updated:September 28, 2026 at 12:21 PM
Rooms and interior
- Bedrooms:4
- Total bathrooms:2
- Rooms Total:13
- Flooring:Carpet, Tile
- Kitchen Description:Disposal, Microwave, Range Hood, Range/Oven: Free Stdng., Refrigerator
- Basement Description:Partial
- Living area:2,120 sq. ft.
Heating and cooling
- Cooling:Central Air
- Heating:Gas: Central
Structure and exterior
- Roof:Asphalt, Pitched
- Year built:1988
- Building area:2,120 sq. ft.
- Lot area:0.23 Acres
- Lot Features:Cul-De-Sac, Cul-de-sac, Fenced: Full, Sprinkler: Auto-Full
- Architectural Style:Tri/Multi-Level
- Construction Materials:Aluminum, Brick
- Exterior Features:Bay Box Windows, Covered, Patio: Covered
- Levels:4 Story
Schools
- High school:Hunter
- Middle school:Hunter
- Elementary school:Hillside
Utilities
- Water:Culinary, Water Connected
- Sewer:Sewer Connected, Sewer: Connected
Finances and disclosures
- Price:$480,000
- Price per sq. ft.:$226.42
- Tax amount:$2,965
Features and amenities
- Laundry features:Electric Dryer Hookups
- Amenities:Ceiling Fan, Floor Drains, French Doors, Humidifier, Smart Thermostat(s), Swing Set
Parking
- Total parking spaces:2
- Parking description:2 Car Garage, Built-In, Extra Height, Garage Door Opener, Rv Parking
- Garage spaces:2
New listings near 4246 S 6530 W
- New
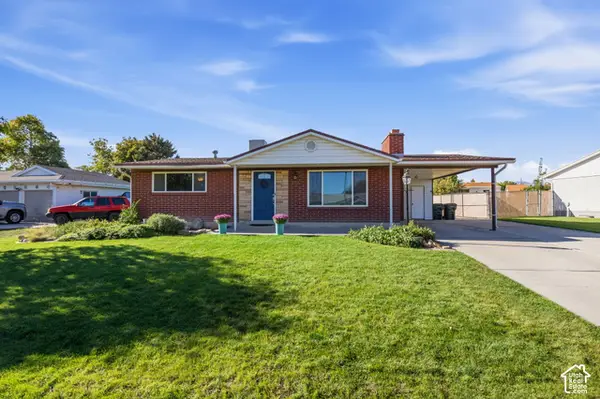 $475,000Active4 beds 2 baths2,072 sq. ft.
4665 W 4400 S, West Valley City, UT 84120
MLS# 2187682Listed by: CENTURY 21 EVEREST - New
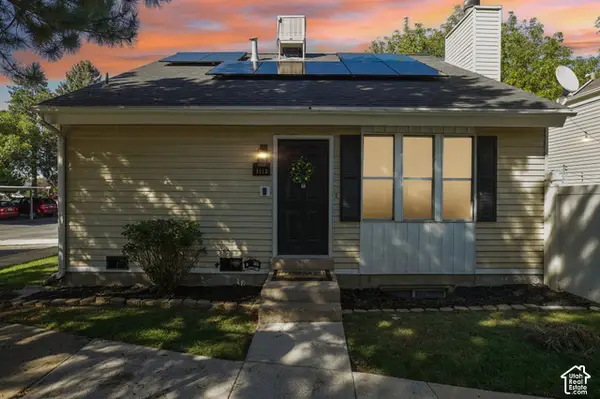 $349,900Active4 beds 2 baths1,680 sq. ft.
4115 S Eastern Park Ln, West Valley City, UT 84119
MLS# 2187669Listed by: REAL BROKER, LLC - New
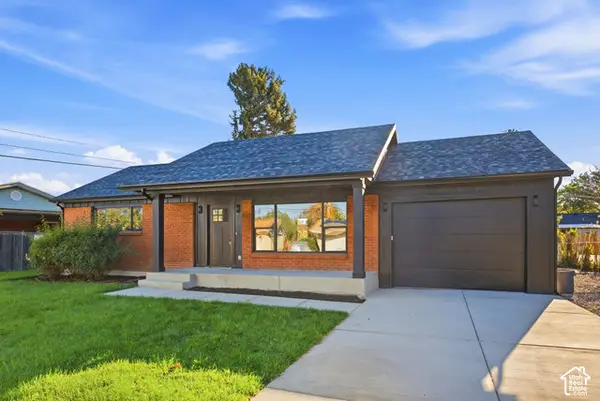 $539,900Active5 beds 2 baths2,494 sq. ft.
3593 S Cochise Dr, West Valley City, UT 84120
MLS# 2187649Listed by: EQUITY REAL ESTATE (PREMIER ELITE) - Open Sat, 5 to 7pmNew
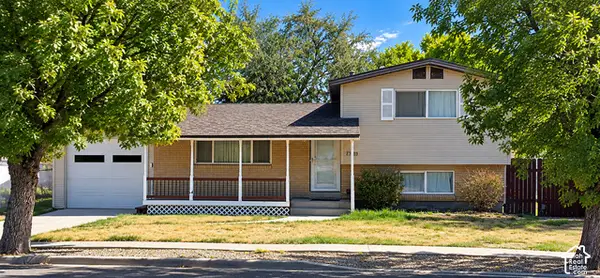 $525,000Active4 beds 2 baths1,316 sq. ft.
2989 S Rae St W, West Valley City, UT 84120
MLS# 2187611Listed by: CAPITAL INVESTMENT REAL ESTATE LLC - New
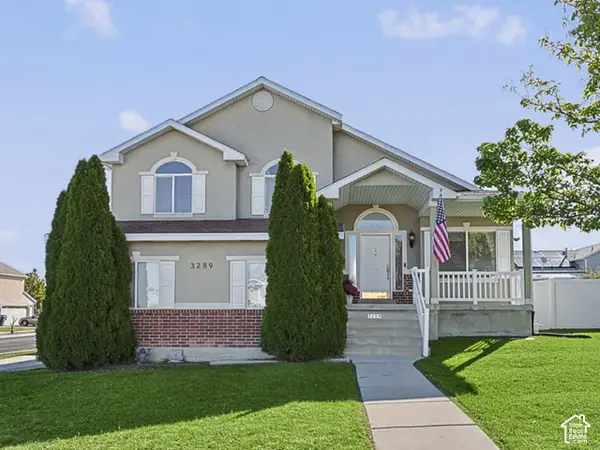 $580,000Active5 beds 4 baths2,436 sq. ft.
3289 S Timeron Dr, West Valley City, UT 84128
MLS# 2187425Listed by: UTAH KEY REAL ESTATE, LLC - New
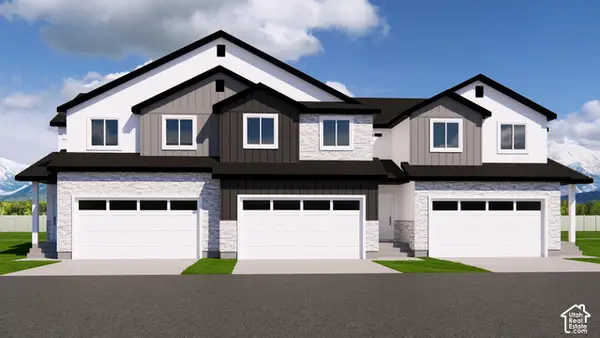 $435,000Active3 beds 3 baths2,414 sq. ft.
3550 S Early Bright Ct, Salt Lake City, UT 84120
MLS# 2187458Listed by: UTAH'S PROPERTIES LLC - New
 $363,000Active2 beds 1 baths729 sq. ft.
3968 W 3100 S, West Valley City, UT 84120
MLS# 2187360Listed by: UTAH'S WISE CHOICE REAL ESTATE - New
 $699,000Active7 beds 3 baths3,377 sq. ft.
3077 W Lehman Ave, West Valley City, UT 84119
MLS# 2187368Listed by: EXP REALTY, LLC - New
 $439,900Active5 beds 2 baths2,374 sq. ft.
4289 S Deno Dr, West Valley City, UT 84120
MLS# 2187370Listed by: MJENSEN REAL ESTATE - New
 $449,900Active3 beds 2 baths1,713 sq. ft.
2653 W Hall Cir #67, Salt Lake City, UT 84119
MLS# 2187323Listed by: DWELLINGS REAL ESTATE


Protect your home and budget from life's surprises with an Assurant Home Warranty, backed by a partner that supports you through every step of homeownership. Explore Plans.
© 2026 Better Homes and Gardens Real Estate LLC. An Anywhere Real Estate company. All rights reserved. Better Homes and Gardens® Real Estate is a registered trademark owned by Meredith Operations Corporation, licensed to Better Homes and Gardens Real Estate LLC and used with permission. Better Homes and Gardens Real Estate LLC fully supports the principles of the Fair Housing Act and the Equal Opportunity Act. Listing information is deemed reliable but is not guaranteed accurate.
Each office is independently owned and operated.
Any services or products provided by third parties are not provided by, affiliated with or related to Better Homes and Gardens Real Estate LLC, or its affiliated companies.