
4326 S Early Duke St, West Valley City, UT 84120
Local realty services provided by:Better Homes and Gardens Real Estate Momentum
4326 S Early Duke St,West Valley City, UT 84120
$509,900
- 4 Beds
- 2 Baths
- 1,788 sq. ft.
- Single family
- Active
Upcoming open houses
- Thu, Oct 0105:00 pm - 07:00 pm
- Sat, Oct 0312:00 pm - 02:00 pm
- Thu, Oct 0805:00 pm - 07:00 pm
- Sat, Oct 1012:00 pm - 02:00 pm
- Thu, Oct 1505:00 pm - 06:30 pm
- Sat, Oct 1712:00 pm - 02:00 pm
Listed by: robert l hart
Office: equity real estate (results)
MLS#:2188129
Source:SL
Price summary
- Price:$509,900
- Price per sq. ft.:$285.18
About this home
Beautifully updated home offering a highly versatile layout with excellent investment and multigenerational living potential! The lower level features its own private exterior entrance and can also be separated from the main level by an interior door, creating two distinct living spaces. The home offers TWO kitchens and TWO separate laundry areas-one on each level-providing exceptional convenience and flexibility. The lower level includes 2 bedrooms, a full bathroom, kitchen, living space, and dedicated laundry, making it ideal for extended family, guests, or buyers exploring potential rental income. The main level offers an additional 2 bedrooms, full bathroom, kitchen, living area, and its own laundry. Outside, enjoy a detached 3-car garage, open deck, and additional off-street parking. No HOA! A unique opportunity for an owner-occupant, multigenerational household, or investor looking for a property with a flexible floor plan and income potential. Buyer and Buyer's Agent to verify all information, including square footage, zoning, ADU status, and rental eligibility with the appropriate authorities....
Contact an agent
Home facts
- Year built:1978
- Subdivision & Development:ERRYWOOD
- Listing ID #:2188129
- Added:1 day(s) ago
- Updated:September 30, 2026 at 03:58 AM
Rooms and interior
- Bedrooms:4
- Total bathrooms:2
- Full bathrooms:2
- Rooms Total:11
- Flooring:Carpet
- Kitchen Description:Disposal, Freezer, Kitchen: Second, Kitchen: Updated, Microwave, Range/Oven: Free Stdng., Refrigerator
- Basement Description:Entrance, Full
- Living area:1,788 sq. ft.
Heating and cooling
- Cooling:Central Air
- Heating:Forced Air, Gas: Central
Structure and exterior
- Roof:Asphalt
- Year built:1978
- Building area:1,788 sq. ft.
- Lot area:0.17 Acres
- Lot Features:Curb & Gutter, Fenced: Full, Road: Paved, Sidewalks
- Architectural Style:Split Entry/Bi Level
- Construction Materials:Brick
- Exterior Features:Basement Entrance, Entry (Foyer), Lighting, Porch: Open
- Levels:2 Story
Schools
- High school:Hunter
- Middle school:John F. Kennedy
- Elementary school:Hunter
Utilities
- Water:Culinary, Water Connected
- Sewer:Sewer Connected, Sewer: Connected
Finances and disclosures
- Price:$509,900
- Price per sq. ft.:$285.18
- Tax amount:$2,614
Features and amenities
- Laundry features:Dryer, Electric Dryer Hookups, Washer
- Amenities:Accessory Apartment, Mother-In-Law Apartment, Smart Thermostat(s), Video Door Bell(s)
Parking
- Total parking spaces:9
- Parking description:3 Car Garage, Detached, Garage Door Opener, Parking: Uncovered
- Garage spaces:3
- Carport spaces:6
New listings near 4326 S Early Duke St
- Open Sat, 12:30 to 1:30pmNew
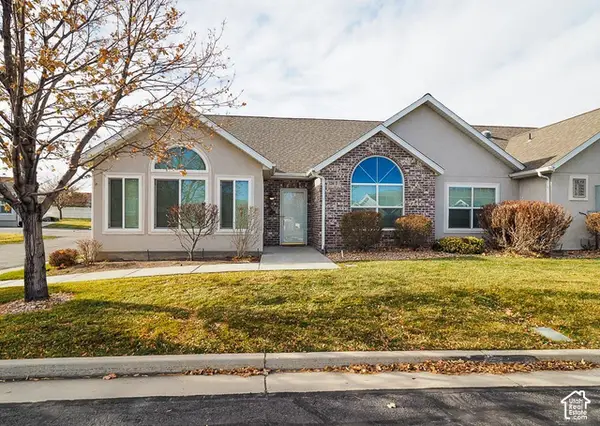 $399,900Active2 beds 2 baths1,606 sq. ft.
3284 S Hunter Villa Ln W #B, West Valley City, UT 84128
MLS# 2188227Listed by: CENTURY 21 EVEREST - New
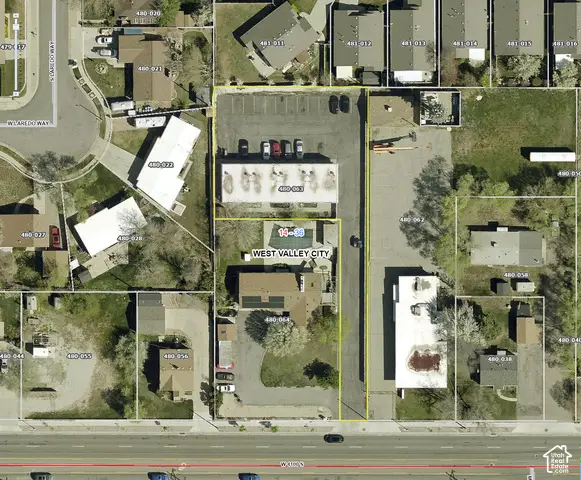 $2,977,000Active16 beds 8 baths6,400 sq. ft.
4888 W 4100 S #1-7, West Valley City, UT 84120
MLS# 2188190Listed by: BERKSHIRE HATHAWAY HOMESERVICES UTAH PROPERTIES (SADDLEVIEW) - New
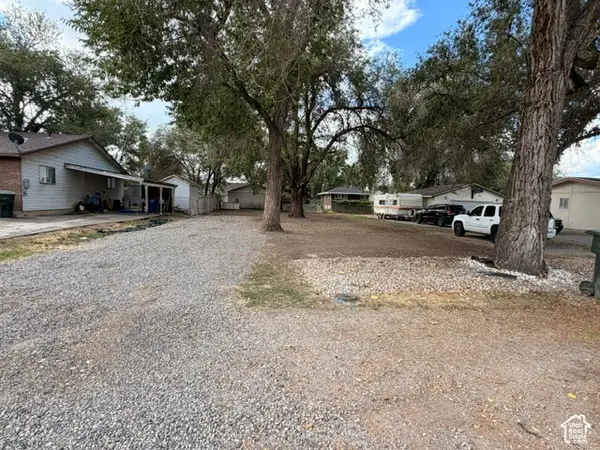 $175,000Active0.14 Acres
1609 W Malvern Ave #43&44, West Valley City, UT 84119
MLS# 2188175Listed by: RE/MAX ASSOCIATES - New
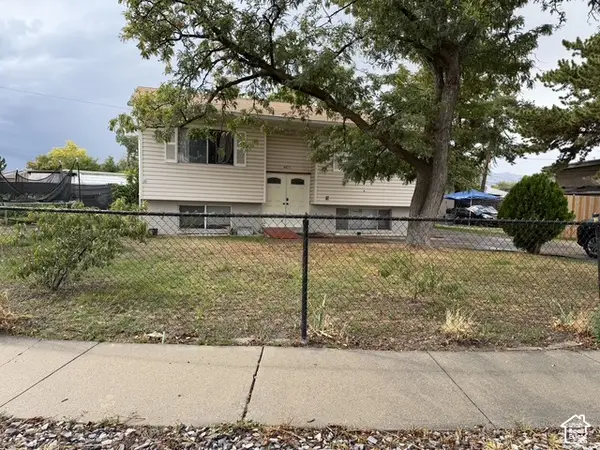 $389,500Active5 beds 2 baths1,892 sq. ft.
4453 W Nancy Dr, West Valley City, UT 84120
MLS# 2188145Listed by: REAL ESTATE ESSENTIALS - New
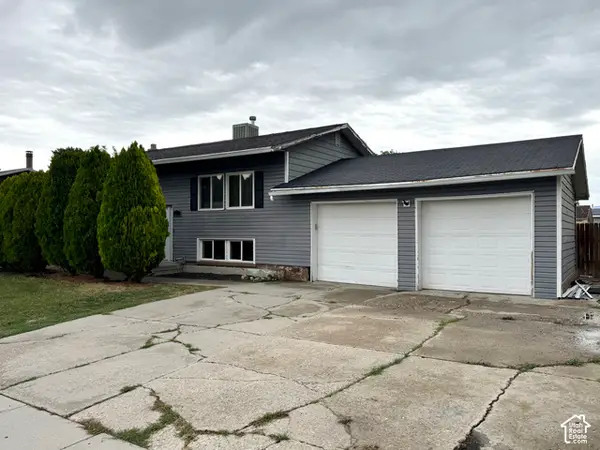 $417,500Active4 beds 2 baths1,778 sq. ft.
4261 S Peggy Dr, West Valley City, UT 84120
MLS# 2188084Listed by: ASPEN RIDGE REAL ESTATE LLC - New
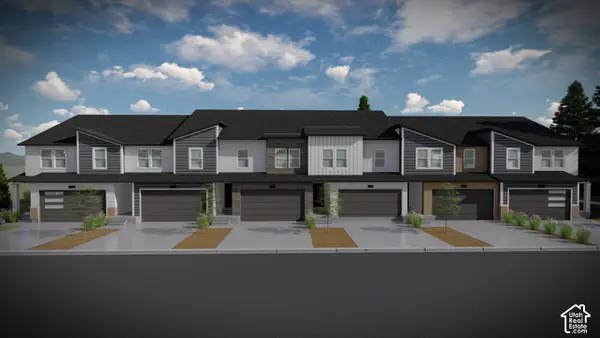 $510,900Active4 beds 3 baths2,412 sq. ft.
1750 W Tanzanite Way #335, West Valley City, UT 84119
MLS# 2188062Listed by: EDGE REALTY - New
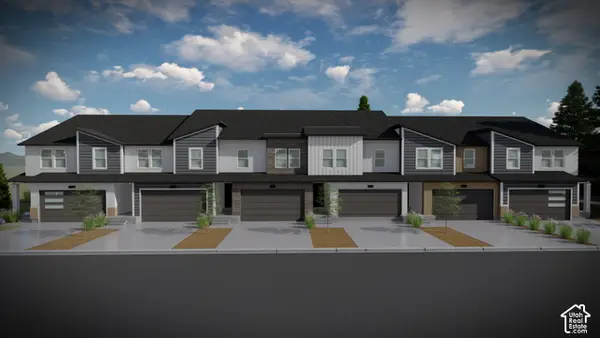 $530,900Active3 beds 3 baths2,321 sq. ft.
1754 W Tanzanite Way #334, West Valley City, UT 84119
MLS# 2188060Listed by: EDGE REALTY - Open Sat, 11am to 2pmNew
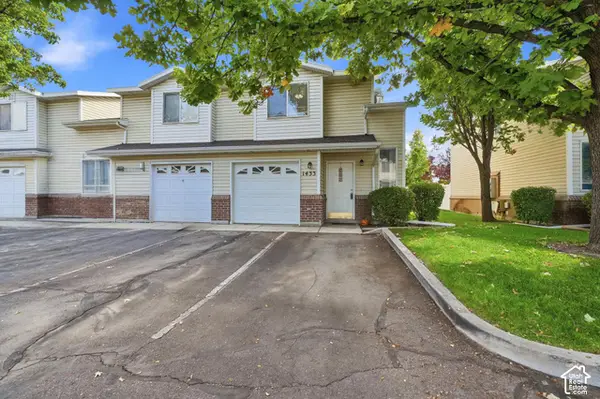 $330,000Active3 beds 3 baths1,170 sq. ft.
1433 W Mayapple Way, West Valley City, UT 84119
MLS# 2188008Listed by: EXP REALTY, LLC - New
 $415,000Active3 beds 2 baths1,352 sq. ft.
3524 S 6800 W, West Valley City, UT 84128
MLS# 2187990Listed by: LOCAL UTAH REALTY


Protect your home and budget from life's surprises with an Assurant Home Warranty, backed by a partner that supports you through every step of homeownership. Explore Plans.
© 2026 Better Homes and Gardens Real Estate LLC. An Anywhere Real Estate company. All rights reserved. Better Homes and Gardens® Real Estate is a registered trademark owned by Meredith Operations Corporation, licensed to Better Homes and Gardens Real Estate LLC and used with permission. Better Homes and Gardens Real Estate LLC fully supports the principles of the Fair Housing Act and the Equal Opportunity Act. Listing information is deemed reliable but is not guaranteed accurate.
Each office is independently owned and operated.
Any services or products provided by third parties are not provided by, affiliated with or related to Better Homes and Gardens Real Estate LLC, or its affiliated companies.