
4356 W Volta Ave S, West Valley City, UT 84120
Local realty services provided by:Better Homes and Gardens Real Estate Momentum
4356 W Volta Ave S,West Valley City, UT 84120
$510,000
- 4 Beds
- 3 Baths
- 1,766 sq. ft.
- Single family
- Active
Listed by: antony aaron tippetts
Office: equity real estate
MLS#:2160301
Source:SL
Price summary
- Price:$510,000
- Price per sq. ft.:$288.79
About this home
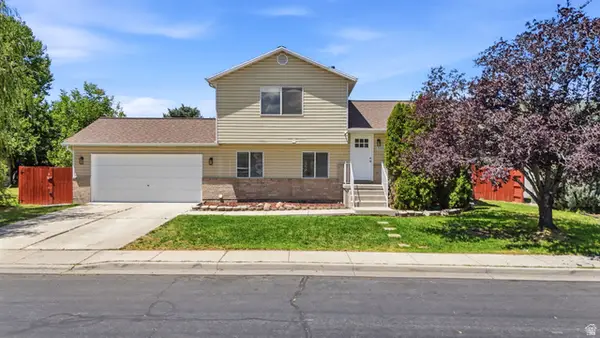
Beautifully updated home with a new roof, remodeled kitchen with new kitchen cabinets, new countertops and flooring, fresh paint, modern baseboards, and new windows. The exterior features mature landscaping, automatic sprinklers, and a large metal carport behind a private gate on a quiet street near everyday conveniences. The seller offers an appliance allowance with an acceptable offer and will assist with the buyer's closing costs at the list price.
Contact an agent
Home facts
- Year built:1986
- Listing ID #:2160301
- Added:49 day(s) ago
- Updated:July 12, 2026 at 12:18 PM
Rooms and interior
- Bedrooms:4
- Total bathrooms:3
- Full bathrooms:1
- Half bathrooms:1
- Rooms Total:7
- Kitchen Description:Refrigerator
- Basement Description:Partial
- Living area:1,766 sq. ft.
Heating and cooling
- Cooling:Central Air
- Heating:Gas: Central
Structure and exterior
- Roof:Asphalt
- Year built:1986
- Building area:1,766 sq. ft.
- Lot area:0.18 Acres
- Lot Features:Fenced: Full, Sprinkler: Auto-Full
- Architectural Style:Tri/Multi-Level
- Construction Materials:Asphalt
- Levels:2 Story
Schools
- High school:Granger
- Middle school:John F. Kennedy
- Elementary school:Farnsworth (Philo T)
Utilities
- Water:Culinary, Water Connected
- Sewer:Sewer Available, Sewer: Available
Finances and disclosures
- Price:$510,000
- Price per sq. ft.:$288.79
- Tax amount:$2,817
Parking
- Total parking spaces:4
- Parking description:2 Car Garage
- Garage spaces:2
- Carport spaces:2
New listings near 4356 W Volta Ave S
- New
 $95,000Active3 beds 2 baths1,215 sq. ft.
1281 W Chickadee St #51, Salt Lake City, UT 84123
MLS# 2171399Listed by: REALTYPATH LLC (SOUTH VALLEY) - New
 $494,900Active4 beds 2 baths1,587 sq. ft.
3837 W 3240 S, Salt Lake City, UT 84120
MLS# 2171278Listed by: REAL ESTATE ESSENTIALS - New
 $603,668Active4 beds 3 baths3,632 sq. ft.
3532 S Carnegie Ln #6, West Valley City, UT 84120
MLS# 2171215Listed by: RE/MAX ASSOCIATES - New
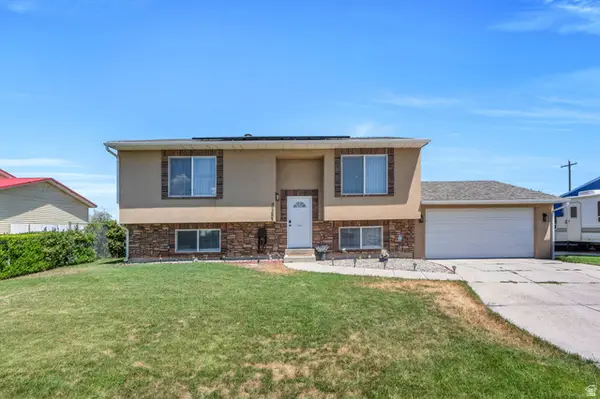 $529,000Active4 beds 3 baths1,886 sq. ft.
4382 W Cortney Dr, West Valley City, UT 84120
MLS# 2171121Listed by: PRIME REAL ESTATE EXPERTS - New
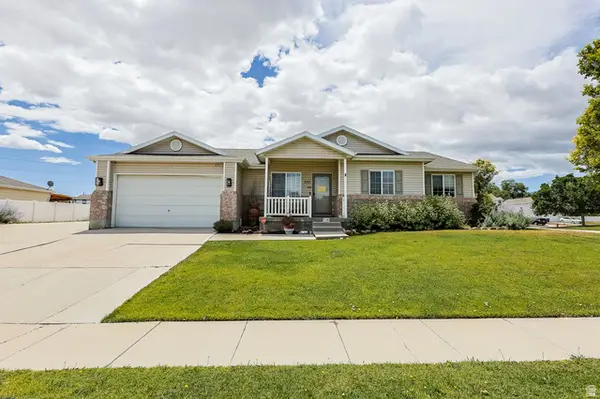 $635,000Active3 beds 3 baths3,192 sq. ft.
7131 W Dalmatian St, West Valley City, UT 84128
MLS# 2171123Listed by: EQUITY REAL ESTATE (SOUTH VALLEY) - Open Sat, 11am to 2pmNew
 $550,000Active3 beds 2 baths3,011 sq. ft.
6951 W 4065 S, West Valley City, UT 84128
MLS# 2171067Listed by: ETHICA REALTY INC - New
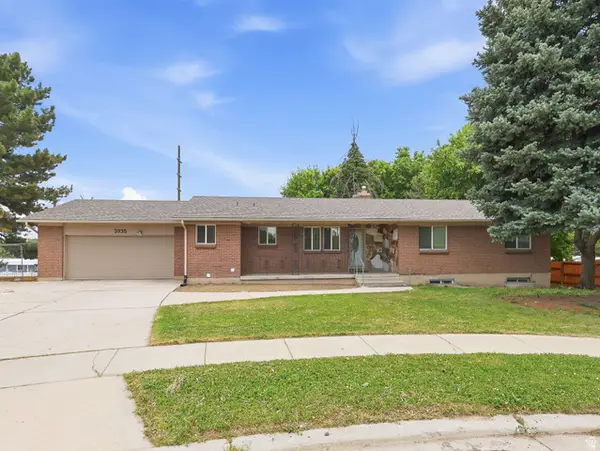 $605,000Active5 beds 3 baths3,014 sq. ft.
3935 S Pharaoh Cir, Salt Lake City, UT 84123
MLS# 2171015Listed by: EXIT REALTY SUCCESS - New
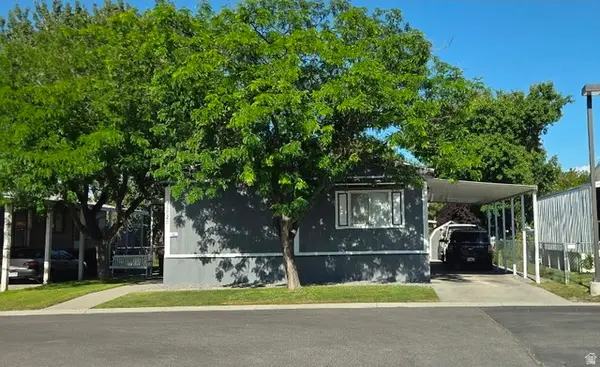 $136,000Active5 beds 2 baths1,716 sq. ft.
2825 W Halifax Park Dr S, West Valley City, UT 84119
MLS# 2170970Listed by: REALTYPATH LLC (SOUTH VALLEY) - New
 $719,900Active4 beds 3 baths3,760 sq. ft.
3176 S Rendezvous Way, West Valley City, UT 84120
MLS# 2170946Listed by: REAL BROKER, LLC - New
 $519,999Active4 beds 2 baths1,780 sq. ft.
3684 S Queenspointe Ln, West Valley City, UT 84119
MLS# 2170947Listed by: REAL BROKER, LLC


Protect your home and budget from life's surprises with an Assurant Home Warranty, backed by a partner that supports you through every step of homeownership. Explore Plans.
© 2026 Better Homes and Gardens Real Estate LLC. An Anywhere Real Estate company. All rights reserved. Better Homes and Gardens® Real Estate is a registered trademark owned by Meredith Operations Corporation, licensed to Better Homes and Gardens Real Estate LLC and used with permission. Better Homes and Gardens Real Estate LLC fully supports the principles of the Fair Housing Act and the Equal Opportunity Act. Listing information is deemed reliable but is not guaranteed accurate.
Each office is independently owned and operated.
Any services or products provided by third parties are not provided by, affiliated with or related to Better Homes and Gardens Real Estate LLC, or its affiliated companies.