
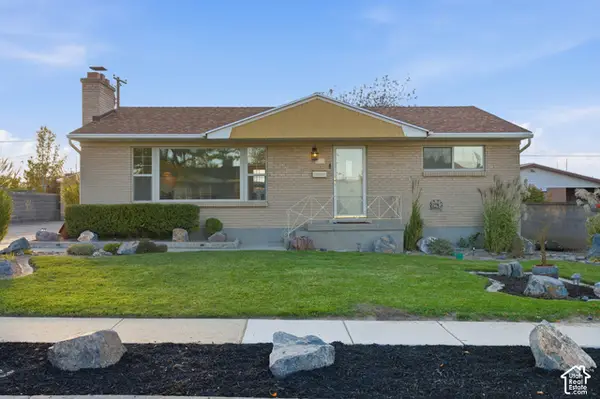
4502 W Windcrest Cir, West Valley City, UT 84120
Local realty services provided by:Better Homes and Gardens Real Estate Momentum
4502 W Windcrest Cir,West Valley City, UT 84120
$514,500
- 4 Beds
- 2 Baths
- 1,698 sq. ft.
- Single family
- Active
Listed by: david limon
Office: real broker, llc.
MLS#:2193796
Source:SL
Price summary
- Price:$514,500
- Price per sq. ft.:$303
About this home
Live in one, rent the other, or keep the whole family close! The main floor features beautiful hardwood floors and new appliances, creating a warm and inviting living space. The basement includes its own full kitchen, laundry room, and separate entrance, making it ideal for multigenerational living or a potential income producing rental. With two kitchens and two laundry rooms, everyone has room to live comfortably and independently. Outside, you'll find an oversized detached garage, perfect for vehicles, storage, or a workshop, plus additional parking space for guests, RVs, or extra vehicles. Opportunities like this don't come often. Schedule your showing today!
Contact an agent
Home facts
- Year built:1970
- Subdivision & Development:SUNNYVALE HEIGHTS SUB #11
- Listing ID #:2193796
- Added:1 day(s) ago
- Updated:October 30, 2026 at 05:01 AM
Rooms and interior
- Bedrooms:4
- Total bathrooms:2
- Full bathrooms:2
- Rooms Total:12
- Flooring:Carpet, Hardwood, Tile, Vinyl
- Kitchen Description:Disposal, Range Hood
- Basement Description:Daylight, Entrance, Full, Walk-Out Access
- Living area:1,698 sq. ft.
Heating and cooling
- Cooling:Central Air
- Heating:Electric
Structure and exterior
- Roof:Asbestos Shingle
- Year built:1970
- Building area:1,698 sq. ft.
- Lot area:0.21 Acres
- Lot Features:Cul-De-Sac, Cul-de-sac, Fenced: Full, Sprinkler: Auto-Full, Sprinkler: Auto-Partial
- Architectural Style:Split Entry/Bi Level
- Construction Materials:Aluminum, Brick
- Exterior Features:Basement Entrance, Deck: Covered, Patio: Open, Walkout
- Levels:2 Story
Schools
- High school:Granger
- Middle school:None/Other
- Elementary school:None/Other
Utilities
- Water:Culinary, Water Connected
- Sewer:Sewer Connected, Sewer: Connected, Sewer: Public
Finances and disclosures
- Price:$514,500
- Price per sq. ft.:$303
- Tax amount:$2,737
Features and amenities
- Laundry features:Electric Dryer Hookups
- Amenities:Mother-In-Law Apartment
Parking
- Total parking spaces:7
- Parking description:3 Car Garage, Detached, Extra Height, Extra Length, Workshop
- Garage spaces:3
New listings near 4502 W Windcrest Cir
- New
 $40,000Active2 beds 1 baths900 sq. ft.
1249 W Thrush Rd #268, Taylorsville, UT 84123
MLS# 2193780Listed by: EQUITY REAL ESTATE (PREMIER ELITE) - New
 $499,000Active4 beds 2 baths2,214 sq. ft.
4060 S Claudia St W, West Valley City, UT 84120
MLS# 2193738Listed by: MARKET SOURCE REAL ESTATE LLC - New
 $465,000Active3 beds 1 baths1,400 sq. ft.
3671 S 5200 W, West Valley City, UT 84120
MLS# 2193671Listed by: WINDERMERE REAL ESTATE (9TH & 9TH) - New
 $247,000Active2 beds 1 baths800 sq. ft.
2755 S Downs Way W #26, West Valley City, UT 84119
MLS# 2193658Listed by: KW SOUTH VALLEY KELLER WILLIAMS - New
 $300,000Active2 beds 2 baths1,206 sq. ft.
3415 S Marin Cv, Salt Lake City, UT 84128
MLS# 2193619Listed by: KW UTAH REALTORS KELLER WILLIAMS (BRICKYARD) - New
 $565,000Active6 beds 3 baths2,408 sq. ft.
3917 S 5200 W, West Valley City, UT 84120
MLS# 2193608Listed by: FUTR. COMMERCIAL ADVISORS, LLC - New
 $100,000Active4 beds 2 baths1,500 sq. ft.
2692 S Bendixon Way #56, West Valley City, UT 84128
MLS# 2193600Listed by: EXP REALTY, LLC - New
 $492,000Active5 beds 2 baths2,000 sq. ft.
3385 W Florlita Ave. S, West Valley City, UT 84119
MLS# 2193555Listed by: EXP REALTY, LLC - New
 $450,000Active1.22 Acres
3315 S 6400 W, West Valley City, UT 84128
MLS# 2193540Listed by: REAL ESTATE ESSENTIALS


Protect your home and budget from life's surprises with an Assurant Home Warranty, backed by a partner that supports you through every step of homeownership. Explore Plans.
© 2026 Better Homes and Gardens Real Estate LLC. An Anywhere Real Estate company. All rights reserved. Better Homes and Gardens® Real Estate is a registered trademark owned by Meredith Operations Corporation, licensed to Better Homes and Gardens Real Estate LLC and used with permission. Better Homes and Gardens Real Estate LLC fully supports the principles of the Fair Housing Act and the Equal Opportunity Act. Listing information is deemed reliable but is not guaranteed accurate.
Each office is independently owned and operated.
Any services or products provided by third parties are not provided by, affiliated with or related to Better Homes and Gardens Real Estate LLC, or its affiliated companies.