
4598 W Archer Ln, West Valley City, UT 84120
Local realty services provided by:Better Homes and Gardens Real Estate Momentum
4598 W Archer Ln,West Valley City, UT 84120
$475,000
- 4 Beds
- 2 Baths
- 1,679 sq. ft.
- Single family
- Active
Listed by: deborah mcfarlane-hansen
Office: coldwell banker realty (salt lake-sugar house)
MLS#:2173776
Source:SL
Price summary
- Price:$475,000
- Price per sq. ft.:$282.91
- Monthly HOA dues:$40
About this home
Welcome to this nicely updated 4-bedroom, 2-bathroom home tucked away on a quiet dead-end street. Offering the perfect combination of comfort, privacy, and investment potential, this move-in-ready property is ideal for homeowners and savvy buyers alike. Inside, you'll find a thoughtfully updated interior featuring modern finishes, spacious living areas, and a functional layout designed for everyday living. The home includes four generously sized bedrooms and two updated bathrooms, providing plenty of space for everyone. A one-car garage offers convenient parking and additional storage. There is plenty of uncovered parking as well. One of the standout features of this property is the rentable basement, providing an excellent opportunity for supplemental rental income, multi-generational living, or a private guest suite. Whether you're looking to offset your mortgage or expand your investment portfolio, this flexible space adds exceptional value. Situated on a peaceful dead-end street, you'll enjoy reduced traffic while remaining close to shopping, dining, schools, parks, and convenient freeway access. Don't miss your chance to own this darling home with income-producing potential. Schedule your private showing today!...
Contact an agent
Home facts
- Year built:1983
- Subdivision & Development:PLAT B
- Listing ID #:2173776
- Added:52 day(s) ago
- Updated:September 14, 2026 at 11:55 AM
Rooms and interior
- Bedrooms:4
- Total bathrooms:2
- Full bathrooms:2
- Rooms Total:11
- Flooring:Carpet, Hardwood, Tile
- Kitchen Description:Disposal, Kitchen: Updated, Microwave, Range/Oven: Free Stdng., Refrigerator
- Basement Description:Partial, Walk-Out Access
- Living area:1,679 sq. ft.
Heating and cooling
- Cooling:Central Air
- Heating:Forced Air, Gas: Central
Structure and exterior
- Roof:Asphalt
- Year built:1983
- Building area:1,679 sq. ft.
- Lot area:0.11 Acres
- Lot Features:Curb & Gutter, Fenced: Full, Flat, Road: Paved, Sprinkler: Auto-Full
- Architectural Style:Tri/Multi-Level
- Construction Materials:Aluminum
- Exterior Features:Basement Entrance, Patio: Open
- Levels:2 Story
Schools
- High school:Hunter
- Middle school:West Lake
- Elementary school:Valley Crest
Utilities
- Water:Culinary, Water Connected
- Sewer:Sewer Connected, Sewer: Connected, Sewer: Public
Finances and disclosures
- Price:$475,000
- Price per sq. ft.:$282.91
- Tax amount:$2,834
Features and amenities
- Laundry features:Dryer, Washer
- Amenities:Mother-In-Law Apartment, Pet Rules, Pets Permitted, Picnic Area, Playground, Vaulted Ceilings, Window Coverings
Parking
- Total parking spaces:3
- Parking description:1 Car Garage, Attached, Attached Garage, Rv Parking
- Garage spaces:1
New listings near 4598 W Archer Ln
- New
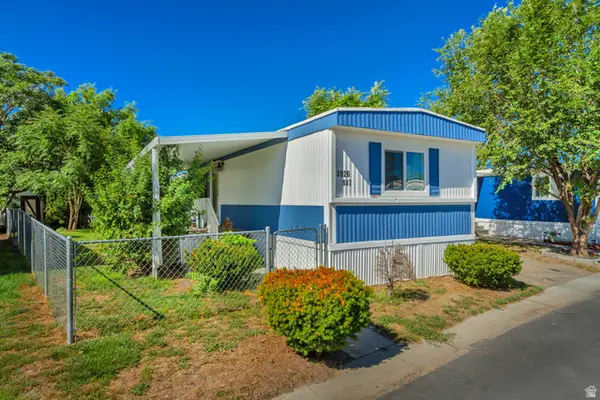 $50,000Active3 beds 2 baths980 sq. ft.
3926 S Bobolink St W #187, Salt Lake City, UT 84123
MLS# 2184986Listed by: KW SUCCESS KELLER WILLIAMS REALTY (LATINO) - New
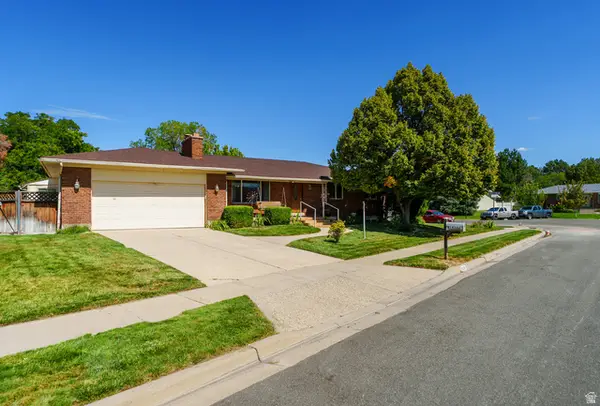 $575,000Active4 beds 3 baths2,464 sq. ft.
1436 W 4020 S, Taylorsville, UT 84123
MLS# 2184950Listed by: MS2 & ASSOCIATES LLC - New
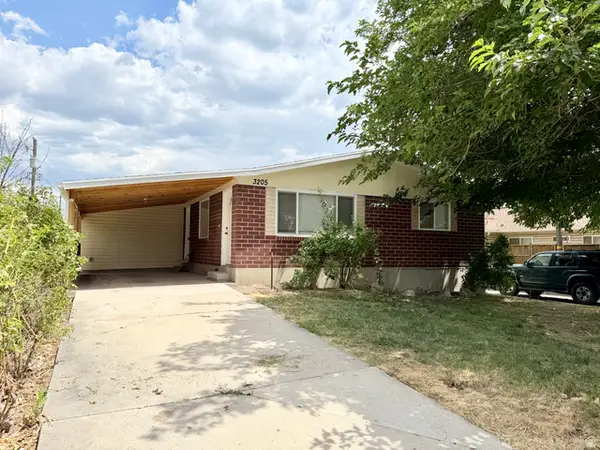 $485,000Active4 beds 3 baths2,584 sq. ft.
3205 S 4000 W, West Valley City, UT 84120
MLS# 2184921Listed by: WHISKEY RIVER REAL ESTATE SERVICES - New
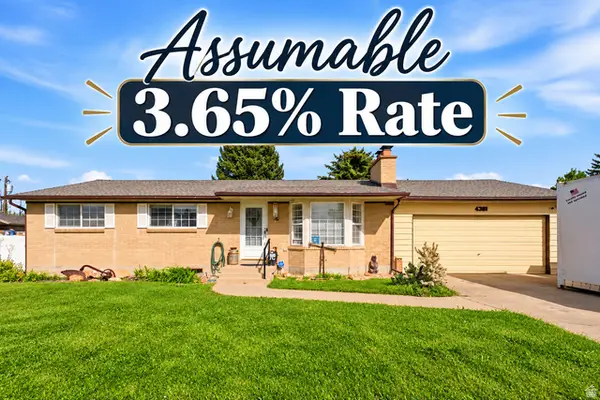 $500,000Active4 beds 3 baths2,302 sq. ft.
4381 S Finair St W, West Valley City, UT 84120
MLS# 2184905Listed by: KW SOUTH VALLEY KELLER WILLIAMS - New
 $475,000Active2 beds 1 baths1,122 sq. ft.
2462 S Hempstead St, West Valley City, UT 84119
MLS# 2184864Listed by: BERKSHIRE HATHAWAY HOMESERVICES UTAH PROPERTIES (SALT LAKE) - New
 $475,000Active0.78 Acres
1309 W Parkway Ave, West Valley City, UT 84119
MLS# 2184865Listed by: BERKSHIRE HATHAWAY HOMESERVICES UTAH PROPERTIES (SALT LAKE) - New
 $529,900Active4 beds 3 baths2,412 sq. ft.
1780 W Tanzanite Way #329, West Valley City, UT 84119
MLS# 2184805Listed by: EDGE REALTY - New
 $525,900Active3 beds 3 baths2,280 sq. ft.
1776 W Tanzanite Way #330, West Valley City, UT 84119
MLS# 2184809Listed by: EDGE REALTY - New
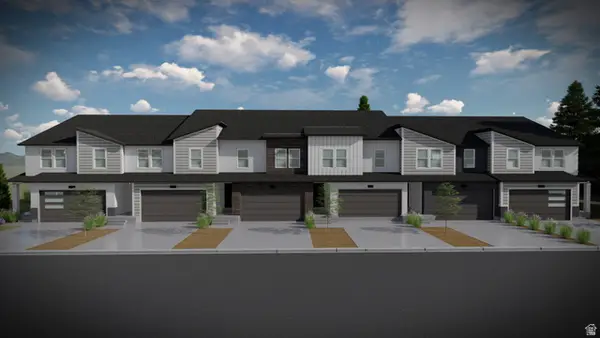 $525,900Active3 beds 3 baths2,280 sq. ft.
1770 W Tanzanite Way #331, West Valley City, UT 84119
MLS# 2184812Listed by: EDGE REALTY - New
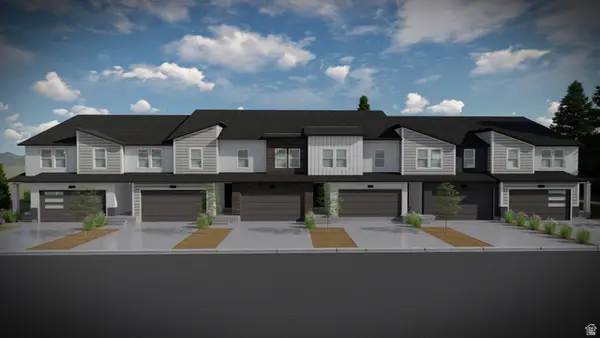 $529,900Active3 beds 3 baths2,280 sq. ft.
1766 W Tanzanite Way #332, West Valley City, UT 84119
MLS# 2184819Listed by: EDGE REALTY


Protect your home and budget from life's surprises with an Assurant Home Warranty, backed by a partner that supports you through every step of homeownership. Explore Plans.
© 2026 Better Homes and Gardens Real Estate LLC. An Anywhere Real Estate company. All rights reserved. Better Homes and Gardens® Real Estate is a registered trademark owned by Meredith Operations Corporation, licensed to Better Homes and Gardens Real Estate LLC and used with permission. Better Homes and Gardens Real Estate LLC fully supports the principles of the Fair Housing Act and the Equal Opportunity Act. Listing information is deemed reliable but is not guaranteed accurate.
Each office is independently owned and operated.
Any services or products provided by third parties are not provided by, affiliated with or related to Better Homes and Gardens Real Estate LLC, or its affiliated companies.