
5422 W Fairgrove Ln S, West Valley City, UT 84120
Local realty services provided by:Better Homes and Gardens Real Estate Momentum
Listed by: carolyn parker
Office: ranlife real estate inc
MLS#:2160532
Source:SL
Price summary
- Price:$411,000
- Price per sq. ft.:$241.76
- Monthly HOA dues:$245
About this home
Fantastic location within walking distance to shopping centers, restaurants, a movie theater, parks, golf courses, lakes, and easy freeway access. This immaculate home features premium upgrades and finishes throughout including brand new appliances, with an open floor plan offering 3 bedrooms and 3 bathrooms. Brand new blinds will be installed next week. Enjoy vaulted ceilings, abundant natural light from oversized windows, central vacuum throughout (including kick plate and garage vacs), a water softener, and beautifully upgraded kitchen and bathrooms. Over $50,000 in upgrades include natural stone, granite, cherry wood cabinetry, and premium tile finishes. Additional updates include a Wi-Fi-enabled garage door, Wi-Fi thermostat, water heater, garbage disposal, and dishwasher. Carefree living at its finest, complete with peaceful pond views nearby. Square footage figures are provided as a courtesy estimate only. Buyer is advised to obtain an independent measurement.
Contact an agent
Home facts
- Year built:2008
- Listing ID #:2160532
- Added:37 day(s) ago
- Updated:July 02, 2026 at 11:27 AM
Rooms and interior
- Bedrooms:3
- Total bathrooms:3
- Full bathrooms:2
- Half bathrooms:1
- Rooms Total:11
- Flooring:Carpet, Tile
- Kitchen Description:Disposal, Microwave, Oven: Gas, Refrigerator
- Basement Description:Slab
- Living area:1,700 sq. ft.
Heating and cooling
- Cooling:Central Air
- Heating:Forced Air, Gas: Central
Structure and exterior
- Roof:Asphalt
- Year built:2008
- Building area:1,700 sq. ft.
- Lot area:0.04 Acres
- Lot Features:Flat
- Architectural Style:Townhouse
- Construction Materials:Clapboard/Masonite, Stucco
- Exterior Features:Porch: Open
- Levels:2 Story
Schools
- High school:Granger
- Middle school:West Lake
- Elementary school:Neil Armstrong Academy
Utilities
- Water:Culinary, Water Connected
- Sewer:Sewer Connected, Sewer: Connected, Sewer: Public
Finances and disclosures
- Price:$411,000
- Price per sq. ft.:$241.76
- Tax amount:$2,596
Features and amenities
- Amenities:Central Vacuum, Closet: Walk-In, Maintenance, Pets Permitted, Playground, Sewer Paid, Snow Removal, Trash, Water
Parking
- Total parking spaces:2
- Parking description:2 Car Garage, Attached Garage
- Garage spaces:2
New listings near 5422 W Fairgrove Ln S
- New
 $394,900Active3 beds 2 baths1,272 sq. ft.
3703 S Dalbergia Dr #A102, West Valley City, UT 84119
MLS# 2169255Listed by: EDGE REALTY - New
 $370,900Active3 beds 2 baths1,272 sq. ft.
3703 S Dalbergia Dr #A201, West Valley City, UT 84119
MLS# 2169257Listed by: EDGE REALTY - New
 $370,900Active3 beds 2 baths1,272 sq. ft.
3703 S Dalbergia Dr #A202, West Valley City, UT 84119
MLS# 2169259Listed by: EDGE REALTY - New
 $370,900Active3 beds 2 baths1,272 sq. ft.
3703 S Dalbergia Dr #A203, West Valley City, UT 84119
MLS# 2169262Listed by: EDGE REALTY - New
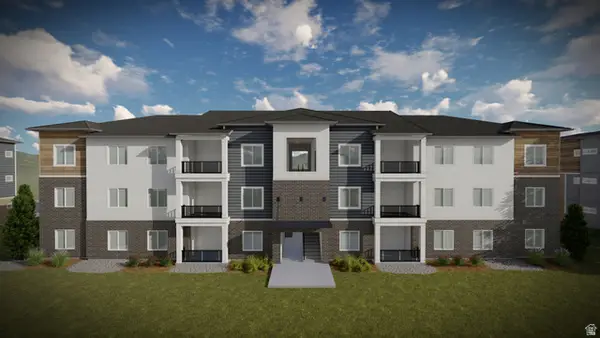 $370,900Active3 beds 2 baths1,272 sq. ft.
3703 S Dalbergia Dr #A204, West Valley City, UT 84119
MLS# 2169263Listed by: EDGE REALTY - New
 $394,900Active3 beds 2 baths1,272 sq. ft.
3703 S Dalbergia Dr #A101, West Valley City, UT 84119
MLS# 2169230Listed by: EDGE REALTY - New
 $409,900Active3 beds 2 baths1,584 sq. ft.
4631 W Dunsmoore Way, Salt Lake City, UT 84120
MLS# 2169236Listed by: MOUNTAINLAND REALTY, INC - New
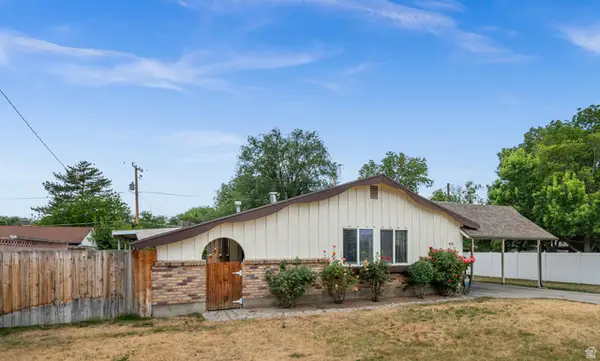 $400,000Active3 beds 2 baths1,175 sq. ft.
3670 S Lee Maur St W, West Valley City, UT 84119
MLS# 2169091Listed by: UTAH KEY REAL ESTATE, LLC  $479,900Pending4 beds 3 baths2,412 sq. ft.
1765 W Jadeite Ln S #111, West Valley City, UT 84119
MLS# 2168992Listed by: EDGE REALTY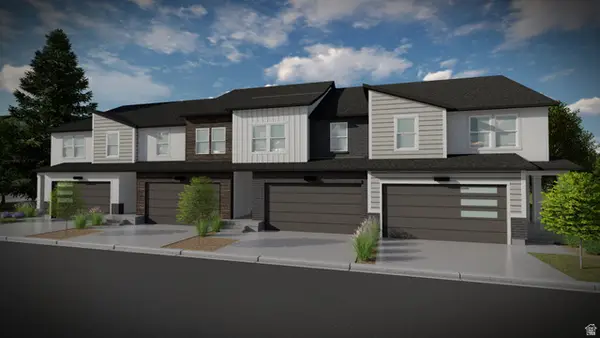 $519,900Pending3 beds 3 baths2,321 sq. ft.
1759 W Jadeite Ln S #112, West Valley City, UT 84119
MLS# 2169001Listed by: EDGE REALTY


Protect your home and budget from life's surprises with an Assurant Home Warranty, backed by a partner that supports you through every step of homeownership. Explore Plans.
© 2026 Better Homes and Gardens Real Estate LLC. An Anywhere Real Estate company. All rights reserved. Better Homes and Gardens® Real Estate is a registered trademark owned by Meredith Operations Corporation, licensed to Better Homes and Gardens Real Estate LLC and used with permission. Better Homes and Gardens Real Estate LLC fully supports the principles of the Fair Housing Act and the Equal Opportunity Act. Listing information is deemed reliable but is not guaranteed accurate.
Each office is independently owned and operated.
Any services or products provided by third parties are not provided by, affiliated with or related to Better Homes and Gardens Real Estate LLC, or its affiliated companies.