
6943 W Bamburgh Way, West Valley City, UT 84128
Local realty services provided by:Better Homes and Gardens Real Estate Momentum
6943 W Bamburgh Way,West Valley City, UT 84128
$349,000
- 2 Beds
- 5 Baths
- 1,499 sq. ft.
- Condominium
- Pending
Listed by: tara f jones
Office: opendoor brokerage llc.
MLS#:2175663
Source:SL
Price summary
- Price:$349,000
- Price per sq. ft.:$232.82
- Monthly HOA dues:$285
About this home
6943 W Bamburgh Way is a two-story West Valley City townhome built in 2004 with two bedrooms and two and a half bathrooms across 1,499 square feet. The kitchen has a center island, stainless steel appliances, wood cabinetry, and a tile floor that opens to the main living area. Both bedrooms sit on the upper level, with a full bathroom that includes a double vanity and a separate tub and shower, plus a walk-in closet. A half bathroom serves the main floor. Outside, the attached two-car garage provides covered parking and storage, and the home is part of the Towns at Hunter Village community. The layout offers functional two-level living with clean interior finishes throughout.. Included 100-Day Home Warranty with buyer activation
Contact an agent
Home facts
- Year built:2004
- Subdivision & Development:TOWNS AT HUNTER VILLAGE
- Listing ID #:2175663
- Added:47 day(s) ago
- Updated:September 17, 2026 at 08:19 AM
Rooms and interior
- Bedrooms:2
- Total bathrooms:5
- Full bathrooms:2
- Half bathrooms:1
- Rooms Total:9
- Flooring:Carpet, Laminate, Vinyl
- Living area:1,499 sq. ft.
Heating and cooling
- Cooling:Central Air
Structure and exterior
- Roof:Asphalt
- Year built:2004
- Building area:1,499 sq. ft.
- Lot area:0.01 Acres
- Architectural Style:Townhouse
- Construction Materials:Stucco
- Levels:2 Story
Schools
- High school:Cyprus
- Middle school:Matheson
- Elementary school:Wright
Utilities
- Water:Water Connected
- Sewer:Sewer: Public
Finances and disclosures
- Price:$349,000
- Price per sq. ft.:$232.82
- Tax amount:$2,409
Features and amenities
- Amenities:Pool, Tennis Court(s)
Parking
- Total parking spaces:2
- Parking description:2 Car Garage, Covered, Detached
- Garage spaces:2
New listings near 6943 W Bamburgh Way
- New
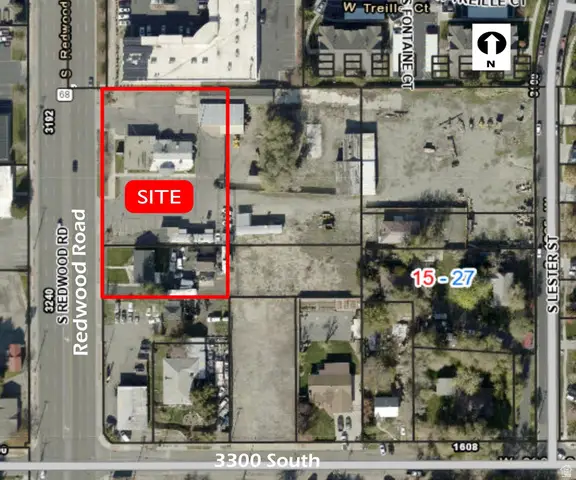 $1,700,000Active1.03 Acres
3201 S Redwood Rd W, West Valley City, UT 84119
MLS# 2185717Listed by: KNIGHT REAL ESTATE ADVISORS - New
 $499,000Active4 beds 2 baths1,758 sq. ft.
4461 S Cherry Blossom Cir, West Valley City, UT 84120
MLS# 2185721Listed by: JORDAN REAL ESTATE LLC - New
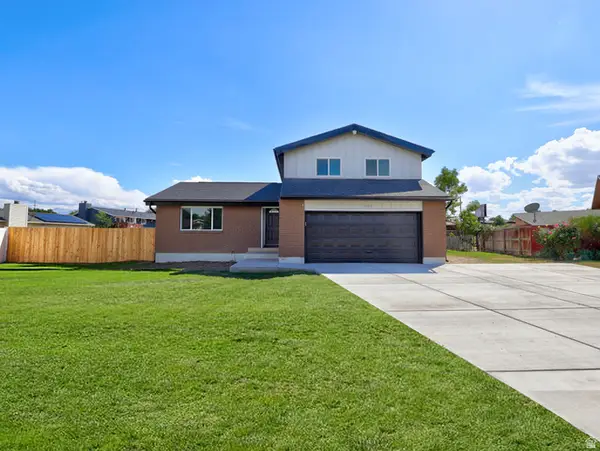 $559,900Active5 beds 4 baths2,160 sq. ft.
4067 S Starwood Cir, West Valley City, UT 84120
MLS# 2185696Listed by: CENTURY 21 EVEREST - Open Sat, 11am to 1pmNew
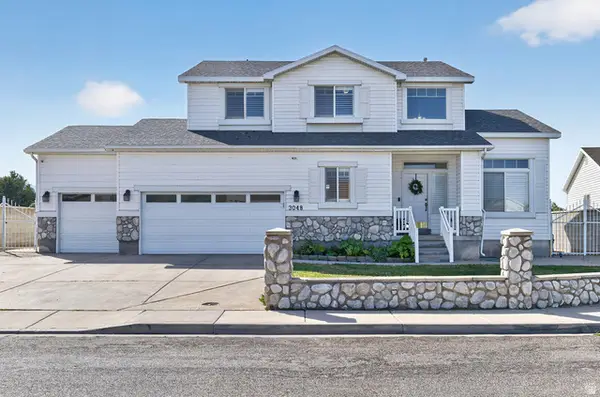 $615,000Active5 beds 4 baths3,127 sq. ft.
3048 S 4960 W, West Valley City, UT 84120
MLS# 2185702Listed by: REAL BROKER, LLC - New
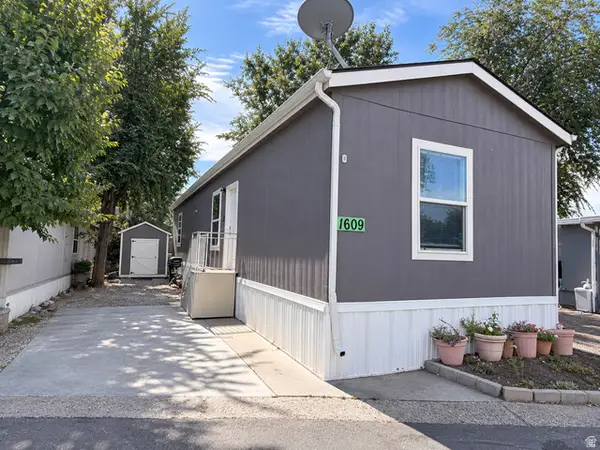 $79,990Active2 beds 2 baths960 sq. ft.
1609 W Redwood Pl S #41, West Valley City, UT 84119
MLS# 2185673Listed by: UTAH'S WISE CHOICE REAL ESTATE - New
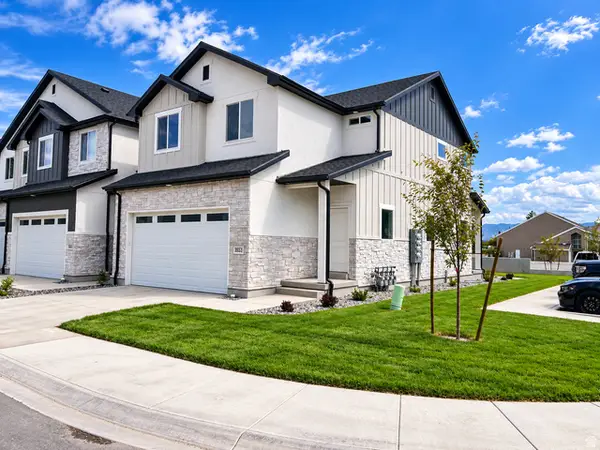 $450,000Active3 beds 3 baths2,414 sq. ft.
3553 S Early Bright Ct #115, West Valley City, UT 84120
MLS# 2185635Listed by: UTAH'S PROPERTIES LLC - New
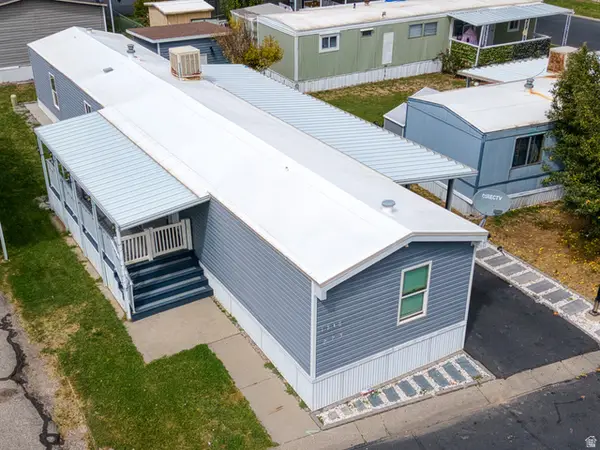 $85,000Active3 beds 2 baths980 sq. ft.
1246 W Thrush Rd #273, Salt Lake City, UT 84123
MLS# 2185645Listed by: UTAH'S WISE CHOICE REAL ESTATE - New
 $536,000Active4 beds 4 baths2,985 sq. ft.
3543 W Franco Ct #10, West Valley City, UT 84129
MLS# 2185618Listed by: CLARK & ASSOCIATES INC. / DAVID C. - New
 $475,000Active5 beds 2 baths1,802 sq. ft.
3751 W 2925 S, West Valley City, UT 84120
MLS# 2185631Listed by: INTERMOUNTAIN PROPERTIES - New
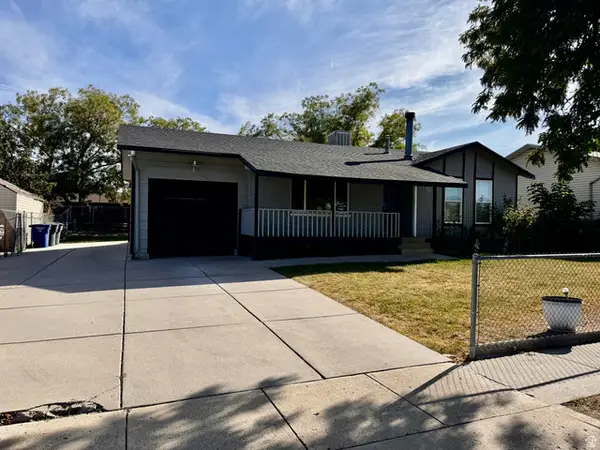 $433,000Active4 beds 2 baths2,010 sq. ft.
4635 W Thayn Dr S, West Valley City, UT 84120
MLS# 2185542Listed by: COLDWELL BANKER REALTY (UNION HEIGHTS)


Protect your home and budget from life's surprises with an Assurant Home Warranty, backed by a partner that supports you through every step of homeownership. Explore Plans.
© 2026 Better Homes and Gardens Real Estate LLC. An Anywhere Real Estate company. All rights reserved. Better Homes and Gardens® Real Estate is a registered trademark owned by Meredith Operations Corporation, licensed to Better Homes and Gardens Real Estate LLC and used with permission. Better Homes and Gardens Real Estate LLC fully supports the principles of the Fair Housing Act and the Equal Opportunity Act. Listing information is deemed reliable but is not guaranteed accurate.
Each office is independently owned and operated.
Any services or products provided by third parties are not provided by, affiliated with or related to Better Homes and Gardens Real Estate LLC, or its affiliated companies.