
7323 W Afterglow Ln, West Valley City, UT 84081
Local realty services provided by:Better Homes and Gardens Real Estate Momentum
7323 W Afterglow Ln,West Valley City, UT 84081
$780,000
- 4 Beds
- 3 Baths
- 4,561 sq. ft.
- Single family
- Active
Listed by: carolee mecham, connor mecham
Office: cannon & company
MLS#:2189253
Source:SL
Price summary
- Price:$780,000
- Price per sq. ft.:$171.02
- Monthly HOA dues:$20
About this home
Better than new, this beautifully appointed home combines striking custom details with thoughtful upgrades throughout. A welcoming entry with custom woodworking sets the tone, while the office offers a built-in desk and bookshelves for an inviting workspace. Vaulted ceilings, abundant windows with motorized shades, and a water vapor fireplace create a stunning great room, complemented by LVP flooring and a custom kitchen featuring a large island, quartz countertops, a gas range, soft-close cabinetry, and a butler's pantry. The mudroom keeps everyday essentials organized with a built-in bench, hooks, and cubbies, while a main-floor bedroom and full bath provide a comfortable option for guests or multigenerational living. Upstairs, enjoy a spacious loft, three additional bedrooms, a full bath, and an oversized laundry room with generous shelving. The expansive primary suite offers a relaxing retreat with dual vanities, a walk-in shower, a smart toilet, and a large walk-in closet. Custom woodworking, detailed window trim, and multiple linen closets add character and convenience throughout, while the unfinished basement provides room to grow and create a space of your own. Outside, the backyard is designed for relaxing and gardening, with a pergola, plug-in water feature, peach, plum, and cherry trees, raspberries, planter boxes, a composter, two water collection bins, solar fence lights, and a foundation ready for a future shed. The garage includes a workbench, overhead storage, and an EV outlet. Extensive smart home features include three smart bulbs for the porch and garage, a front door lock, a light-control switch and outlet near the front door, both thermostats, a Flo leak detector in the basement, three outdoor cameras, a doorbell, a garage door, and a washer and dryer. An advanced whole-home filtration system, a humidifier, a radon system, and two furnaces and air-conditioning units complete this exceptionally well-equipped home....
Contact an agent
Home facts
- Year built:2021
- Subdivision & Development:SUNSET HILLS
- Listing ID #:2189253
- Added:3 day(s) ago
- Updated:October 09, 2026 at 11:32 AM
Rooms and interior
- Bedrooms:4
- Total bathrooms:3
- Full bathrooms:3
- Rooms Total:15
- Flooring:Carpet, Tile
- Kitchen Description:Disposal, Microwave, Oven: Gas, Range Hood, Range/Oven: Free Stdng., Refrigerator
- Basement Description:Full
- Living area:4,561 sq. ft.
Heating and cooling
- Cooling:Central Air
- Heating:Forced Air, Gas: Central
Structure and exterior
- Roof:Asphalt
- Year built:2021
- Building area:4,561 sq. ft.
- Lot area:0.19 Acres
- Lot Features:Curb & Gutter, Drip Irrigation, Fenced: Full, Flat, Rainwater Collection, Road: Paved, Sidewalks, Sprinkler: Auto-Full
- Construction Materials:Stone, Stucco
- Exterior Features:Covered, Entry (Foyer), Lighting, Patio: Covered
- Levels:3 Story
Schools
- High school:Kearns
- Middle school:Thomas Jefferson
- Elementary school:Diamond Ridge
Utilities
- Water:Culinary, Water Connected
- Sewer:Sewer Connected, Sewer: Connected, Sewer: Public
Finances and disclosures
- Price:$780,000
- Price per sq. ft.:$171.02
- Tax amount:$4,374
Features and amenities
- Laundry features:Dryer, Electric Dryer Hookups, Washer
- Amenities:Closet: Walk-In, Den/Office, Floor Drains, Humidifier, Smart Thermostat(s), Vaulted Ceilings, Video Camera(s), Video Door Bell(s), Water Softener Owned, Window Coverings, Workbench
- Smart home:Yes
Parking
- Total parking spaces:9
- Parking description:3 Car Garage, Attached, Attached Garage, Extra Height, Garage Door Opener, Workbench
- Garage spaces:3
New listings near 7323 W Afterglow Ln
- Open Sat, 12 to 3pmNew
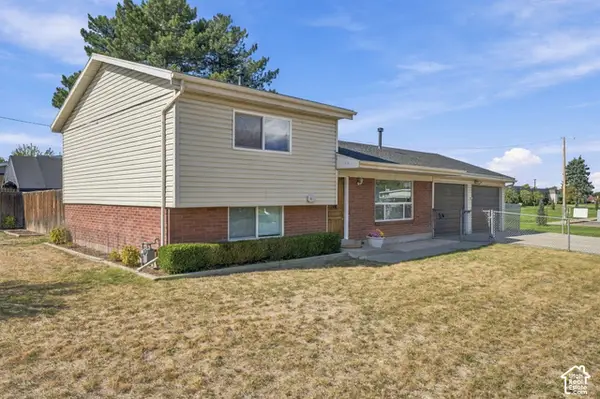 $399,000Active2 beds 2 baths1,421 sq. ft.
3898 S Bonniewood Dr, West Valley City, UT 84119
MLS# 2190240Listed by: STONE EDGE REAL ESTATE LLC (PARK CITY) - Open Sun, 10:30am to 1pmNew
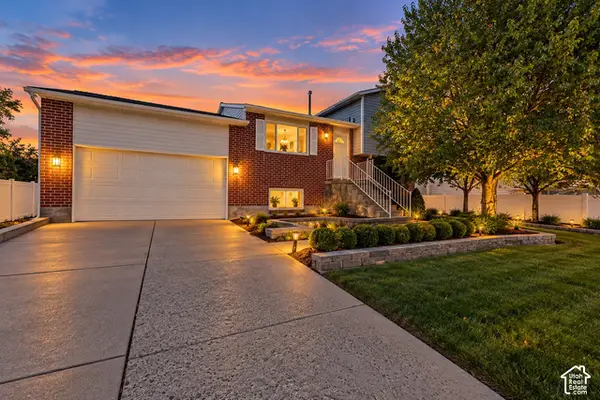 $450,000Active4 beds 1 baths1,676 sq. ft.
2942 S Audrey St W, West Valley City, UT 84128
MLS# 2190167Listed by: CENTURY 21 EVEREST - New
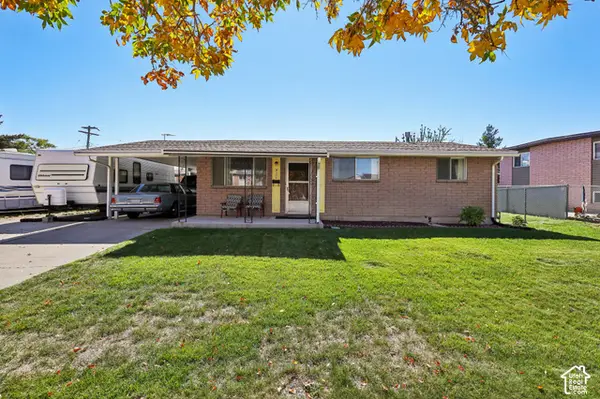 $400,000Active3 beds 1 baths2,212 sq. ft.
4355 W Annapolis Dr, West Valley City, UT 84120
MLS# 2190114Listed by: PARADISE REAL ESTATE - New
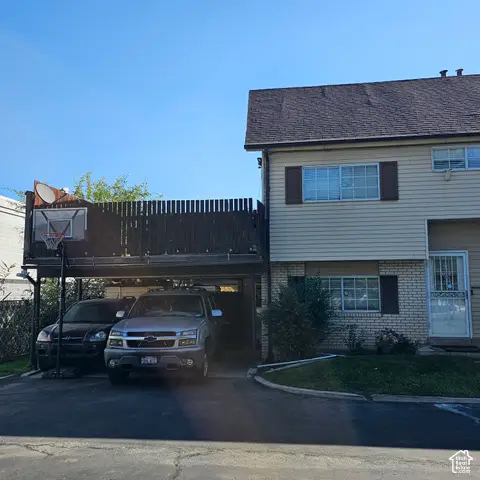 $315,000Active3 beds 3 baths1,337 sq. ft.
1924 W Homestead Farms Ln #4, West Valley City, UT 84119
MLS# 2189899Listed by: REALTYPATH LLC (HOME AND FAMILY) - New
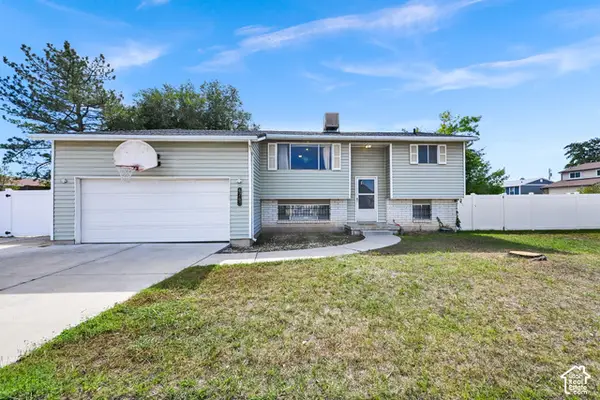 $400,000Active3 beds 2 baths1,991 sq. ft.
4743 W Harbor St, West Valley City, UT 84120
MLS# 2189825Listed by: ACTION TEAM REALTY - Open Sat, 1 to 3pmNew
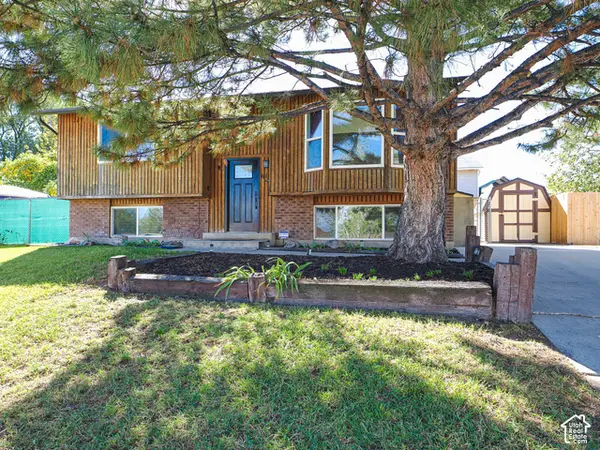 $415,000Active4 beds 2 baths1,926 sq. ft.
6155 W 4100 S, West Valley City, UT 84128
MLS# 2189857Listed by: REAL BROKER, LLC (DRAPER) - New
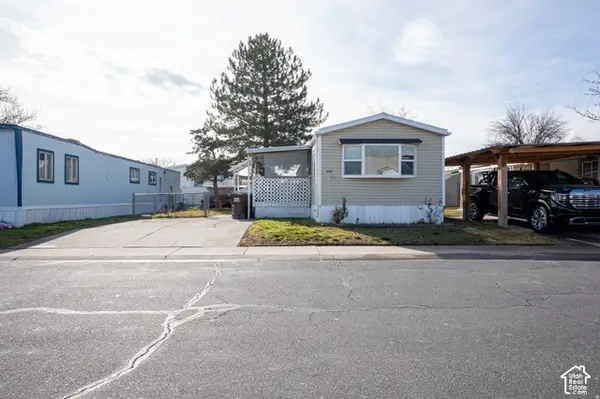 $60,000Active3 beds 2 baths924 sq. ft.
3237 W Regency Park S #253, West Valley City, UT 84119
MLS# 2189879Listed by: KW SUCCESS KELLER WILLIAMS REALTY (LATINO) - New
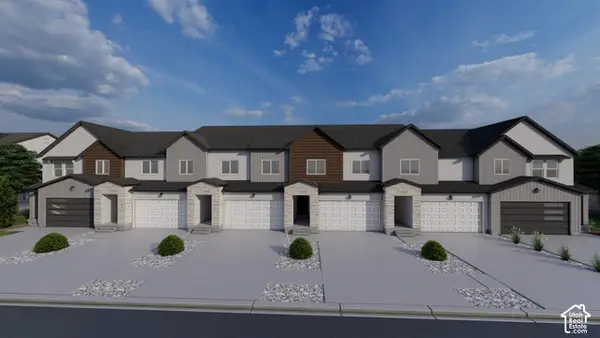 $528,900Active3 beds 3 baths2,321 sq. ft.
3706 S Santalum Ln #321, West Valley City, UT 84119
MLS# 2189786Listed by: EDGE REALTY - New
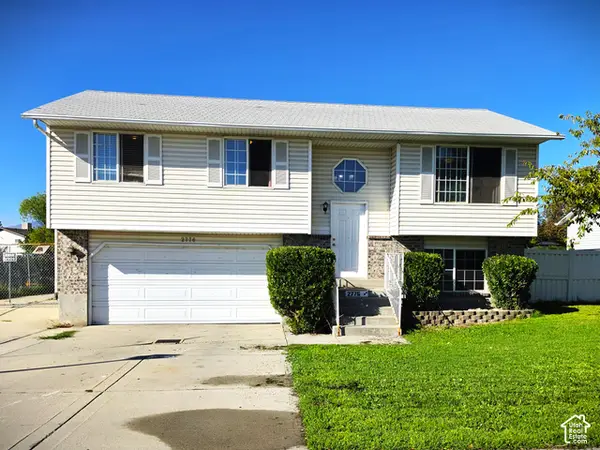 $399,900Active5 beds 2 baths1,554 sq. ft.
2776 S Corbin Dr, West Valley City, UT 84120
MLS# 2189793Listed by: REALTY EXPERTS INC - New
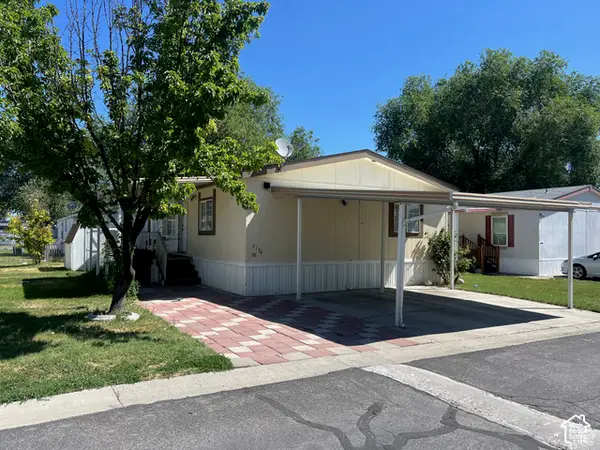 $84,999Active3 beds 2 baths1,180 sq. ft.
7134 W Arabian Way #70, West Valley City, UT 84128
MLS# 2189805Listed by: PRESIDIO REAL ESTATE (SOUTH VALLEY)


Protect your home and budget from life's surprises with an Assurant Home Warranty, backed by a partner that supports you through every step of homeownership. Explore Plans.
© 2026 Better Homes and Gardens Real Estate LLC. An Anywhere Real Estate company. All rights reserved. Better Homes and Gardens® Real Estate is a registered trademark owned by Meredith Operations Corporation, licensed to Better Homes and Gardens Real Estate LLC and used with permission. Better Homes and Gardens Real Estate LLC fully supports the principles of the Fair Housing Act and the Equal Opportunity Act. Listing information is deemed reliable but is not guaranteed accurate.
Each office is independently owned and operated.
Any services or products provided by third parties are not provided by, affiliated with or related to Better Homes and Gardens Real Estate LLC, or its affiliated companies.