
754 S 3500 W #221, West Weber, UT 84401
Local realty services provided by:Better Homes and Gardens Real Estate Momentum
754 S 3500 W #221,West Weber, UT 84401
$774,775
- 5 Beds
- 3 Baths
- 4,096 sq. ft.
- Single family
- Active
Listed by: jodilyn stein, holly williams
Office: nilson homes
MLS#:2187019
Source:SL
Price summary
- Price:$774,775
- Price per sq. ft.:$189.15
- Monthly HOA dues:$50
About this home
Escape to country serenity in this stunning, fully finished west-facing rambler set against a backdrop of majestic mountain views. Positioned on a spacious quarter-acre lot, this 5-bedroom, 3.5-bathroom residence delivers refined modern living with wide-open spaces. At the heart of the home is a show-stopping, oversized kitchen designed for effortless entertaining, featuring a massive central island and an enormous walk-in pantry that satisfies every storage ambition. Unwind in the private master suite, where sweeping mountain views greet you each morning alongside a luxurious en-suite bath. With a fully finished layout and a large garage ready for vehicles, hobbies, and gear, this property effortlessly balances rustic charm with everyday luxury. Schedule your private tour today to experience these unforgettable views firsthand.
Contact an agent
Home facts
- Year built:2026
- Subdivision & Development:RIVERBEND FARMS
- Listing ID #:2187019
- Added:1 day(s) ago
- Updated:September 25, 2026 at 12:07 PM
Rooms and interior
- Bedrooms:5
- Total bathrooms:3
- Full bathrooms:3
- Rooms Total:14
- Flooring:Carpet, Tile
- Bathrooms Description:Bath: Sep. Tub/Shower
- Kitchen Description:Microwave, Oven: Double, Range: Countertop, Range: Gas
- Basement Description:Daylight
- Living area:4,096 sq. ft.
Heating and cooling
- Cooling:Central Air
- Heating:Forced Air, Gas: Central
Structure and exterior
- Roof:Asphalt
- Year built:2026
- Building area:4,096 sq. ft.
- Lot area:0.22 Acres
- Lot Features:Curb & Gutter, Flat, Road: Paved, Sidewalks
- Architectural Style:Rambler/Ranch
- Construction Materials:Cement Siding, Stone, Stucco
- Exterior Features:Basement Entrance, Covered, Entry (Foyer), Patio: Covered, Walkout
- Levels:2 Story
Schools
- High school:Fremont
- Elementary school:West Weber
Utilities
- Water:Culinary, Secondary, Water Connected
- Sewer:Sewer Connected, Sewer: Connected
Finances and disclosures
- Price:$774,775
- Price per sq. ft.:$189.15
- Tax amount:$1
Features and amenities
- Laundry features:Electric Dryer Hookups
- Amenities:Ceiling Fan, Closet: Walk-In
Parking
- Total parking spaces:4
- Parking description:4 Car Garage, Attached, Attached Garage, Extra Height, Extra Length, Garage Door Opener
- Garage spaces:4
New listings near 754 S 3500 W #221
- New
 $669,775Active4 beds 3 baths3,909 sq. ft.
767 S 3500 W #201, West Weber, UT 84401
MLS# 2185974Listed by: NILSON HOMES 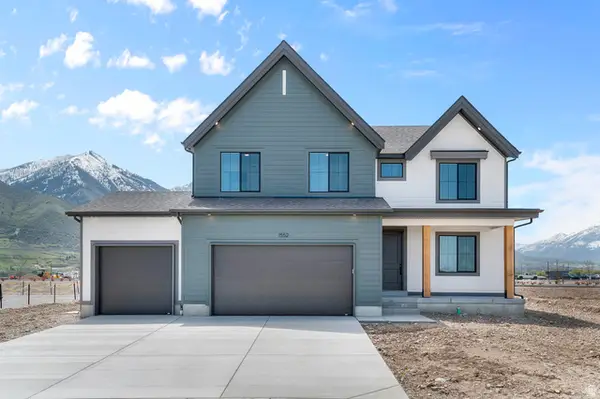 $694,990Active4 beds 3 baths3,737 sq. ft.
1474 S 4125 W #127, West Weber, UT 84401
MLS# 2184242Listed by: D.R. HORTON, INC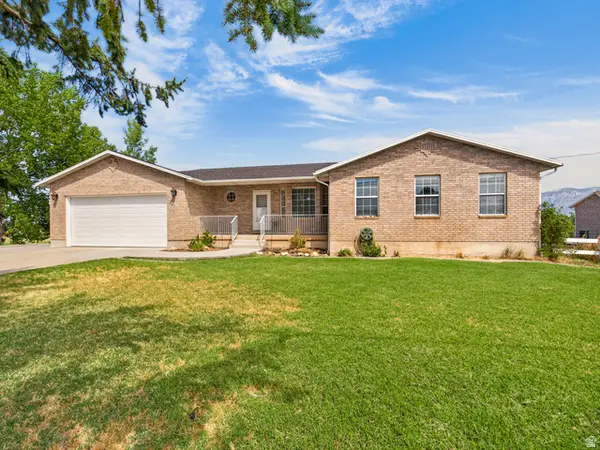 $875,000Pending4 beds 3 baths4,000 sq. ft.
4190 W 400 S, West Weber, UT 84401
MLS# 2179959Listed by: ROCKWELL REAL ESTATE LLC $769,990Active4 beds 3 baths4,591 sq. ft.
1461 S 4125 W #104, West Weber, UT 84401
MLS# 2182086Listed by: D.R. HORTON, INC $769,990Active5 beds 5 baths3,916 sq. ft.
1473 S 4125 St W #105, West Weber, UT 84401
MLS# 2181917Listed by: D.R. HORTON, INC $619,000Active3 beds 2 baths1,633 sq. ft.
1740 S 4300 St W #101, West Weber, UT 84401
MLS# 2178201Listed by: ROCKWOOD & COMPANY LLC $739,000Active4 beds 4 baths3,327 sq. ft.
1625 S 4350 W #232, West Weber, UT 84401
MLS# 2177588Listed by: REGAL HOMES REALTY $749,000Active5 beds 4 baths3,461 sq. ft.
1613 S 4350 W #233, West Weber, UT 84401
MLS# 2177054Listed by: REGAL HOMES REALTY $609,990Pending3 beds 3 baths3,116 sq. ft.
1494 S 4125 W #125, West Weber, UT 84401
MLS# 2174393Listed by: D.R. HORTON, INC


Protect your home and budget from life's surprises with an Assurant Home Warranty, backed by a partner that supports you through every step of homeownership. Explore Plans.
© 2026 Better Homes and Gardens Real Estate LLC. An Anywhere Real Estate company. All rights reserved. Better Homes and Gardens® Real Estate is a registered trademark owned by Meredith Operations Corporation, licensed to Better Homes and Gardens Real Estate LLC and used with permission. Better Homes and Gardens Real Estate LLC fully supports the principles of the Fair Housing Act and the Equal Opportunity Act. Listing information is deemed reliable but is not guaranteed accurate.
Each office is independently owned and operated.
Any services or products provided by third parties are not provided by, affiliated with or related to Better Homes and Gardens Real Estate LLC, or its affiliated companies.