
683 S 325 E, Willard, UT 84340
Local realty services provided by:Better Homes and Gardens Real Estate Momentum
683 S 325 E,Willard, UT 84340
$825,000
- 5 Beds
- 5 Baths
- 4,658 sq. ft.
- Single family
- Active
Listed by: scott anderson
Office: coldwell banker tugaw realtors (tremonton)
MLS#:2186681
Source:SL
Price summary
- Price:$825,000
- Price per sq. ft.:$177.11
- Monthly HOA dues:$25
About this home
The perfect blend of comfort, style, and location in this modern East Bench home with breathtaking, unobstructed views of Willard Bay and the valley to the West and the beautiful mountains to the East. Home has full kitchenette in basement for possible apartment rental with outside entrance. Basement is beautiful in itself as it has 270 degree of beautiful walk out with stunning windows for extra light. This home design is reminisent of an Old Willard Farmhouse with all the modern amenites. This home screams character. Master on the main level. Deck off of Master Bedroom and Family room. Square footage figures are provided as a courtesy estimate only and were obtained from ____Previous Listing__________ . Buyer is advised to obtain an independent measurement.
Contact an agent
Home facts
- Year built:2022
- Subdivision & Development:GRANITE RIDGE
- Listing ID #:2186681
- Added:2 day(s) ago
- Updated:September 24, 2026 at 04:57 PM
Rooms and interior
- Bedrooms:5
- Total bathrooms:5
- Full bathrooms:4
- Half bathrooms:1
- Rooms Total:19
- Flooring:Carpet, Tile, Vinyl
- Bathrooms Description:Bath: Sep. Tub/Shower
- Basement Description:Daylight, Entrance, Full, Walk-Out Access
- Living area:4,658 sq. ft.
Heating and cooling
- Cooling:Central Air
- Heating:Gas: Central
Structure and exterior
- Roof:Asphalt
- Year built:2022
- Building area:4,658 sq. ft.
- Lot area:0.24 Acres
- Lot Features:Corner Lot, Road: Paved, Sidewalks, Terrain: Hilly
- Architectural Style:Tri/Multi-Level
- Construction Materials:Asphalt, Stone, Stucco
- Exterior Features:Basement Entrance, Covered, Deck: Covered, Patio: Covered, Walkout
- Levels:3 Story
Schools
- High school:Box Elder
- Middle school:Adele C. Young
- Elementary school:Willard
Utilities
- Water:Culinary, Water Connected
- Sewer:Sewer Connected, Sewer: Connected
Finances and disclosures
- Price:$825,000
- Price per sq. ft.:$177.11
- Tax amount:$4,532
Features and amenities
- Amenities:Accessory Apartment, Closet: Walk-In, Den/Office
Parking
- Total parking spaces:9
- Parking description:2 Car Deep (Tandem), 3 Car Garage, Extra Length
- Garage spaces:3
New listings near 683 S 325 E
- New
 $648,000Active4 beds 3 baths3,882 sq. ft.
142 W 825 S, Willard, UT 84340
MLS# 2186813Listed by: BESST REALTY GROUP LLC - New
 $849,000Active5 beds 3 baths3,494 sq. ft.
7340 S 950 W, Willard, UT 84340
MLS# 2185042Listed by: EQUITY REAL ESTATE - New
 $385,000Active3 beds 3 baths1,700 sq. ft.
245 S 200 W, Willard, UT 84340
MLS# 2185237Listed by: RANKIN REAL ESTATE 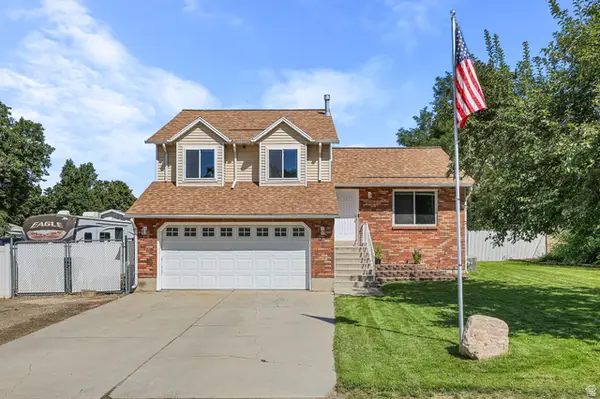 $465,000Active3 beds 2 baths1,591 sq. ft.
160 W 200 S, Willard, UT 84340
MLS# 2183553Listed by: ALL AMERICAN REAL ESTATE, LLC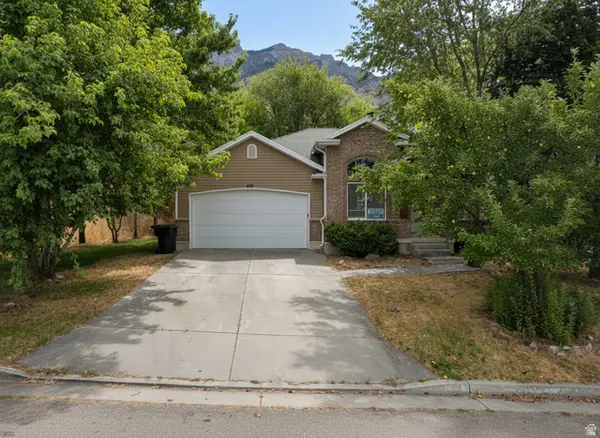 $434,500Active4 beds 2 baths2,448 sq. ft.
629 S Appaloosa Cir, Willard, UT 84340
MLS# 2182697Listed by: REAL ESTATE ESSENTIALS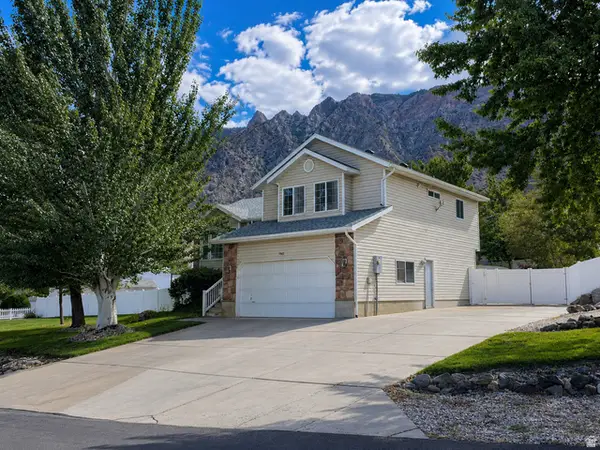 $549,000Active4 beds 3 baths1,769 sq. ft.
7563 S 480 W, Willard, UT 84340
MLS# 2180358Listed by: EQUITY REAL ESTATE (PRESTIGE) $70,000Active1 beds 1 baths383 sq. ft.
7720 S Highway 89 #23, Willard, UT 84340
MLS# 2176200Listed by: BONNEVILLE REALTY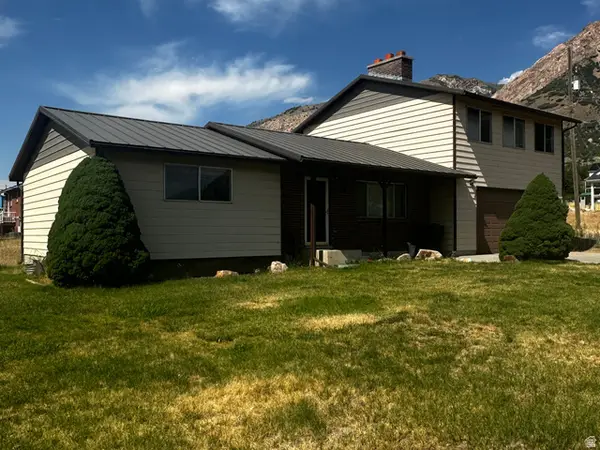 $565,000Active4 beds 2 baths2,550 sq. ft.
75 E 300 S, Willard, UT 84340
MLS# 2174257Listed by: SALT CREEK RE PROPERTIES LLC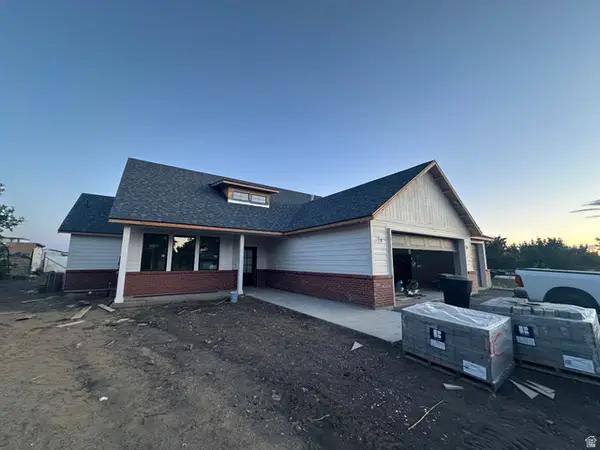 $559,000Active3 beds 2 baths1,582 sq. ft.
295 W Center St, Willard, UT 84340
MLS# 2174214Listed by: COLDWELL BANKER TUGAW REALTORS


Protect your home and budget from life's surprises with an Assurant Home Warranty, backed by a partner that supports you through every step of homeownership. Explore Plans.
© 2026 Better Homes and Gardens Real Estate LLC. An Anywhere Real Estate company. All rights reserved. Better Homes and Gardens® Real Estate is a registered trademark owned by Meredith Operations Corporation, licensed to Better Homes and Gardens Real Estate LLC and used with permission. Better Homes and Gardens Real Estate LLC fully supports the principles of the Fair Housing Act and the Equal Opportunity Act. Listing information is deemed reliable but is not guaranteed accurate.
Each office is independently owned and operated.
Any services or products provided by third parties are not provided by, affiliated with or related to Better Homes and Gardens Real Estate LLC, or its affiliated companies.