
310 S Autumn Blaze Cir, Woodland Hills, UT 84653
Local realty services provided by:Better Homes and Gardens Real Estate Momentum
310 S Autumn Blaze Cir,Woodland Hills, UT 84653
$1,898,000
- 7 Beds
- 5 Baths
- 6,710 sq. ft.
- Single family
- Active
Listed by: parker barton
Office: kw westfield (excellence)
MLS#:2174200
Source:SL
Price summary
- Price:$1,898,000
- Price per sq. ft.:$282.86
About this home
Located in one of the most coveted areas in the state, this custom home sits on a large lot with incredible mountain and valley views. The main floor features an open concept floor plan with a large kitchen built for entertaining, top of the line appliances, and an abundance of cabinet and counter space. Downstairs, the basement includes a full ADU with a private entrance, a gym, and a theater room. Outside, the lot is fully fenced and fully landscaped with a covered patio. The large backyard has plenty of space to add creative features and increase trailer parking. Square footage figures and other details offered as a courtesy and should be verified by the buyer.
Contact an agent
Home facts
- Year built:2024
- Subdivision & Development:FOUR SEASONS
- Listing ID #:2174200
- Added:51 day(s) ago
- Updated:September 14, 2026 at 11:55 AM
Rooms and interior
- Bedrooms:7
- Total bathrooms:5
- Full bathrooms:4
- Half bathrooms:1
- Rooms Total:28
- Flooring:Carpet, Hardwood, Tile
- Bathrooms Description:Bath: Sep. Tub/Shower
- Kitchen Description:Disposal, Kitchen: Second, Oven: Double, Oven: Gas, Oven: Wall, Range: Countertop, Range: Down Vent, Range: Gas, Refrigerator
- Basement Description:Daylight, Entrance, Full
- Living area:6,710 sq. ft.
Heating and cooling
- Cooling:Central Air
- Heating:Forced Air, Gas: Central
Structure and exterior
- Roof:Asphalt, Metal
- Year built:2024
- Building area:6,710 sq. ft.
- Lot area:0.44 Acres
- Lot Features:Corner Lot, Cul-De-Sac, Cul-de-sac, Fenced: Full, Sprinkler: Auto-Full
- Construction Materials:Cement Siding, Stone, Stucco
- Exterior Features:Basement Entrance, Covered, Entry (Foyer), Lighting, Patio: Covered, Patio: Open, Porch: Open
- Levels:3 Story
Schools
- High school:Salem Hills
- Middle school:Salem Jr
- Elementary school:Foothills
Utilities
- Water:Culinary, Water Connected
- Sewer:Sewer Connected, Sewer: Connected, Sewer: Public
Finances and disclosures
- Price:$1,898,000
- Price per sq. ft.:$282.86
- Tax amount:$11,670
Features and amenities
- Laundry features:Electric Dryer Hookups
- Amenities:Accessory Apartment, Closet: Walk-In, Den/Office, Gas Logs, Mother-In-Law Apartment, Smart Thermostat(s), Theater Room, Vaulted Ceilings
Parking
- Total parking spaces:3
- Parking description:3 Car Garage, Attached, Attached Garage, Extra Height, Garage Door Opener
- Garage spaces:3
New listings near 310 S Autumn Blaze Cir
- New
 Listed by BHGRE$429,000Active0.8 Acres
1095 S Woodland Dr #101, Woodland Hills, UT 84653
MLS# 2183747Listed by: BETTER HOMES AND GARDENS REAL ESTATE MOMENTUM (LEHI) - New
 $649,900Active1.58 Acres
930 S Maple Ravine Cir, Woodland Hills, UT 84653
MLS# 2182919Listed by: REALTYPATH LLC (PLATINUM)  Listed by BHGRE$1,425,000Pending7 beds 5 baths6,682 sq. ft.
540 S Maple Dr, Woodland Hills, UT 84653
MLS# 2182776Listed by: BETTER HOMES AND GARDENS REAL ESTATE MOMENTUM (LEHI)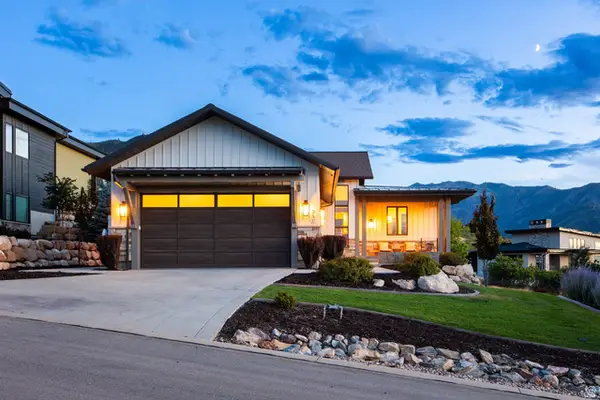 $1,299,000Active4 beds 4 baths3,972 sq. ft.
732 S Nebo Cir, Woodland Hills, UT 84653
MLS# 2179962Listed by: SUMMIT SOTHEBY'S INTERNATIONAL REALTY $1,055,000Pending5 beds 5 baths5,011 sq. ft.
670 S Oak Dr, Woodland Hills, UT 84653
MLS# 2175503Listed by: KW UTAH REALTORS KELLER WILLIAMS $875,990Active5 beds 4 baths3,978 sq. ft.
90 E Broadhollow Dr, Woodland Hills, UT 84653
MLS# 2175262Listed by: LANCASTER & CO REALTY LLC $815,000Active6 beds 4 baths3,654 sq. ft.
301 S Maple Dr, Woodland Hills, UT 84653
MLS# 2170305Listed by: THE IVRI GROUP UTAH, LLC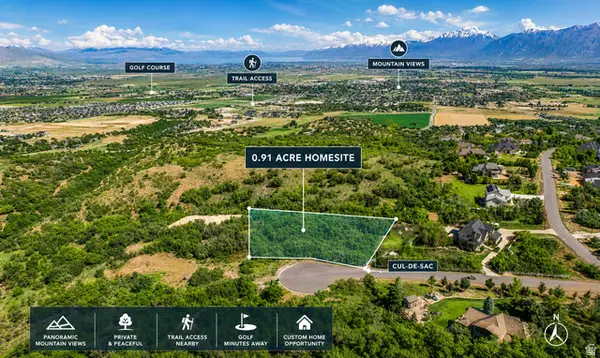 $850,000Active1 Acres
690 S Woodland Hills Dr, Woodland Hills, UT 84653
MLS# 2173827Listed by: RE/MAX ASSOCIATES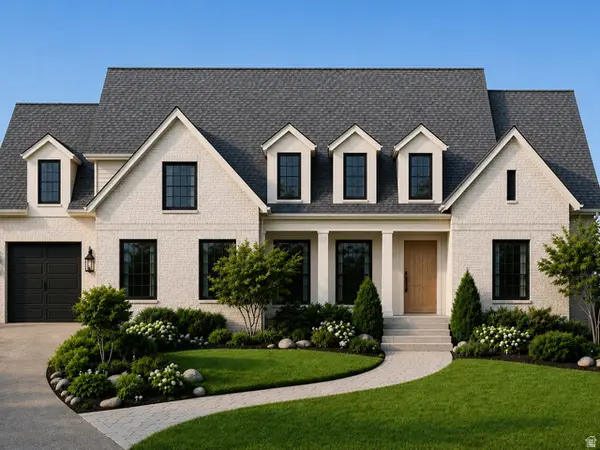 $1,571,874Active7 beds 8 baths7,734 sq. ft.
25 E Two Woods Ln, Woodland Hills, UT 84653
MLS# 2173005Listed by: KW WESTFIELD (EXCELLENCE)


Protect your home and budget from life's surprises with an Assurant Home Warranty, backed by a partner that supports you through every step of homeownership. Explore Plans.
© 2026 Better Homes and Gardens Real Estate LLC. An Anywhere Real Estate company. All rights reserved. Better Homes and Gardens® Real Estate is a registered trademark owned by Meredith Operations Corporation, licensed to Better Homes and Gardens Real Estate LLC and used with permission. Better Homes and Gardens Real Estate LLC fully supports the principles of the Fair Housing Act and the Equal Opportunity Act. Listing information is deemed reliable but is not guaranteed accurate.
Each office is independently owned and operated.
Any services or products provided by third parties are not provided by, affiliated with or related to Better Homes and Gardens Real Estate LLC, or its affiliated companies.