
5288 Killkare Way, Woodland, UT 84036
Local realty services provided by:Better Homes and Gardens Real Estate Momentum
5288 Killkare Way,Woodland, UT 84036
$749,000
- 3 Beds
- 3 Baths
- 2,741 sq. ft.
- Single family
- Active
Listed by: debra blazzard
Office: agency realty, llc.
MLS#:12603126
Source:UT_PCBR
Price summary
- Price:$749,000
- Price per sq. ft.:$273.26
About this home
Experience the best of mountain living in this beautifully remodeled 3 bdr, 3 bath home. This home combines modern comfort with it's scenic surroundings, creating the perfect year-round residence or mountain getaway. There is plenty of parking for your toys in the 4 car garage and additional outdoor parking for an RV. Adjacent lot is .13 acre (KK-4-B) and is included in sale of home creating a half acre in total. Provo River access is across the street! Primary Bedroom is on second floor. Square footage figures are provided as a courtesy estimate only and were obtained from county records. Buyer is advised to obtain an independent measurement.
Contact an agent
Home facts
- Year built:1957
- Subdivision & Development:Woodland and Francis Area
- Listing ID #:12603126
- Added:48 day(s) ago
- Updated:August 25, 2026 at 03:17 PM
Rooms and interior
- Bedrooms:3
- Total bathrooms:3
- Full bathrooms:2
- Half bathrooms:1
- Flooring:Tile
- Dining Description:Breakfast Bar, Semi-Formal Dining
- Kitchen Description:Dishwasher, Electric Range, Microwave, Refrigerator
- Basement Description:Crawl Space
- Living area:2,741 sq. ft.
Heating and cooling
- Cooling:Air Conditioning, Central Air
- Heating:Forced Air, Natural Gas
- Central air:Yes
Structure and exterior
- Roof:Metal
- Year built:1957
- Building area:2,741 sq. ft.
- Lot area:0.37 Acres
- Lot Features:Additional Land Available, Level, Natural Vegetation
- Architectural Style:Mountain Contemporary, Traditional
- Construction Materials:Wood Siding
- Exterior Features:Porch
- Foundation Description:Rock
Utilities
- Water:Well
Finances and disclosures
- Price:$749,000
- Price per sq. ft.:$273.26
- Tax amount:$1,715 (2025)
Features and amenities
- Laundry features:Washer
- Amenities:Ceiling(S) - 9 Ft Plus, Garage Door Opener, Thermostat - Programmable, Vaulted Ceiling(S), Water Heater - Tankless
Parking
- Parking description:4 Covered Parking Spaces, Detached
- Garage spaces:4
New listings near 5288 Killkare Way
- New
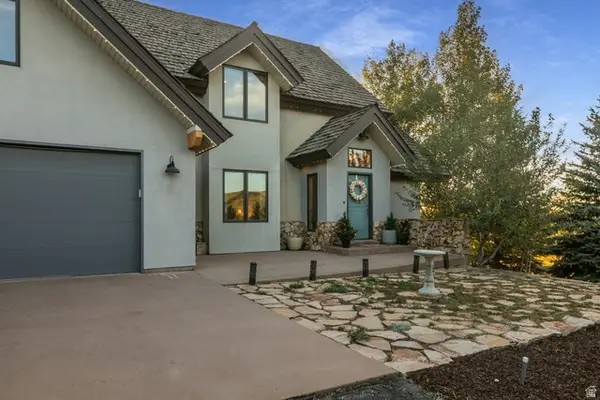 $1,450,000Active4 beds 3 baths3,296 sq. ft.
3980 S Woodland View Dr, Woodland, UT 84036
MLS# 2180043Listed by: BLUEROOF REAL ESTATE COMPANY  $273,900Active5 Acres
4985 S Woodland Way #28, Woodland, UT 84036
MLS# 2176216Listed by: IN DEPTH REALTY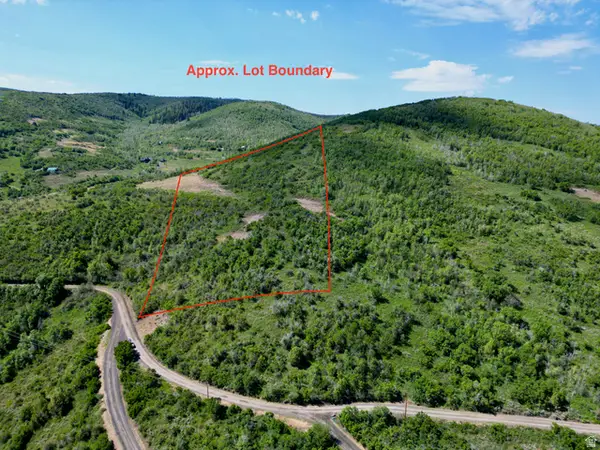 $85,000Pending5 Acres
Address Withheld By Seller, Woodland, UT 84036
MLS# 2172492Listed by: GREAT PLAINS LAND COMPANY $799,000Active1.32 Acres
4318 E Panorama Way #92, Kamas, UT 84036
MLS# 2169076Listed by: REAL BROKER, LLC $849,000Active2 beds 2 baths1,728 sq. ft.
4405 Red Oak Dr #122, Woodland, UT 84036
MLS# 2166994Listed by: ENGEL & VOLKERS PARK CITY $849,000Active2 beds 2 baths1,728 sq. ft.
4405 S Red Oak Drive, Woodland, UT 84036
MLS# 12602797Listed by: ENGEL & VOLKERS PARK CITY $1,300,000Active2 beds 2 baths3,127 sq. ft.
1 Woodland, Woodland, UT 84036
MLS# 2100247Listed by: WINDERMERE REAL ESTATE (PARK AVE) $369,000Active6.2 Acres
143 S Red Oak Drive, Woodland, UT 84036
MLS# 12602520Listed by: WINDERMERE RE UTAH - PARK CITY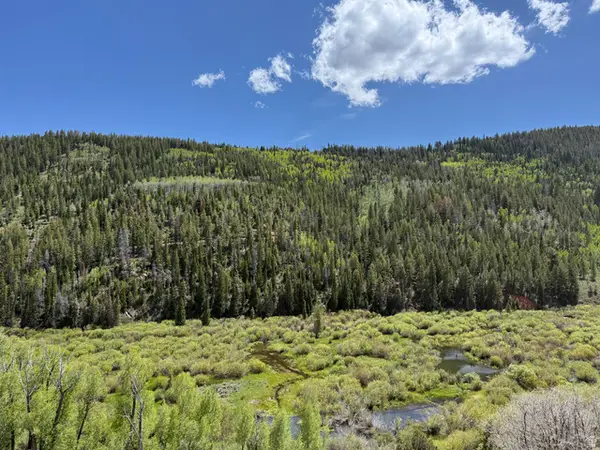 $2,450,000Active666.5 Acres
Address Withheld By Seller, Woodland, UT 84036
MLS# 2163533Listed by: A5 REAL ESTATE


Protect your home and budget from life's surprises with an Assurant Home Warranty, backed by a partner that supports you through every step of homeownership. Explore Plans.
© 2026 Better Homes and Gardens Real Estate LLC. An Anywhere Real Estate company. All rights reserved. Better Homes and Gardens® Real Estate is a registered trademark owned by Meredith Operations Corporation, licensed to Better Homes and Gardens Real Estate LLC and used with permission. Better Homes and Gardens Real Estate LLC fully supports the principles of the Fair Housing Act and the Equal Opportunity Act. Listing information is deemed reliable but is not guaranteed accurate.
Each office is independently owned and operated.
Any services or products provided by third parties are not provided by, affiliated with or related to Better Homes and Gardens Real Estate LLC, or its affiliated companies.