
1316 S Mountain Crest Dr W, Woods Cross, UT 84087
Local realty services provided by:Better Homes and Gardens Real Estate Momentum
1316 S Mountain Crest Dr W,Woods Cross, UT 84087
$365,000
- 2 Beds
- 2 Baths
- 1,657 sq. ft.
- Townhouse
- Active
Listed by: zack baker
Office: exp realty, llc.
MLS#:2182327
Source:SL
Price summary
- Price:$365,000
- Price per sq. ft.:$220.28
- Monthly HOA dues:$133
About this home
Effortless Woods Cross Living - Move-In Ready With Built-In Equity Welcome to 1316 S Mountain Crest Dr. *SELLER OFFERING $5,000 TOWARDS INTEREST RATE BUYDOWN* A well-maintained 2010 townhome in Woods Cross's sought-after Mountain View community. Inside, durable LVP and tile floors carry through a main level built for everyday living and easy entertaining. The kitchen features granite countertops and a gas range, with a convenient half bath nearby. Upstairs, the primary suite offers a walk-in closet and is joined by a second bedroom, a full bath, and upper-level laundry, so the day-to-day routine stays on one floor. Central air, forced-air gas heat, Energy Star certification, and fiber internet keep the home comfortable, efficient, and connected. The full 473 sq ft unfinished basement is a rare opportunity. Add a third bedroom, another bathroom, and a family room to grow your living space and build equity on your own terms. A two-car attached garage adds secure parking and extra storage. The HOA covers snow removal and gives you access to a community in-ground pool, park and playground, picnic areas, and biking trails, all for $133/month. The home sits in Davis School District (Woods Cross Elementary, Millcreek Jr. High, Bountiful High) with quick access to I-15, Legacy Parkway, and downtown Salt Lake. The refrigerator and a home warranty are included. Schedule your private showing today....
Contact an agent
Home facts
- Year built:2010
- Subdivision & Development:MTN. VIEW TOWNS 208
- Listing ID #:2182327
- Added:57 day(s) ago
- Updated:October 30, 2026 at 12:10 PM
Rooms and interior
- Bedrooms:2
- Total bathrooms:2
- Full bathrooms:1
- Half bathrooms:1
- Rooms Total:7
- Flooring:Tile
- Kitchen Description:Range: Gas, Refrigerator
- Basement Description:Full
- Living area:1,657 sq. ft.
Heating and cooling
- Cooling:Central Air
- Heating:Forced Air, Gas: Central
Structure and exterior
- Roof:Asphalt
- Year built:2010
- Building area:1,657 sq. ft.
- Lot area:0.1 Acres
- Lot Features:Curb & Gutter, Sidewalks, Sprinkler: Auto-Full
- Architectural Style:Townhouse
- Construction Materials:Cement Siding, Stucco
- Exterior Features:Porch: Open
- Levels:3 Story
Schools
- High school:Bountiful
- Middle school:Millcreek
- Elementary school:Woods Cross
Utilities
- Water:Culinary, Water Connected
- Sewer:Sewer Connected, Sewer: Connected, Sewer: Public
Finances and disclosures
- Price:$365,000
- Price per sq. ft.:$220.28
- Tax amount:$2,321
Features and amenities
- Amenities:Biking Trails, Ceiling Fan, Closet: Walk-In, Pets Permitted, Picnic Area, Pool, Snow Removal
- Pool features:In Ground
Parking
- Total parking spaces:2
- Parking description:2 Car Garage, Attached, Attached Garage
- Garage spaces:2
New listings near 1316 S Mountain Crest Dr W
- New
 $550,000Active4 beds 3 baths2,180 sq. ft.
2133 S 1450 W, Woods Cross, UT 84087
MLS# 2193606Listed by: PARAS REAL ESTATE - New
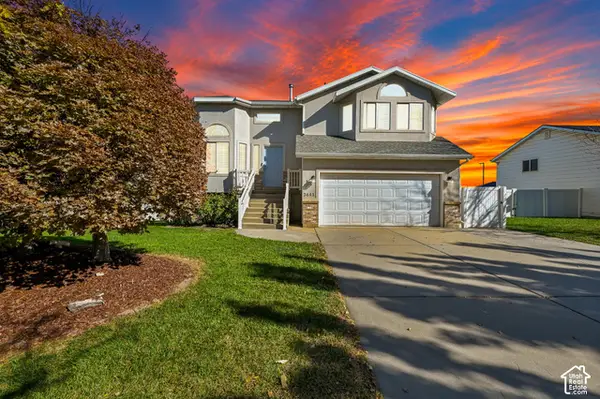 $490,000Active3 beds 3 baths1,918 sq. ft.
2443 S 1400 Blvd W, Woods Cross, UT 84087
MLS# 2192395Listed by: CENTURY 21 EVEREST (CENTERVILLE) 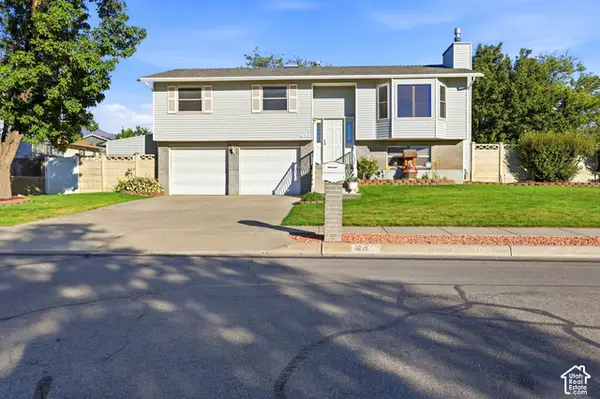 $485,000Active3 beds 3 baths1,684 sq. ft.
1871 S 1200 W, Woods Cross, UT 84087
MLS# 2190991Listed by: CENTURY 21 EVEREST (CENTERVILLE)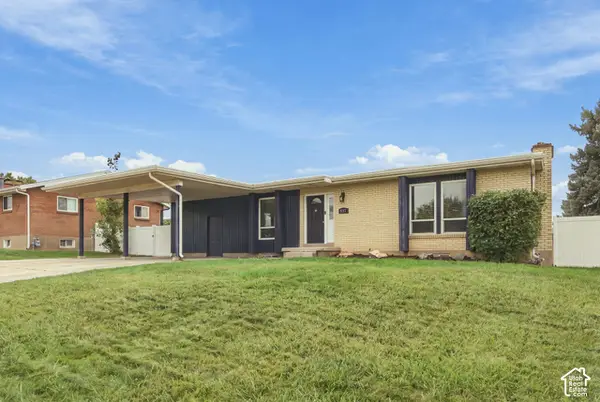 $480,000Active5 beds 3 baths2,378 sq. ft.
537 W 1880 S, Woods Cross, UT 84087
MLS# 2191372Listed by: CENTURY 21 EVEREST (CENTERVILLE)- Open Sat, 11am to 2pm
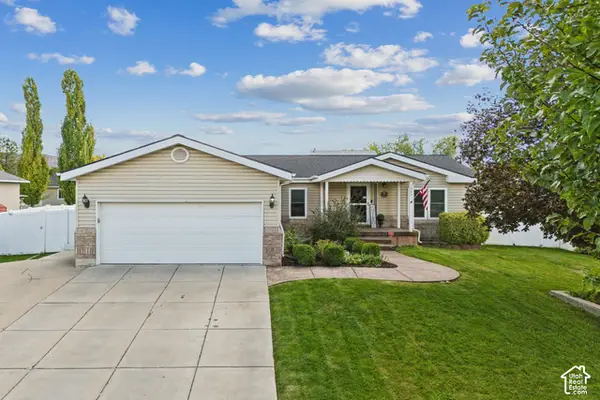 $530,000Active5 beds 3 baths2,376 sq. ft.
1007 W 1300 S, Woods Cross, UT 84087
MLS# 2191386Listed by: BERKSHIRE HATHAWAY HOMESERVICES UTAH PROPERTIES (SADDLEVIEW) 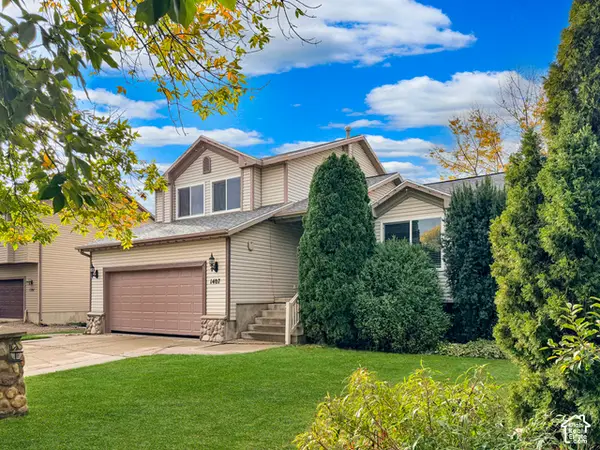 $634,800Active4 beds 4 baths2,367 sq. ft.
1407 W 2350 S, Woods Cross, UT 84087
MLS# 2191027Listed by: COLDWELL BANKER REALTY (DAVIS COUNTY)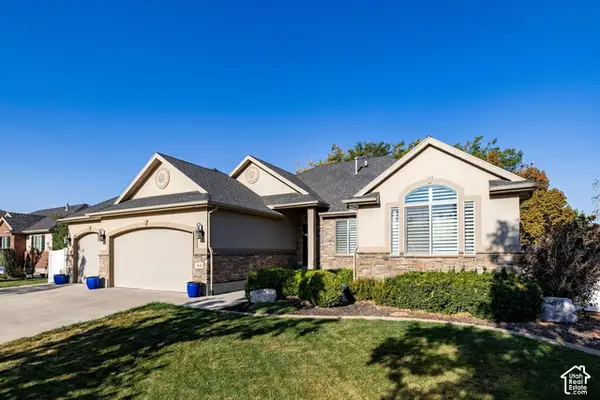 $759,000Pending5 beds 5 baths3,488 sq. ft.
1648 S 2065 W, Woods Cross, UT 84087
MLS# 2190760Listed by: SUMMIT SOTHEBY'S INTERNATIONAL REALTY $499,000Active3 beds 2 baths1,499 sq. ft.
2234 S 1500 W, Woods Cross, UT 84087
MLS# 2190550Listed by: ARI REALTY AND INVESTMENTS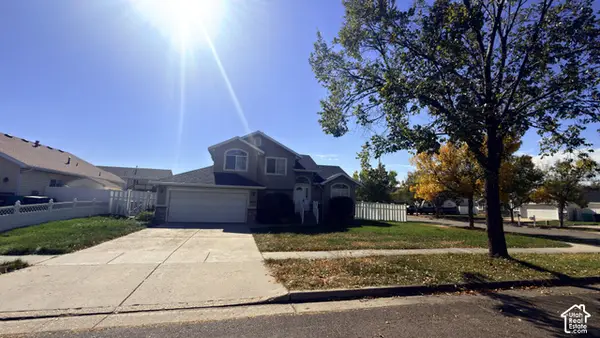 $489,000Active3 beds 3 baths1,533 sq. ft.
1491 W 2500 St S, Woods Cross, UT 84087
MLS# 2190481Listed by: UTAH R & I PROPERTIES, L.L.C. $719,900Active4 beds 3 baths2,607 sq. ft.
2016 S 1955 W, Woods Cross, UT 84087
MLS# 2190069Listed by: BERKSHIRE HATHAWAY HOMESERVICES UTAH PROPERTIES (NORTH SALT LAKE)


Protect your home and budget from life's surprises with an Assurant Home Warranty, backed by a partner that supports you through every step of homeownership. Explore Plans.
© 2026 Better Homes and Gardens Real Estate LLC. An Anywhere Real Estate company. All rights reserved. Better Homes and Gardens® Real Estate is a registered trademark owned by Meredith Operations Corporation, licensed to Better Homes and Gardens Real Estate LLC and used with permission. Better Homes and Gardens Real Estate LLC fully supports the principles of the Fair Housing Act and the Equal Opportunity Act. Listing information is deemed reliable but is not guaranteed accurate.
Each office is independently owned and operated.
Any services or products provided by third parties are not provided by, affiliated with or related to Better Homes and Gardens Real Estate LLC, or its affiliated companies.