
2042 W 2185 S, Woods Cross, UT 84087
Local realty services provided by:Better Homes and Gardens Real Estate Momentum
2042 W 2185 S,Woods Cross, UT 84087
$620,000
- 3 Beds
- 2 Baths
- 1,948 sq. ft.
- Single family
- Active
Upcoming open houses
- Sat, Aug 2901:00 pm - 03:00 pm
Listed by: kaestle j muir
Office: exp realty, llc.
MLS#:2181335
Source:SL
Price summary
- Price:$620,000
- Price per sq. ft.:$318.28
- Monthly HOA dues:$70
About this home
This charming single-level home is a rare find. Step inside to vaulted ceilings, an inviting gas fireplace, and an open-concept layout filled with thoughtful updates. The kitchen features granite countertops, a large pantry, and a custom copper sink. The home features a 4-car garage with a finished office that can easily be converted back to garage space if desired. The large primary suite includes vaulted ceilings, a walk-in closet, a jetted tub, and a bay window. Ideally located just a short walk from the community pool, Legacy Parkway Trail, four parks, and a splash pad, with quick access to I-15, I-80, Salt Lake City International Airport, and downtown Salt Lake City.
Contact an agent
Home facts
- Year built:2007
- Subdivision & Development:VALENTINE ESTATES
- Listing ID #:2181335
- Added:1 day(s) ago
- Updated:August 27, 2026 at 12:20 PM
Rooms and interior
- Bedrooms:3
- Total bathrooms:2
- Full bathrooms:2
- Rooms Total:11
- Flooring:Carpet, Laminate, Tile
- Bathrooms Description:Bath: Sep. Tub/Shower, Jetted Tub
- Kitchen Description:Disposal, Range/Oven: Free Stdng.
- Living area:1,948 sq. ft.
Heating and cooling
- Cooling:Central Air
- Heating:Forced Air, Gas: Central
Structure and exterior
- Roof:Asphalt
- Year built:2007
- Building area:1,948 sq. ft.
- Lot area:0.26 Acres
- Lot Features:Curb & Gutter, Fenced: Full, Flat, Sidewalks, Sprinkler: Auto-Full
- Architectural Style:Rambler/Ranch
- Construction Materials:Stone, Stucco
- Exterior Features:Bay Box Windows, Entry (Foyer), Patio: Open
- Levels:1 Story
Schools
- High school:Bountiful
- Middle school:Mueller Park
- Elementary school:Odyssey
Utilities
- Water:Culinary, Water Connected
- Sewer:Sewer Connected, Sewer: Connected, Sewer: Public
Finances and disclosures
- Price:$620,000
- Price per sq. ft.:$318.28
- Tax amount:$3,673
Features and amenities
- Laundry features:Electric Dryer Hookups
- Amenities:Closet: Walk-In, Gas Logs, Jetted Tub, Playground, Pool, Smart Thermostat(s), Vaulted Ceilings, Video Door Bell(s)
Parking
- Total parking spaces:10
- Parking description:4 Car Garage, Attached Garage
- Garage spaces:4
New listings near 2042 W 2185 S
- New
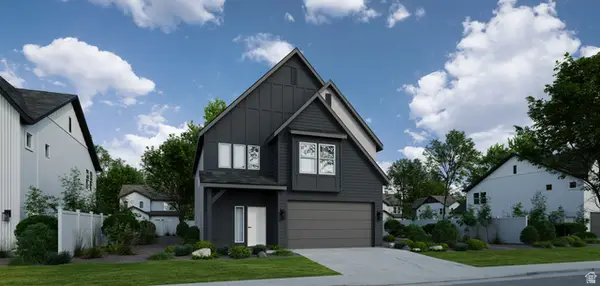 $645,900Active4 beds 4 baths2,411 sq. ft.
1082 W 880 S #42, Woods Cross, UT 84087
MLS# 2180426Listed by: COLE WEST REAL ESTATE, LLC - Open Fri, 4:30 to 7pmNew
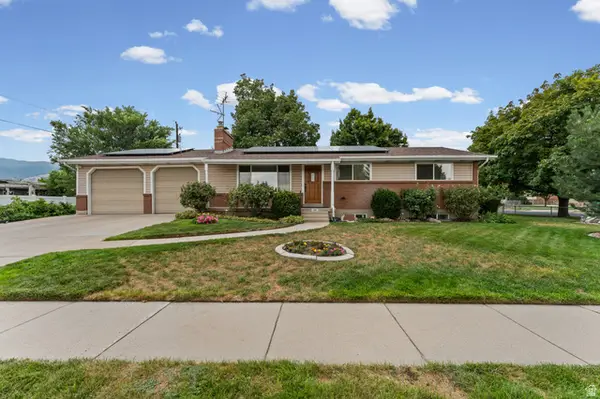 $550,000Active5 beds 3 baths2,552 sq. ft.
991 S 700 W, Woods Cross, UT 84087
MLS# 2180199Listed by: EXP REALTY, LLC - New
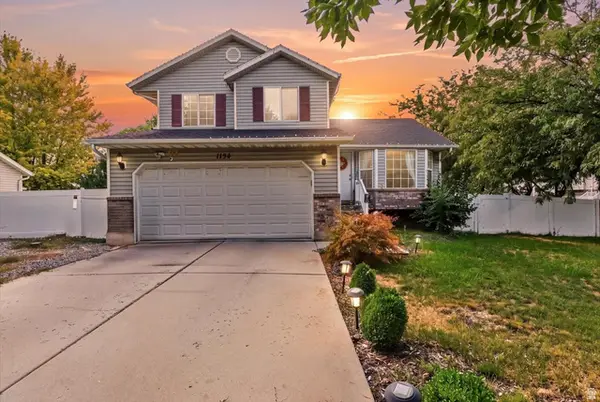 $499,000Active3 beds 3 baths1,952 sq. ft.
1124 S 925 W, Woods Cross, UT 84087
MLS# 2180030Listed by: DISTINCTION REAL ESTATE 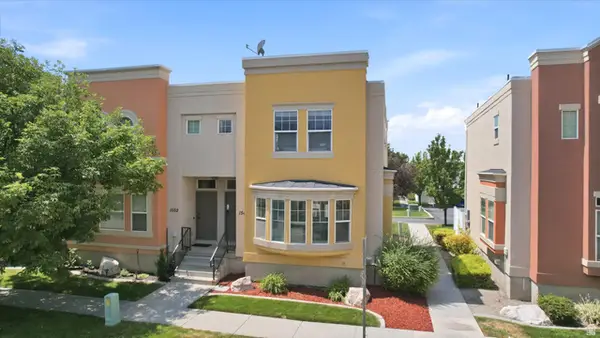 $400,000Active3 beds 4 baths1,768 sq. ft.
1546 S 850 W, Woods Cross, UT 84087
MLS# 2177277Listed by: REAL ESTATE ESSENTIALS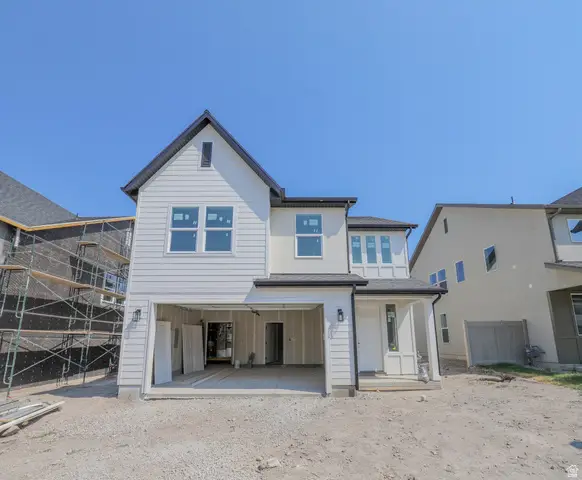 $649,900Active4 beds 3 baths2,109 sq. ft.
1081 W 880 S #28, Woods Cross, UT 84087
MLS# 2176796Listed by: COLE WEST REAL ESTATE, LLC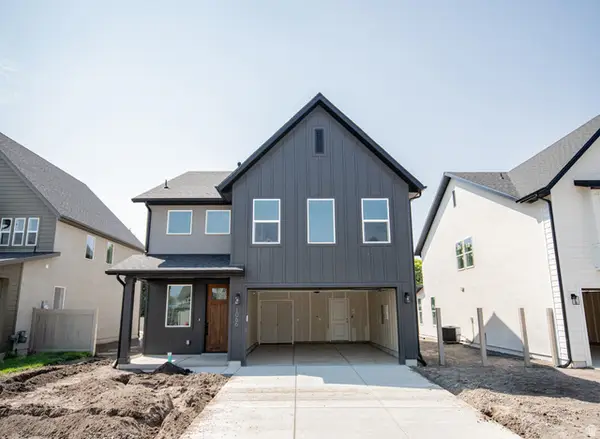 $659,900Active4 beds 3 baths2,327 sq. ft.
1066 W 880 S #38, Woods Cross, UT 84087
MLS# 2176799Listed by: COLE WEST REAL ESTATE, LLC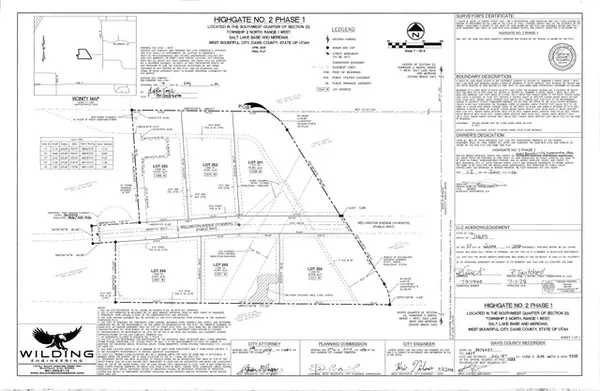 $525,000Pending1.38 Acres
1538 W Wellington Dr. #201, West Bountiful, UT 84087
MLS# 2176596Listed by: EXP REALTY, LLC $590,000Pending1 Acres
1570 W Wellington Dr. #205, West Bountiful, UT 84087
MLS# 2176600Listed by: EXP REALTY, LLC $610,000Pending1 Acres
1598 W Wellington Dr. #203, West Bountiful, UT 84087
MLS# 2176602Listed by: EXP REALTY, LLC


Protect your home and budget from life's surprises with an Assurant Home Warranty, backed by a partner that supports you through every step of homeownership. Explore Plans.
© 2026 Better Homes and Gardens Real Estate LLC. An Anywhere Real Estate company. All rights reserved. Better Homes and Gardens® Real Estate is a registered trademark owned by Meredith Operations Corporation, licensed to Better Homes and Gardens Real Estate LLC and used with permission. Better Homes and Gardens Real Estate LLC fully supports the principles of the Fair Housing Act and the Equal Opportunity Act. Listing information is deemed reliable but is not guaranteed accurate.
Each office is independently owned and operated.
Any services or products provided by third parties are not provided by, affiliated with or related to Better Homes and Gardens Real Estate LLC, or its affiliated companies.