
1950 Fray Rd, Advance Mills, VA 22968
Local realty services provided by:Better Homes and Gardens Real Estate Pathways
1950 Fray Rd,Advance Mills, VA 22968
$769,000
- 5 Beds
- 4 Baths
- 4,016 sq. ft.
- Single family
- Active
Upcoming open houses
- Sun, Sep 2701:00 pm - 03:00 pm
Listed by: jessica saadut
Office: montague, miller & co. - westfield
MLS#:682334
Source:CHARLOTTESVILLE
Price summary
- Price:$769,000
- Price per sq. ft.:$191.48
- Monthly HOA dues:$50
About this home
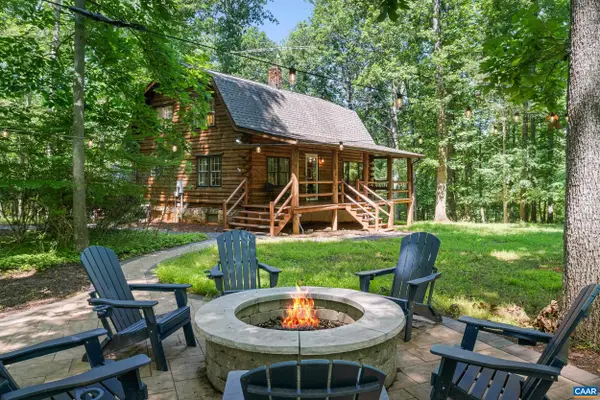
Come home to a place where the pace slows down & the beauty of the countryside is part of everyday life. With over 3,300 finished square feet, 5 bedrooms & 3.5 baths, this inviting home offers spaces designed for gathering, relaxing & making memories. The kitchen is the heart of it all, with a generous island, heated bench seating, double wall ovens, gas cooktop & thoughtful storage, while the family room draws you in with built-in benches, a wood-burning stone fireplace & expansive windows overlooking the landscape. Upstairs, the spacious primary suite feels like a retreat with heated bathroom floors, soaking tub, tiled walk-in shower & cedar closet. Outside is where this property truly comes alive—with a covered front porch & swing, back screened porch, hot tub, outdoor shower, multiple entertaining spaces, open fields, a creek, fruit trees, fenced garden beds & a charming red barn. Too many features to list - but don't miss the pole barn & powered shed. So much room to roam! This is a property that invites you to stay awhile. Just down the road from Montifalco Vineyard & 15 min from Target....
Contact an agent
Home facts
- Year built:1996
- Subdivision & Development:ADVANCE MILLS VILLAGE
- Listing ID #:682334
- Added:1 day(s) ago
- Updated:September 25, 2026 at 05:43 PM
Rooms and interior
- Bedrooms:5
- Total bathrooms:4
- Full bathrooms:3
- Half bathrooms:1
- Flooring:Carpet, Ceramic Tile, Hardwood
- Kitchen Description:Double Oven, Eat In Kitchen, Gas Cooktop, Kitchen Island, Microwave, Refrigerator
- Basement:Yes
- Basement Description:Finished, Heated
- Living area:4,016 sq. ft.
Heating and cooling
- Cooling:Central Air
- Heating:Heat Pump, Propane
- Central air:Yes
Structure and exterior
- Year built:1996
- Building area:4,016 sq. ft.
- Lot area:9.19 Acres
- Lot Features:Wooded
- Construction Materials:Stick Built, Vinyl Siding
- Exterior Features:Patio/Porch
- Foundation Description:Poured
- Levels:2 Levels
Schools
- High school:Albemarle
- Middle school:Journey
- Elementary school:Broadus Wood
Utilities
- Water:Public
- Sewer:Septic Tank
Finances and disclosures
- Price:$769,000
- Price per sq. ft.:$191.48
- Tax amount:$5,714 (2026)
Features and amenities
- Appliances:Built In Oven, Dishwasher, Double Oven, Gas Cooktop, Microwave, Refrigerator
- Laundry features:Dryer, Washer
- Amenities:Smoke Detector(s), Tilt In Windows
Parking
- Parking description:Attached, Garage, Garage Door Opener, Garage Faces Front
- Garage:Yes
- Garage spaces:2
New listings near 1950 Fray Rd


Protect your home and budget from life's surprises with an Assurant Home Warranty, backed by a partner that supports you through every step of homeownership. Explore Plans.
© 2026 Better Homes and Gardens Real Estate LLC. An Anywhere Real Estate company. All rights reserved. Better Homes and Gardens® Real Estate is a registered trademark owned by Meredith Operations Corporation, licensed to Better Homes and Gardens Real Estate LLC and used with permission. Better Homes and Gardens Real Estate LLC fully supports the principles of the Fair Housing Act and the Equal Opportunity Act. Listing information is deemed reliable but is not guaranteed accurate.
Each office is independently owned and operated.
Any services or products provided by third parties are not provided by, affiliated with or related to Better Homes and Gardens Real Estate LLC, or its affiliated companies.