
197 Jessica Ln, Afton, VA 22920
Local realty services provided by:Better Homes and Gardens Real Estate Pathways
197 Jessica Ln,Afton, VA 22920
$649,000
- 3 Beds
- 2 Baths
- 2,267 sq. ft.
- Single family
- Pending
Listed by: julie bendle
Office: mountain area nest realty
MLS#:679851
Source:CHARLOTTESVILLE
Price summary
- Price:$649,000
- Price per sq. ft.:$286.28
About this home
Charming log home on 6 acres, gorgeous mountain vistas, totally private and located in the coveted Afton area of Nelson County! Just minutes to world class wineries, Afton Mountain Vineyards and Veritas. Also close to several craft breweries, cideries and distilleries. And only 30 minutes to Charlottesville and UVA. And Waynesboro is just a short hop over Afton Mountain! This sweet 3 BR, 2 BA home has a spacious greatroom with a handsome stone fireplace, wood flooring, cathedral ceiling and views forever! Great three sided deck/porch for entertaining and relaxing. The beautiful landscaping has been lovingly designed and tended by a dedicated gardener. Chill out at the firepit and let the kids enjoy the adorable playhouse (has electric as well). There is a large detached garage with second floor storage and a workshop area as well. Come enjoy a fabulous little piece of our amazing County. You won't be sorry!
Contact an agent
Home facts
- Year built:2003
- Listing ID #:679851
- Added:4 day(s) ago
- Updated:July 28, 2026 at 08:26 AM
Rooms and interior
- Bedrooms:3
- Total bathrooms:2
- Full bathrooms:2
- Flooring:Carpet, Wood
- Kitchen Description:Microwave, Refrigerator
- Living area:2,267 sq. ft.
Heating and cooling
- Cooling:Heat Pump
- Heating:Central
Structure and exterior
- Year built:2003
- Building area:2,267 sq. ft.
- Lot area:6 Acres
- Lot Features:Private, Wooded
- Architectural Style:Log Home
- Construction Materials:Log, Stick Built
- Foundation Description:Block
- Levels:1.5 Stories
Schools
- High school:Nelson
- Middle school:Nelson
- Elementary school:Rockfish
Utilities
- Water:Private, Well
- Sewer:Septic Tank
Finances and disclosures
- Price:$649,000
- Price per sq. ft.:$286.28
- Tax amount:$2,712 (2026)
Features and amenities
- Appliances:Dishwasher, Microwave, Refrigerator
- Laundry features:Stacked
Parking
- Parking description:Detached, Garage, Garage Faces Side
- Garage:Yes
- Garage spaces:2
New listings near 197 Jessica Ln
- New
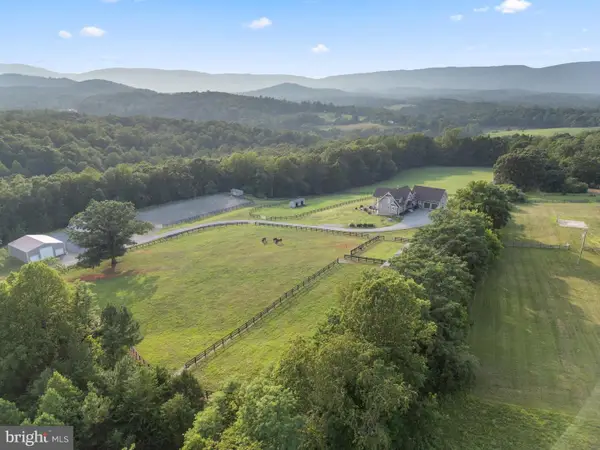 $2,495,000Active4 beds 6 baths3,307 sq. ft.
2236 Craigs Store, AFTON, VA 22920
MLS# VAAB2001268Listed by: TTR SOTHEBY'S INTERNATIONAL REALTY 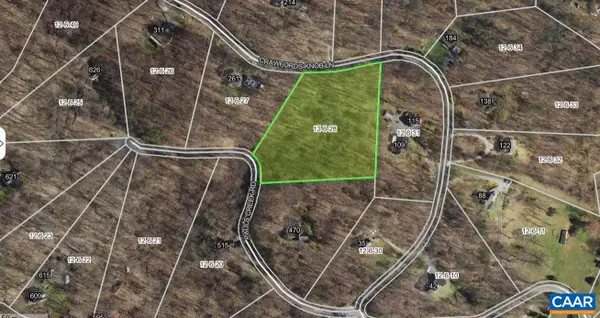 $89,000Active2.08 Acres
TBD Pauls Creek Rd, Afton, VA 22920
MLS# 679063Listed by: TOWN REALTY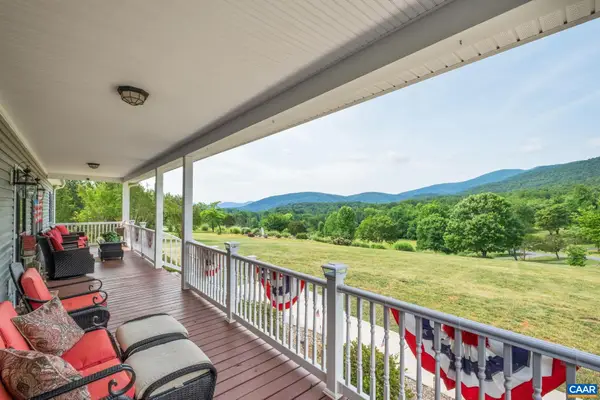 $980,000Active3 beds 2 baths2,892 sq. ft.
158 Apple Ln, Afton, VA 22920
MLS# 678990Listed by: MOUNTAIN AREA NEST REALTY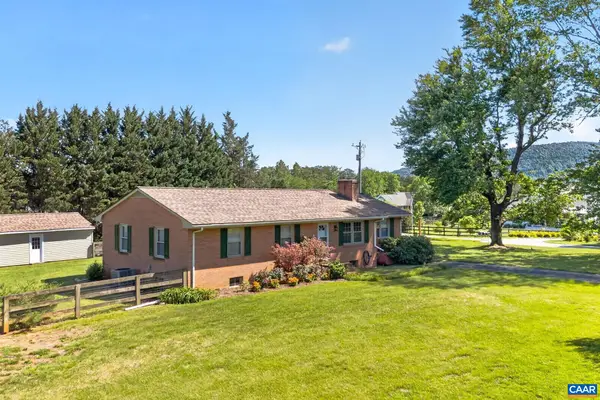 $499,999Active3 beds 2 baths3,384 sq. ft.
18 Windy Acres Cir, Afton, VA 22920
MLS# 678154Listed by: MOUNTAIN AREA NEST REALTY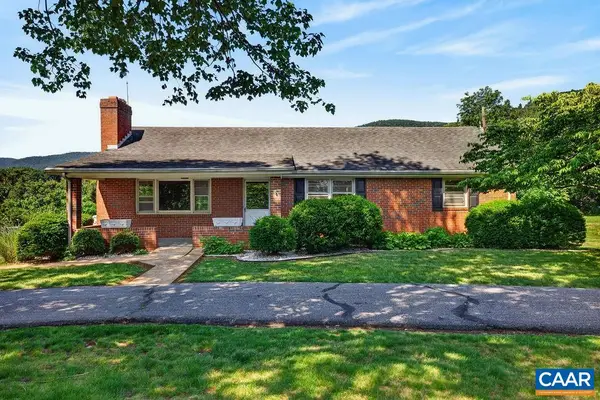 $365,000Active3 beds 1 baths2,450 sq. ft.
1877 Afton Mountain Rd, Afton, VA 22920
MLS# 677969Listed by: STEVENS & COMPANY-CROZET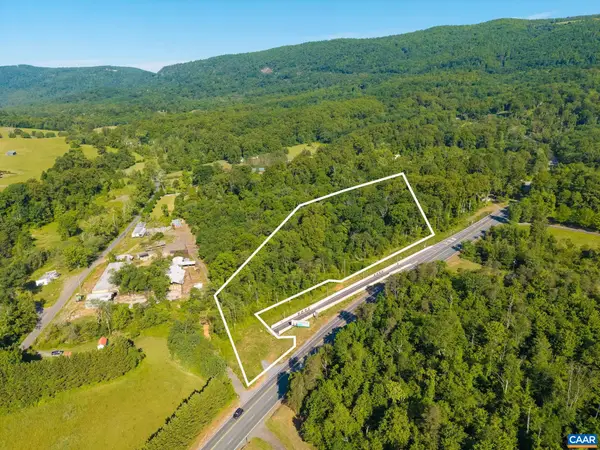 $99,000Active2.25 Acres
69-51F Us Hwy 250, Afton, VA 22920
MLS# 677418Listed by: DOGWOOD REALTY GROUP LLC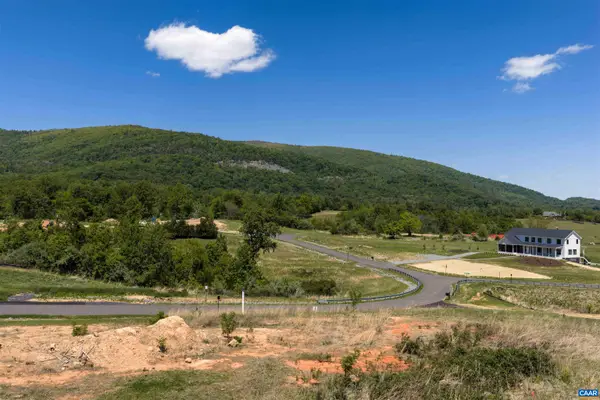 $465,000Active3.1 Acres
2030 Stockton Creek Ln, Afton, VA 22920
MLS# 677194Listed by: CORE REAL ESTATE PARTNERS LLC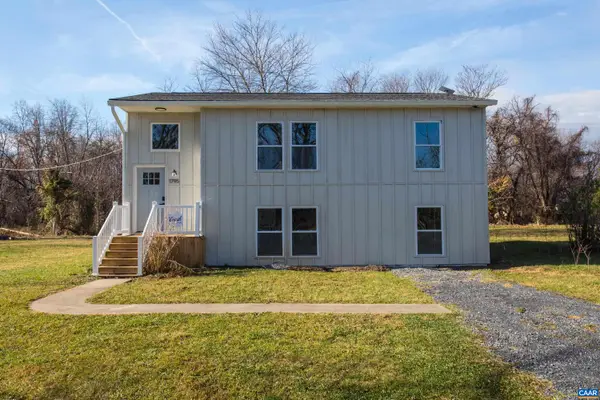 $455,000Active3 beds 3 baths1,712 sq. ft.
1795 Avon Rd, Afton, VA 22920
MLS# 676813Listed by: FRANK HARDY SOTHEBY'S INTERNATIONAL REALTY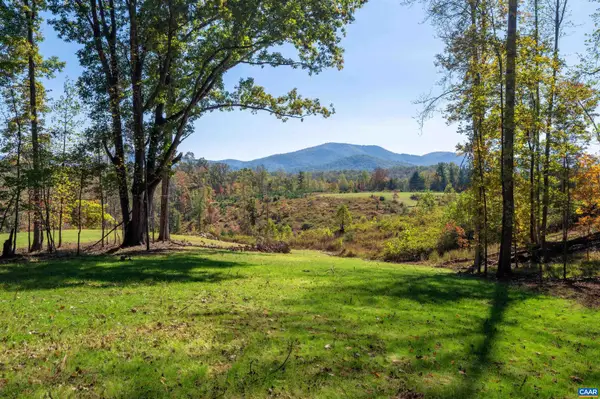 $1,495,000Active23 Acres
7337-4 Dick Woods Rd, Afton, VA 22920
MLS# 676455Listed by: LORING WOODRIFF REAL ESTATE ASSOCIATES


Protect your home and budget from life's surprises with an Assurant Home Warranty, backed by a partner that supports you through every step of homeownership. Explore Plans.
© 2026 Better Homes and Gardens Real Estate LLC. An Anywhere Real Estate company. All rights reserved. Better Homes and Gardens® Real Estate is a registered trademark owned by Meredith Operations Corporation, licensed to Better Homes and Gardens Real Estate LLC and used with permission. Better Homes and Gardens Real Estate LLC fully supports the principles of the Fair Housing Act and the Equal Opportunity Act. Listing information is deemed reliable but is not guaranteed accurate.
Each office is independently owned and operated.
Any services or products provided by third parties are not provided by, affiliated with or related to Better Homes and Gardens Real Estate LLC, or its affiliated companies.