
2075 Stockton Creek Ln, Afton, VA 22920
Local realty services provided by:Better Homes and Gardens Real Estate Pathways
Listed by: jeff mattie
Office: core real estate partners llc.
MLS#:680311
Source:CHARLOTTESVILLE
Price summary
- Price:$1,875,000
- Price per sq. ft.:$242.03
- Monthly HOA dues:$100
About this home
Incredible mountain views less than 25 minutes from downtown Charlottesville! This stunning 5-bedroom, 5.5-bath modern farmhouse sits on 4.5 acres and blends timeless style with thoughtful design. A level front yard welcomes you to the charming covered porch, ideal for relaxing while taking in the neighborhood scene. Inside, an open, light-filled floorplan showcases quality craftsmanship at every turn. The chef’s kitchen boasts a 48” gas range, oversized island, and seamless flow to the great room, where a soaring fireplace with custom live-edge mantle steals the show. Step onto the covered deck to enjoy peaceful year round mountain views. The first-floor primary suite is a private retreat, featuring its own spa-like bath with soaking tub, dual vanities, and an expansive walk-in shower. Upstairs, three spacious bedrooms and three full baths provide room for family and guests. The walkout basement offers even more versatility with a generous rec room, guest suite, and full bath. All set on a quiet...
Contact an agent
Home facts
- Year built:2026
- Subdivision & Development:STOCKTON CREEK
- Listing ID #:680311
- Added:51 day(s) ago
- Updated:September 25, 2026 at 03:16 PM
Rooms and interior
- Bedrooms:5
- Total bathrooms:6
- Full bathrooms:5
- Half bathrooms:1
- Flooring:Ceramic Tile, Hardwood, Luxury Vinyl Plank
- Kitchen Description:Disposal, Double Oven, Gas Range, Kitchen Island, Refrigerator
- Basement:Yes
- Basement Description:Full
- Living area:7,747 sq. ft.
Heating and cooling
- Cooling:Central Air
- Heating:Central
- Central air:Yes
Structure and exterior
- Year built:2026
- Building area:7,747 sq. ft.
- Lot area:4.5 Acres
- Construction Materials:Stick Built, Stone
- Foundation Description:Poured
- Levels:2 Levels
Schools
- High school:Western Albemarle
- Middle school:Henley
- Elementary school:Brownsville
Utilities
- Water:Private, Well
- Sewer:Conventional Sewer
Finances and disclosures
- Price:$1,875,000
- Price per sq. ft.:$242.03
- Tax amount:$15,975 (2026)
Features and amenities
- Appliances:Dishwasher, Disposal, Double Oven, Gas Range, Refrigerator
- Laundry features:Dryer Hookup, Washer Hookup
- Amenities:Tilt In Windows, Transom Windows
Parking
- Parking description:Garage Faces Side
- Garage:Yes
- Garage spaces:3
New listings near 2075 Stockton Creek Ln
- New
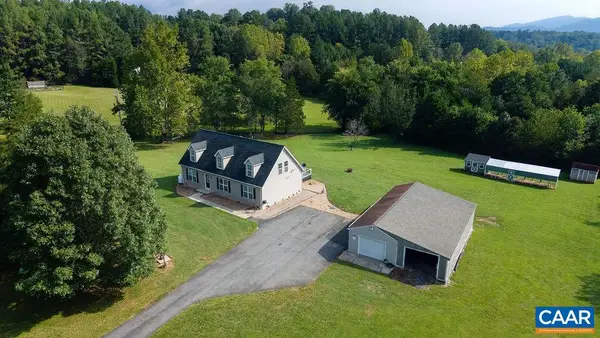 $569,000Active3 beds 2 baths3,737 sq. ft.
676 Rockfish School Ln, Afton, VA 22920
MLS# 682179Listed by: MOUNTAIN AREA NEST REALTY - Open Sat, 11am to 1pmNew
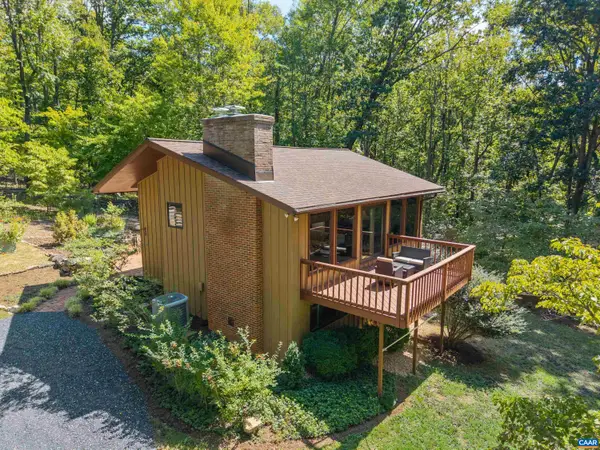 $595,000Active3 beds 2 baths2,836 sq. ft.
210 Turks Mountain Trl, Afton, VA 22920
MLS# 682029Listed by: NEST REALTY GROUP 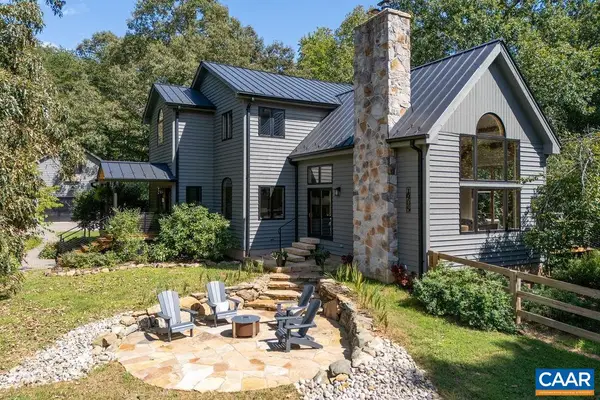 $1,290,000Active4 beds 4 baths5,215 sq. ft.
1905 Craigs Store Rd, Afton, VA 22920
MLS# 681616Listed by: NEST REALTY GROUP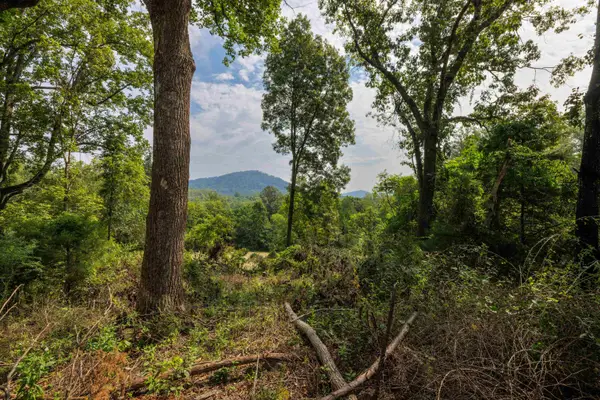 $220,000Active4.65 Acres
TBD Pounding Branch Rd, Afton, VA 22920
MLS# 681833Listed by: OLD DOMINION REALTY INC - AUGUSTA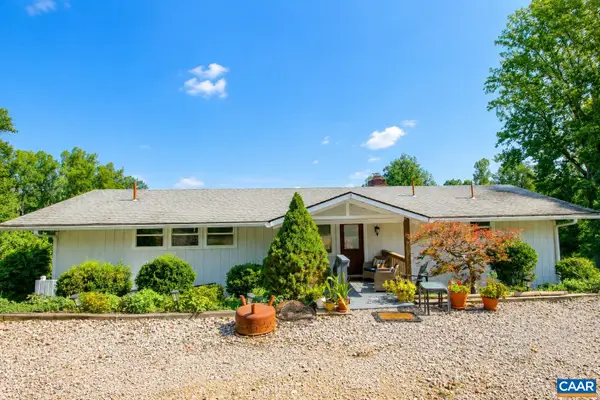 $735,000Active4 beds 3 baths3,050 sq. ft.
8000 Batesville Rd, Afton, VA 22920
MLS# 681592Listed by: SLOAN MANIS REAL ESTATE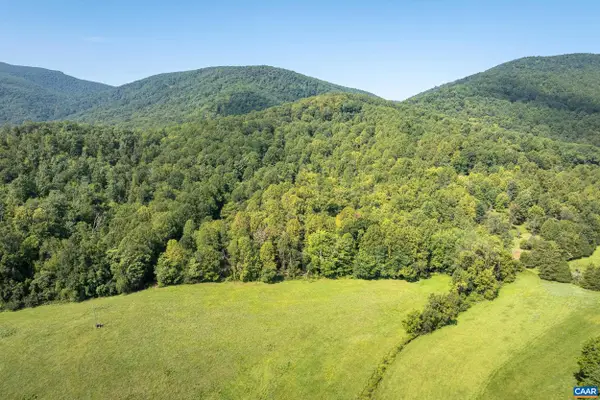 $325,000Active13.35 Acres
TBD Carlton Ln, Afton, VA 22920
MLS# 681619Listed by: HOWARD HANNA ROY WHEELER REALTY CO.- CHARLOTTESVILLE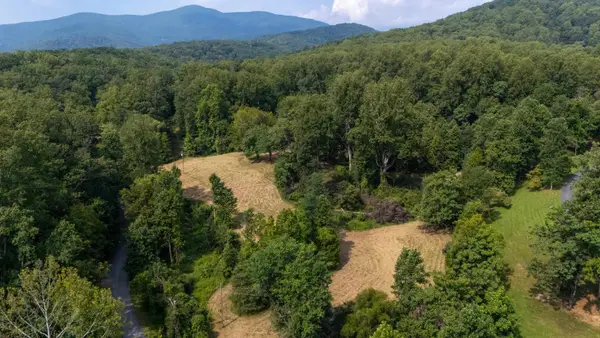 $289,900Active5.68 Acres
188 Pounding Branch Rd, Afton, VA 22920
MLS# 681610Listed by: OLD DOMINION REALTY INC - AUGUSTA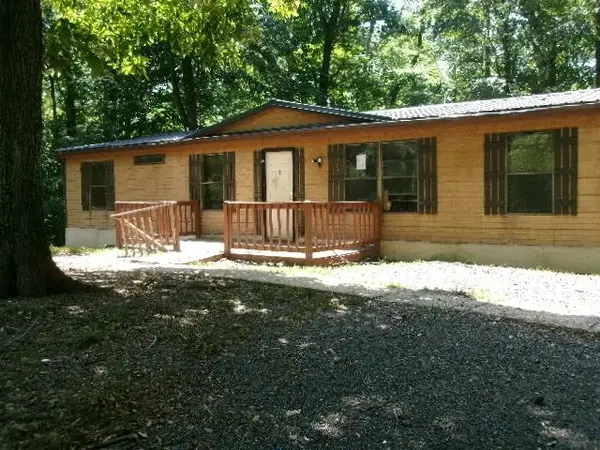 $59,000Pending3 beds 2 baths1,786 sq. ft.
1041 Blundell Hollow Rd, Afton, VA 22920
MLS# 681438Listed by: 1ST CHOICE REAL ESTATE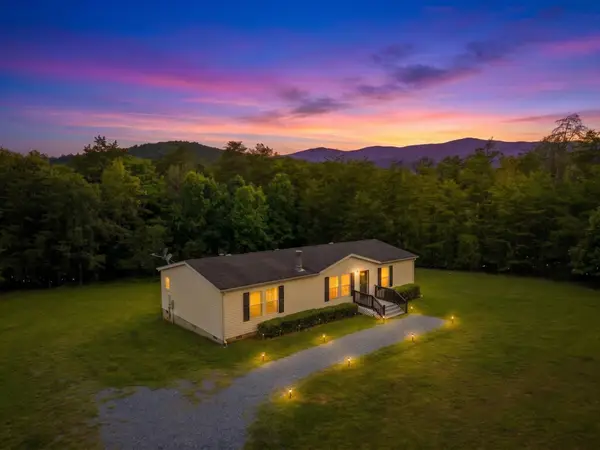 $359,900Active3 beds 2 baths1,512 sq. ft.
1508 Pughs Store Rd, Afton, VA 22920
MLS# 681315Listed by: RE/MAX ADVANTAGE-WAYNESBORO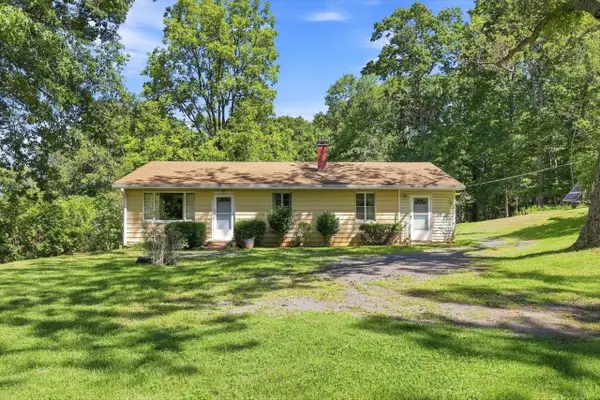 $279,900Pending3 beds 1 baths2,816 sq. ft.
2179 Greenfield Rd, Afton, VA 22920
MLS# 681235Listed by: LONG & FOSTER REAL ESTATE INC STAUNTON/WAYNESBORO


Protect your home and budget from life's surprises with an Assurant Home Warranty, backed by a partner that supports you through every step of homeownership. Explore Plans.
© 2026 Better Homes and Gardens Real Estate LLC. An Anywhere Real Estate company. All rights reserved. Better Homes and Gardens® Real Estate is a registered trademark owned by Meredith Operations Corporation, licensed to Better Homes and Gardens Real Estate LLC and used with permission. Better Homes and Gardens Real Estate LLC fully supports the principles of the Fair Housing Act and the Equal Opportunity Act. Listing information is deemed reliable but is not guaranteed accurate.
Each office is independently owned and operated.
Any services or products provided by third parties are not provided by, affiliated with or related to Better Homes and Gardens Real Estate LLC, or its affiliated companies.