
144 Fields Lane, Alberta, VA 23821
Local realty services provided by:Better Homes and Gardens Real Estate Native American Group
144 Fields Lane,Alberta, VA 23821
$105,000
- 3 Beds
- 1 Baths
- 1,082 sq. ft.
- Single family
- Active
Listed by: lisa melton
Office: keeton & co real estate
MLS#:2625810
Source:RV
Price summary
- Price:$105,000
- Price per sq. ft.:$97.04
About this home
Welcome to peaceful country living in Alberta, Virginia! This charming 1,082-square-foot brick rancher is tucked away on a spacious one-acre lot and offers 3 bedrooms and 1 full bath. The home features an enclosed porch—perfect for relaxing or creating additional flexible space—and a convenient carport. Enjoy a quiet rural setting approximately 30–45 minutes from Lake Gaston and its recreational opportunities. Whether you’re searching for a primary residence, weekend retreat, or investment property, this home offers plenty of potential to make it your own. The property, home, and all appliances convey and are being sold “as-is.” The seller will make no repairs. Buyers and buyers’ agents should verify all school information directly with the applicable school district.
Contact an agent
Home facts
- Year built:1970
- Subdivision & Development:None
- Listing ID #:2625810
- Added:1 day(s) ago
- Updated:September 24, 2026 at 02:36 PM
Rooms and interior
- Bedrooms:3
- Total bathrooms:1
- Full bathrooms:1
- Rooms Total:6
- Flooring:Wood
- Basement:Yes
- Basement Description:Crawl Space
- Living area:1,082 sq. ft.
Heating and cooling
- Cooling:Window Units
- Heating:Oil
Structure and exterior
- Roof:Asphalt
- Year built:1970
- Building area:1,082 sq. ft.
- Lot area:1 Acres
- Architectural Style:Ranch
- Construction Materials:Brick, Frame
- Levels:One
Schools
- High school:Brunswick
- Middle school:James S. Russell
- Elementary school:Meherrin Powellton
Utilities
- Water:Well
- Sewer:Septic Tank
Finances and disclosures
- Price:$105,000
- Price per sq. ft.:$97.04
- Tax amount:$417 (2025)
Features and amenities
- Laundry features:Dryer Hookup, Washer Hookup
 The information being provided is for consumers' personal, non-commercial use and may not be used for any purpose other than to identify prospective properties for purchasing. All information provided is deemed reliable but is not guaranteed accurate.The multiple listing information is provided by Central Virginia Regional Multiple Listing Service, LLC from a copyrighted compilation of listings. The compilation of listings and each individual listing are © 2026 Central Virginia Regional Multiple Listing Service, LLC. All rights reserved.
New listings near 144 Fields Lane
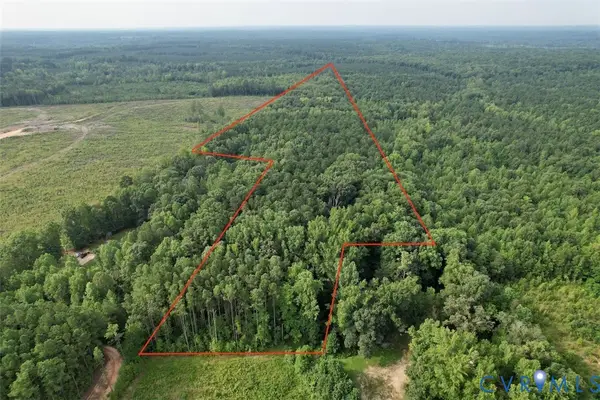 $79,900Active11.4 Acres
Address Withheld By Seller, Alberta, VA 23821
MLS# 2622171Listed by: SOUTHERN VIRGINIA REALTY INC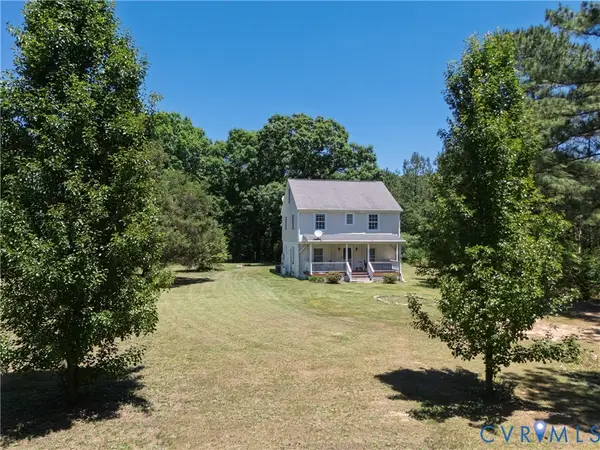 $240,000Pending3 beds 3 baths1,740 sq. ft.
971 Liberty Road, Alberta, VA 23821
MLS# 2615463Listed by: EXP REALTY LLC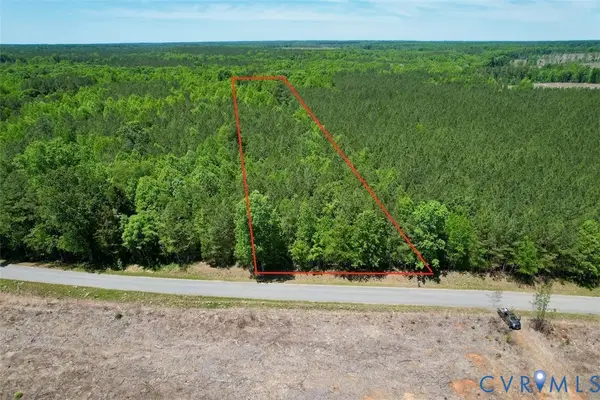 $35,000Pending3.93 Acres
600 Red Oak Road, Alberta, VA 23821
MLS# 2613245Listed by: SOUTHERN VIRGINIA REALTY INC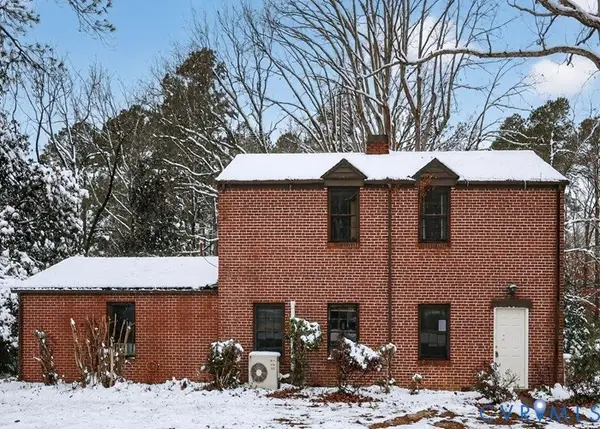 $58,300Pending3 beds 2 baths1,948 sq. ft.
119 Church Street, Alberta, VA 23821
MLS# 2606189Listed by: REALHOME SERVICES AND SOLUTIONS INC $42,000Active3.73 Acres
3.73 Acres Liberty Rd, ALBERTA, VA 23821
MLS# VABW2000092Listed by: SHERWOOD BASKERVILLE REAL ESTATE $69,900Active17.01 Acres
00 Old Poole Road, Alberta, VA 23821
MLS# 2418814Listed by: CENTURY 21 COLONIAL REALTY


Protect your home and budget from life's surprises with an Assurant Home Warranty, backed by a partner that supports you through every step of homeownership. Explore Plans.
© 2026 Better Homes and Gardens Real Estate LLC. An Anywhere Real Estate company. All rights reserved. Better Homes and Gardens® Real Estate is a registered trademark owned by Meredith Operations Corporation, licensed to Better Homes and Gardens Real Estate LLC and used with permission. Better Homes and Gardens Real Estate LLC fully supports the principles of the Fair Housing Act and the Equal Opportunity Act. Listing information is deemed reliable but is not guaranteed accurate.
Each office is independently owned and operated.
Any services or products provided by third parties are not provided by, affiliated with or related to Better Homes and Gardens Real Estate LLC, or its affiliated companies.