
24138 Bryce Ridge Ct, Aldie, VA 20105
Local realty services provided by:Better Homes and Gardens Real Estate Murphy & Co.
24138 Bryce Ridge Ct,Aldie, VA 20105
$1,499,980
- 6 Beds
- 6 Baths
- 5,700 sq. ft.
- Single family
- Coming Soon
Listed by: ferris b eways
Office: samson properties
MLS#:VALO2136106
Source:BRIGHTMLS
Price summary
- Price:$1,499,980
- Price per sq. ft.:$263.15
- Monthly HOA dues:$115
About this home
Welcome to an exceptional residence in the highly sought-after Nicholson Farm community, where refined living meets the beauty of Loudoun County’s natural landscape. Ideally positioned on a coveted corner homesite at the end of a quiet cul-de-sac and backing to open common area, 24138 Bryce Ridge Court offers an extraordinary combination of elegance, space, privacy, and lifestyle.
This impressive 6-bedroom residence encompasses approximately 5,700 square feet across three beautifully finished levels, providing an exceptional floor plan designed for both sophisticated entertaining and comfortable everyday living. From the moment you enter, the home’s gracious proportions, 9-foot-plus ceilings, beautiful wood flooring, abundant natural light, and timeless architectural details create an atmosphere of understated luxury.
The main level is thoughtfully designed for effortless living and entertaining, with spacious gathering areas flowing seamlessly throughout the home. The heart of the residence is the beautifully appointed kitchen, featuring a six-burner range, professional-style hood, wall oven, stainless steel appliances, generous cabinetry, and expansive work surfaces that make everyday cooking and entertaining a pleasure.
A dramatic wall of windows brings the outdoors in, showcasing the home’s exceptional relationship with the surrounding open space. The inviting family room, anchored by a beautiful gas fireplace, offers a warm and sophisticated gathering space while providing tranquil views of the neighborhood and surrounding landscape.
A main-level bedroom adds remarkable versatility and can serve as a private guest suite, home office, or multigenerational living space. Upstairs, generously proportioned bedrooms provide comfort and privacy, complemented by a convenient upper-level laundry room.
The impressive primary suite provides a true private retreat, featuring a luxuriously upgraded primary bathroom and an expanded primary closet designed to deliver exceptional comfort, storage, and everyday functionality.
The fully finished lower level dramatically expands the home’s living possibilities, offering an ideal retreat for recreation, entertaining, guests, or additional private living space. With six bedrooms and multiple flexible areas throughout the home, the residence effortlessly adapts to today’s evolving lifestyle.
Step outside and discover one of the home’s most compelling features: its setting. The corner lot, cul-de-sac location, open-space backdrop, extensive hardscape, professional landscaping, exterior lighting, irrigation system, inviting front porch, and private deck create an exceptional outdoor environment. With no through traffic and open common area behind the home, the setting provides a rare sense of privacy and tranquility.
Located in Nicholson Farm, residents enjoy a desirable Aldie lifestyle surrounded by beautiful homes, open spaces, and the natural beauty for which Western Loudoun is known, while remaining conveniently located near premier shopping, dining, commuter routes, and highly regarded schools.
Beautifully maintained and thoughtfully designed, 24138 Bryce Ridge Court presents a rare opportunity to experience elevated living in one of Aldie’s most desirable communities. Elegant, expansive, and ideally situated, this exceptional Nicholson Farm residence is ready to welcome its next owner....
Contact an agent
Home facts
- Year built:2018
- Subdivision & Development:NICHOLSON FARM
- Listing ID #:VALO2136106
- Updated:September 09, 2026 at 12:01 AM
Rooms and interior
- Bedrooms:6
- Total bathrooms:6
- Full bathrooms:5
- Half bathrooms:1
- Flooring:Carpet, Wood
- Kitchen Description:Built-In Microwave, Cooktop, Dishwasher, Disposal, Exhaust Fan, Icemaker, Microwave, Oven - Wall, Range Hood, Refrigerator, Six Burner Stove, Stainless Steel Appliances, Water Heater
- Basement:Yes
- Basement Description:Fully Finished
- Living area:5,700 sq. ft.
Heating and cooling
- Cooling:Central A/C
- Heating:Hot Water, Natural Gas
Structure and exterior
- Roof:Shingle
- Year built:2018
- Building area:5,700 sq. ft.
- Lot area:0.21 Acres
- Lot Features:Adjoins - Open Space, Backs - Open Common Area, Cleared, Corner, Cul-de-sac, Front Yard, No Thru Street, Rear Yard, SideYard(s)
- Architectural Style:Colonial
- Construction Materials:Masonry
- Exterior Features:Deck(s), Extensive Hardscape, Exterior Lighting, Flood Lights, Lawn Sprinkler, Porch(es)
- Foundation Description:Slab
- Levels:3 Story
Schools
- High school:INDEPENDENCE
- Middle school:BRAMBLETON
- Elementary school:ELAINE E THOMPSON
Utilities
- Water:Public
- Sewer:Public Sewer
Finances and disclosures
- Price:$1,499,980
- Price per sq. ft.:$263.15
- Tax amount:$10,479 (2026)
Features and amenities
- Laundry features:Dryer - Electric, Washer
- Amenities:Electric Available, Humidifer, Natural Gas Available
Parking
- Parking description:Asphalt Driveway, Attached Garage, Garage - Front Entry, Garage Door Opener, Inside Access
- Garage:Yes
- Garage spaces:2
New listings near 24138 Bryce Ridge Ct
- Coming Soon
 $1,499,990Coming Soon4 beds 5 baths5,197 sq. ft.
41897 White Mountain Ct, ALDIE, VA 20105
MLS# VALO2134642Listed by: CENTURY 21 NEW MILLENNIUM - Coming SoonOpen Wed, 5 to 7pm
 $1,699,999Coming Soon5 beds 5 baths6,077 sq. ft.
24139 Lenah Woods Pl, ALDIE, VA 20105
MLS# VALO2135832Listed by: PEARSON SMITH REALTY, LLC - Coming Soon
 $480,000Coming Soon3 beds 2 baths1,516 sq. ft.
41900 Metamorphic Sq #400, ALDIE, VA 20105
MLS# VALO2134334Listed by: RE/MAX GATEWAY - Coming Soon
 $474,000Coming Soon2 beds 3 baths1,472 sq. ft.
24634 Buttonbush Ter, ALDIE, VA 20105
MLS# VALO2134650Listed by: REDFIN CORPORATION - Coming Soon
 $635,000Coming Soon3 beds 4 baths2,287 sq. ft.
42128 Fremont Preserve Sq, ALDIE, VA 20105
MLS# VALO2135008Listed by: SAMSON PROPERTIES - Open Sat, 1 to 3pmNew
 $1,449,990Active5 beds 5 baths5,158 sq. ft.
25707 House Martin Ln, ALDIE, VA 20105
MLS# VALO2136104Listed by: KELLER WILLIAMS REALTY - New
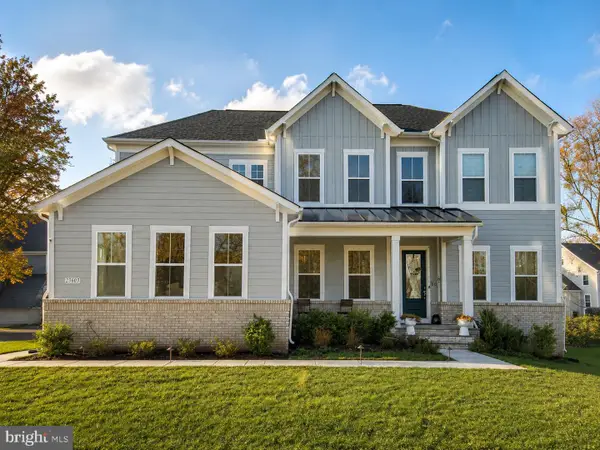 $1,550,000Active5 beds 5 baths5,565 sq. ft.
23609 Roselle Ridge Ln, ALDIE, VA 20105
MLS# VALO2135714Listed by: SAMSON PROPERTIES 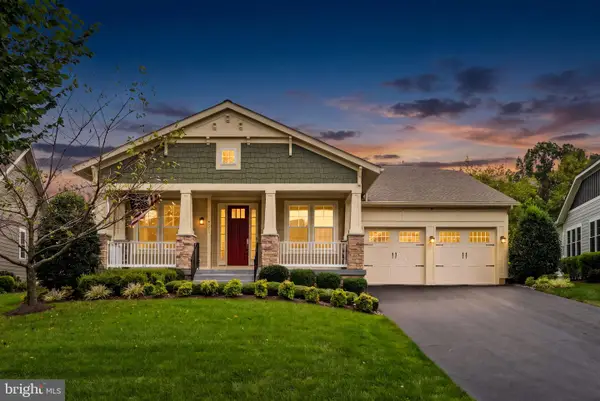 $1,399,980Pending4 beds 4 baths5,671 sq. ft.
41213 Blue Oat Ct, ALDIE, VA 20105
MLS# VALO2135882Listed by: SAMSON PROPERTIES- New
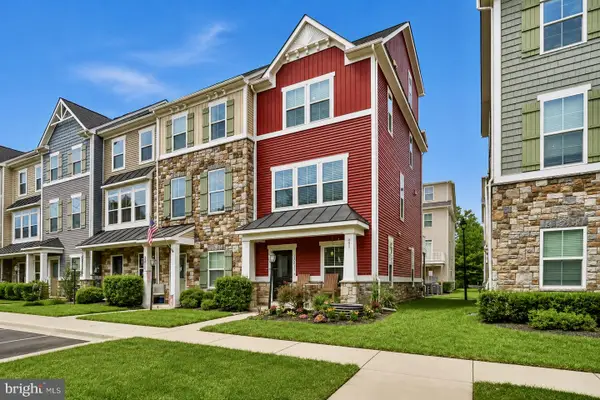 $625,000Active3 beds 4 baths1,980 sq. ft.
25011 Coats Sq, ALDIE, VA 20105
MLS# VALO2133866Listed by: PEARSON SMITH REALTY, LLC


Protect your home and budget from life's surprises with an Assurant Home Warranty, backed by a partner that supports you through every step of homeownership. Explore Plans.
© 2026 Better Homes and Gardens Real Estate LLC. An Anywhere Real Estate company. All rights reserved. Better Homes and Gardens® Real Estate is a registered trademark owned by Meredith Operations Corporation, licensed to Better Homes and Gardens Real Estate LLC and used with permission. Better Homes and Gardens Real Estate LLC fully supports the principles of the Fair Housing Act and the Equal Opportunity Act. Listing information is deemed reliable but is not guaranteed accurate.
Each office is independently owned and operated.
Any services or products provided by third parties are not provided by, affiliated with or related to Better Homes and Gardens Real Estate LLC, or its affiliated companies.