
24523 Glenville Grove Ter, Aldie, VA 20105
Local realty services provided by:Better Homes and Gardens Real Estate GSA Realty
Listed by: michelina a queri
Office: samson properties
MLS#:VALO2125920
Source:BRIGHTMLS
Price summary
- Price:$555,000
- Monthly HOA dues:$400
About this home
Welcome to this beautifully maintained townhome style Condo in the highly sought-after Stone Ridge community of Aldie. This move-in ready spacious three-bedroom, 2.5-bath home offers an open and inviting layout, perfect for both everyday living and entertaining. The entry-level offers a unique footprint with two flexible living spaces that offer the privacy of a home office, additional sitting area, hobby room and so much more.
The main level features a bright living and dining area that flows seamlessly into a stunning gourmet kitchen complete with granite countertops, stainless steel appliances, and recessed lighting. Step right out onto the large deck—ideal for morning coffee or relaxing evenings.
The private upper-level primary suite provides a peaceful retreat with its own dedicated level just above the main floor, along with a conveniently located laundry area. Two additional bedrooms and a full hall bath are situated on the top floor, offering comfort and flexibility for family, guests, or a home office. An attached garage provides ample storage space for added convenience. With an estimate of $8,000 in updates in the last couple of years, you don't want to miss out!
Enjoy all the exceptional amenities of the Stone Mill Corner community, just steps from Stone Ridge Marketplace with shopping, dining, and entertainment at your fingertips. Commuters will appreciate easy access to Route 50 and the Dulles Corridor, making this an ideal location for both convenience and lifestyle....
Contact an agent
Home facts
- Year built:2017
- Listing ID #:VALO2125920
- Added:1 day(s) ago
- Updated:May 26, 2026 at 01:32 PM
Rooms and interior
- Bedrooms:3
- Total bathrooms:3
- Full bathrooms:2
- Half bathrooms:1
- Flooring:Carpet, Ceramic Tile, Hardwood
- Dining Description:Combination Dining/Living
- Bathrooms Description:Bathroom 3, Half Bath, Primary Bath(s), Primary Bathroom
- Kitchen Description:Built-In Microwave, Carpet, Crown Moldings, Dishwasher, Disposal, Icemaker, Oven/Range - Gas, Recessed Lighting, Refrigerator
- Bedroom Description:Carpet, Walk In Closet(s)
Heating and cooling
- Cooling:Central A/C
- Heating:Forced Air, Natural Gas
Structure and exterior
- Year built:2017
- Construction Materials:Masonry
- Foundation Description:Permanent
- Levels:4 Story
Schools
- High school:JOHN CHAMPE
- Middle school:MERCER
- Elementary school:ARCOLA
Utilities
- Water:Public
- Sewer:Public Sewer
Finances and disclosures
- Price:$555,000
- Tax amount:$4,232 (2026)
Features and amenities
- Laundry features:Dryer, Washer
- Amenities:Carpet, Crown Moldings, Recessed Lighting
Parking
- Parking description:Attached Garage, Garage - Rear Entry
- Garage:Yes
- Garage spaces:1
New listings near 24523 Glenville Grove Ter
- Coming Soon
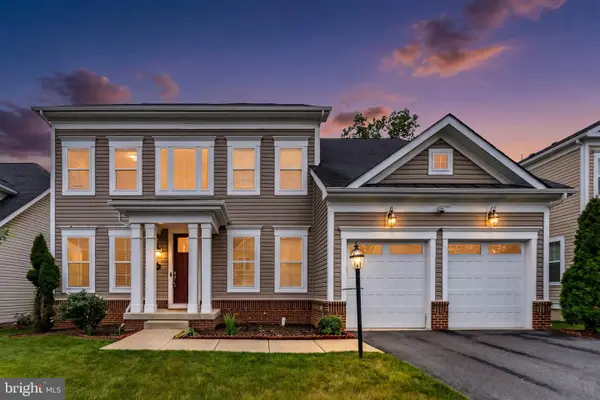 $1,299,980Coming Soon4 beds 5 baths
23754 Kilkerran Dr, ALDIE, VA 20105
MLS# VALO2126114Listed by: SAMSON PROPERTIES - Coming Soon
 $410,000Coming Soon2 beds 3 baths
42245 Black Rock Ter, ALDIE, VA 20105
MLS# VALO2126078Listed by: KELLER WILLIAMS CAPITAL PROPERTIES - Coming Soon
 $1,995,000Coming Soon5 beds 7 baths
23750 Great Bend Ln, ALDIE, VA 20105
MLS# VALO2124346Listed by: CENTURY 21 REDWOOD REALTY - Coming SoonOpen Sat, 1 to 3pm
 $495,000Coming Soon3 beds 3 baths
25335 Curiosity Sq, ALDIE, VA 20105
MLS# VALO2124164Listed by: PEARSON SMITH REALTY, LLC - Coming Soon
 $470,000Coming Soon3 beds 2 baths
24636 Woolly Mammoth Ter #207, ALDIE, VA 20105
MLS# VALO2125986Listed by: EXP REALTY, LLC  $559,000Pending3 beds 4 baths2,208 sq. ft.
42189 Shorecrest Ter, ALDIE, VA 20105
MLS# VALO2126000Listed by: MONEY REALTY LLC- Coming Soon
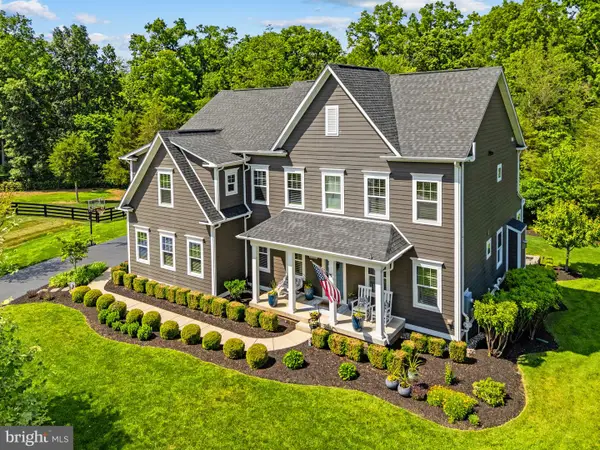 $1,499,980Coming Soon5 beds 5 baths
24886 Dahlia Manor Pl, ALDIE, VA 20105
MLS# VALO2125966Listed by: SAMSON PROPERTIES  $1,825,000Pending5 beds 6 baths6,089 sq. ft.
23710 Great Bend Ln, ALDIE, VA 20105
MLS# VALO2125916Listed by: SAMSON PROPERTIES- New
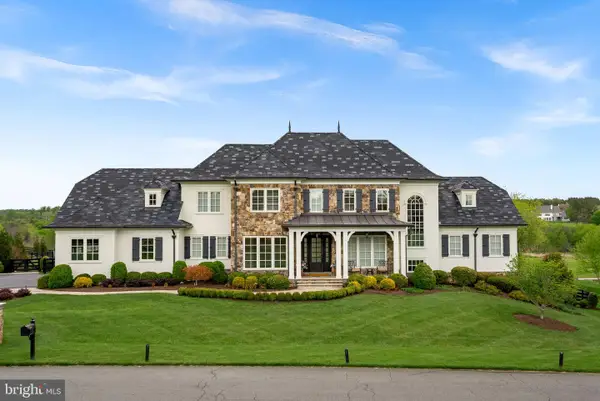 $4,350,000Active5 beds 6 baths9,115 sq. ft.
40192 Jefferson Springs Ct, ALDIE, VA 20105
MLS# VALO2125886Listed by: COMPASS


Protect your home and budget from life's surprises with an Assurant Home Warranty, backed by a partner that supports you through every step of homeownership. Explore Plans.
© 2026 Better Homes and Gardens Real Estate LLC. An Anywhere Real Estate company. All rights reserved. Better Homes and Gardens® Real Estate is a registered trademark owned by Meredith Operations Corporation, licensed to Better Homes and Gardens Real Estate LLC and used with permission. Better Homes and Gardens Real Estate LLC fully supports the principles of the Fair Housing Act and the Equal Opportunity Act. Listing information is deemed reliable but is not guaranteed accurate.
Each office is independently owned and operated.
Any services or products provided by third parties are not provided by, affiliated with or related to Better Homes and Gardens Real Estate LLC, or its affiliated companies.