
24660 Woolly Mammoth Ter #201, Aldie, VA 20105
Local realty services provided by:Better Homes and Gardens Real Estate Murphy & Co.
24660 Woolly Mammoth Ter #201,Aldie, VA 20105
$459,900
- 3 Beds
- 2 Baths
- 1,524 sq. ft.
- Condominium
- Coming Soon
Listed by: srinivas kunchala
Office: s5 realty llc.
MLS#:VALO2136868
Source:BRIGHTMLS
Price summary
- Price:$459,900
- Price per sq. ft.:$301.77
- Monthly HOA dues:$88
About this home
Welcome to this exceptional corner-unit residence offering spacious living, abundant natural light, and an open-concept floor plan within a secure building in the desirable Stone Ridge community. This well-appointed home features 3-bedrooms, 2-full bathrooms, and a 1-car garage.
The generously sized primary suite includes a large walk-in closet and an en-suite bathroom with dual vanities and a walk-in shower. The thoughtfully designed floor plan provides comfortable living spaces and an ideal setting for both everyday living and entertaining. Kitchen cermic Titles and entire apratment is LVP flooring.
Residents enjoy access to an extensive selection of community amenities, including three swimming pools, a fitness center, clubhouse, tennis courts, walking trails, and a meeting room conveniently located on the main level.
The property is ideally located near major commuter routes and public transportation, as well as a variety of shopping, dining, and everyday conveniences. Harris Teeter, a hospital, library, and the Shops of Stone Ridge Village Center are all conveniently located nearby.
The property is vacant and move-in ready, offering an excellent opportunity to enjoy comfortable living in a well-established community with outstanding amenities and convenient access to surrounding destinations.for you!...
Contact an agent
Home facts
- Year built:2014
- Subdivision & Development:CENTRE PARK AT STONE RIDGE
- Listing ID #:VALO2136868
- Updated:September 24, 2026 at 10:35 AM
Rooms and interior
- Bedrooms:3
- Total bathrooms:2
- Full bathrooms:2
- Flooring:Carpet, Ceramic Tile
- Bathrooms Description:Primary Bath(s)
- Kitchen Description:Built-In Microwave, Dishwasher, Disposal, Exhaust Fan, Icemaker, Kitchen - Gourmet, Oven/Range - Gas, Refrigerator, Stainless Steel Appliances, Stove, Upgraded Countertops, Water Heater
- Bedroom Description:Walk In Closet(s)
- Living area:1,524 sq. ft.
Heating and cooling
- Cooling:Central A/C
- Heating:Central, Natural Gas
Structure and exterior
- Year built:2014
- Building area:1,524 sq. ft.
- Construction Materials:Masonry
- Exterior Features:Balcony
- Levels:4 Story
Schools
- High school:JOHN CHAMPE
- Middle school:MERCER
- Elementary school:ARCOLA
Utilities
- Water:Public
- Sewer:Public Sewer
Finances and disclosures
- Price:$459,900
- Price per sq. ft.:$301.77
- Tax amount:$3,484 (2026)
Features and amenities
- Laundry features:Dryer, Washer
- Amenities:Elevator
Parking
- Parking description:Attached Garage, Garage - Front Entry
- Garage:Yes
- Garage spaces:1
New listings near 24660 Woolly Mammoth Ter #201
- Coming Soon
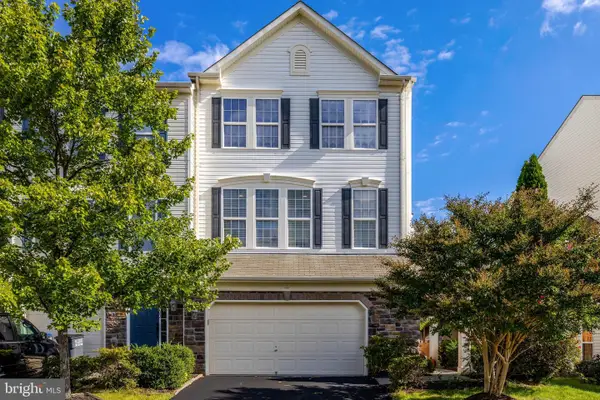 $745,000Coming Soon3 beds 4 baths2,636 sq. ft.
41904 Gallberry Ter, ALDIE, VA 20105
MLS# VALO2136094Listed by: COMPASS - Coming Soon
 $949,000Coming Soon4 beds 4 baths2,842 sq. ft.
41751 Experience Way, ALDIE, VA 20105
MLS# VALO2137076Listed by: MARAM REALTY, LLC - Coming SoonOpen Fri, 6 to 8pm
 $2,000,000Coming Soon7 beds 8 baths8,428 sq. ft.
24337 Eagles Landing Pl, ALDIE, VA 20105
MLS# VALO2136050Listed by: EXP REALTY, LLC - Coming Soon
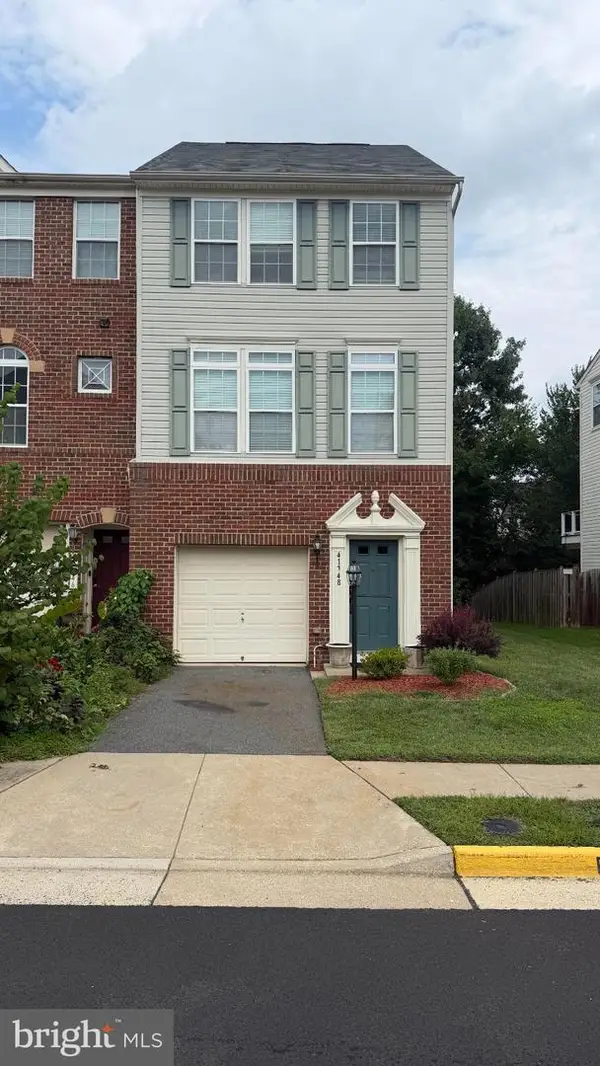 $570,000Coming Soon3 beds 2 baths1,754 sq. ft.
41748 Cynthia Ter, ALDIE, VA 20105
MLS# VALO2136808Listed by: BERKSHIRE HATHAWAY HOMESERVICES PENFED REALTY - Coming Soon
 $635,000Coming Soon3 beds 4 baths2,287 sq. ft.
42128 Fremont Preserve Sq, ALDIE, VA 20105
MLS# VALO2135008Listed by: SAMSON PROPERTIES - New
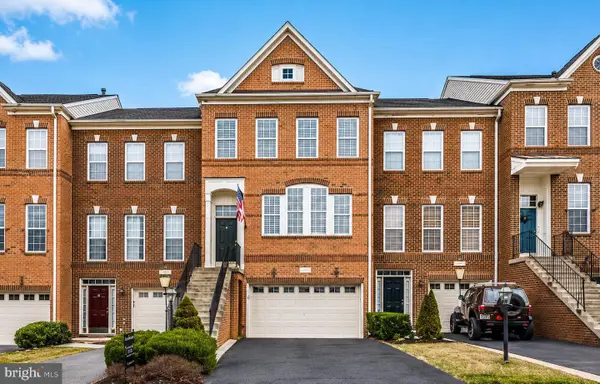 $719,000Active4 beds 4 baths2,510 sq. ft.
42040 Angel Arch Ter, ALDIE, VA 20105
MLS# VALO2137088Listed by: JASON MITCHELL GROUP  $739,900Pending4 beds 4 baths2,928 sq. ft.
41987 Bushclover Ter, ALDIE, VA 20105
MLS# VALO2136836Listed by: RE/MAX REALTY SERVICES- New
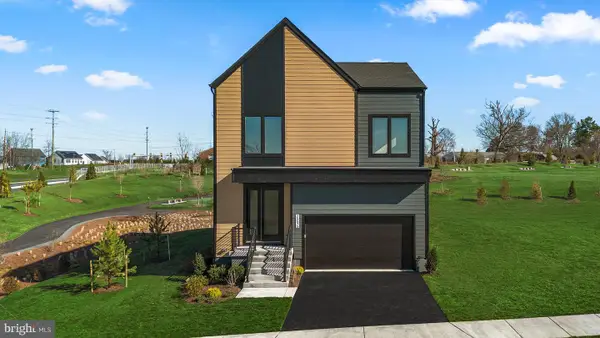 $1,054,490Active4 beds 5 baths2,797 sq. ft.
4 Ambrose Tree Pl #sasha 31-f2, ALDIE, VA 20105
MLS# VALO2136822Listed by: PEARSON SMITH REALTY, LLC - New
 $1,036,490Active4 beds 4 baths2,558 sq. ft.
5 Ambrose Tree Pl #sondra 31-f2, ALDIE, VA 20105
MLS# VALO2136830Listed by: PEARSON SMITH REALTY, LLC


Protect your home and budget from life's surprises with an Assurant Home Warranty, backed by a partner that supports you through every step of homeownership. Explore Plans.
© 2026 Better Homes and Gardens Real Estate LLC. An Anywhere Real Estate company. All rights reserved. Better Homes and Gardens® Real Estate is a registered trademark owned by Meredith Operations Corporation, licensed to Better Homes and Gardens Real Estate LLC and used with permission. Better Homes and Gardens Real Estate LLC fully supports the principles of the Fair Housing Act and the Equal Opportunity Act. Listing information is deemed reliable but is not guaranteed accurate.
Each office is independently owned and operated.
Any services or products provided by third parties are not provided by, affiliated with or related to Better Homes and Gardens Real Estate LLC, or its affiliated companies.