
25397 Lisa Ter, Aldie, VA 20105
Local realty services provided by:Better Homes and Gardens Real Estate Murphy & Co.
25397 Lisa Ter,Aldie, VA 20105
$750,000
- 3 Beds
- 4 Baths
- 2,842 sq. ft.
- Townhouse
- Coming Soon
Listed by: sue g smith
Office: compass
MLS#:VALO2138984
Source:BRIGHTMLS
Price summary
- Price:$750,000
- Price per sq. ft.:$263.9
- Monthly HOA dues:$132
About this home
Coming Soon & Active for Showings on Friday, 11/11/2026
Professional Photos and Floor Plan available on 11/10/2026
Gorgeous Brick-Front End-Unit Townhome with 3 Level Bump Out In Kirkpatrick Farms
3 Bedroom
3.5 Baths
3 Level Bump Out
2 Car Garage
End Unit
Gourmet Kitchen with Center Island
3 Sided Gas Fireplace
Generous Primary Suite with Primary Bath, soaking tub & sizeable walk-in closet
....Just for starters!
This spacious three-level home offers 3 bedrooms, 3.5 baths, and an extension bump-out on all three levels, providing exceptional living space and versatility. The light-filled main level features an open floor plan, abundant windows, and a welcoming atmosphere perfect for everyday living and entertaining. At the heart of the home is the beautifully appointed kitchen, complete with a center island, granite countertops, gas cooktop, double ovens, and plenty of room for cooking, dining, and gathering. The inviting rear sunroom features ceiling fans and direct access to the deck, creating the perfect spot to relax and enjoy the outdoors.
The spacious living room is enhanced by a striking three-sided fireplace, adding warmth and ambiance to the open living space.
Upstairs, the impressive primary suite offers a comfortable sitting area, two generously sized walk-in closets, and a private en-suite bath featuring dual vanities, a soaking tub, and a separate shower. All three bedrooms feature ceiling fans for added comfort.
The versatile lower level provides an expansive recreation room with plenty of space for a media area, home gym, or home office. A full bath, laundry area, and convenient access to the two-car garage complete this level.
FIOS Internet Service is available!
Step outside to the fenced rear yard, offering privacy and space to enjoy outdoor living. With its generous square footage, thoughtful layout, abundant natural light, and desirable end-unit location, this home offers the perfect blend of comfort, functionality, and style!...
Contact an agent
Home facts
- Year built:2007
- Subdivision & Development:KIRKPATRICK FARMS
- Listing ID #:VALO2138984
- Updated:November 10, 2026 at 01:48 AM
Rooms and interior
- Bedrooms:3
- Total bathrooms:4
- Full bathrooms:3
- Half bathrooms:1
- Flooring:Carpet, Ceramic Tile
- Bathrooms Description:Bathroom 2, Primary Bath(s), Primary Bathroom
- Kitchen Description:Built-In Microwave, Carpet, Cooktop, Crown Moldings, Dishwasher, Disposal, Exhaust Fan, Icemaker, Kitchen - Eat-In, Kitchen - Gourmet, Kitchen - Island, Kitchen - Table Space, Oven - Double, Oven - Wall, Pantry, Recessed Lighting, Refrigerator, Upgraded Countertops, Water Heater
- Bedroom Description:Carpet, Primary Bedroom, Walk In Closet(s)
- Basement:Yes
- Basement Description:Front Entrance, Full, Fully Finished, Rear Entrance, Walkout Level
- Living area:2,842 sq. ft.
Heating and cooling
- Cooling:Ceiling Fan(s), Central A/C
- Heating:Forced Air, Natural Gas
Structure and exterior
- Roof:Asphalt
- Year built:2007
- Building area:2,842 sq. ft.
- Lot area:0.06 Acres
- Lot Features:Corner, Rear Yard
- Architectural Style:Colonial, Contemporary
- Construction Materials:Brick, Brick Front, Vinyl Siding
- Exterior Features:Deck(s), Sidewalks
- Foundation Description:Slab
- Levels:3 Story
Schools
- High school:LIGHTRIDGE
- Middle school:WILLARD
- Elementary school:PINEBROOK
Utilities
- Water:Public
- Sewer:Public Sewer
Finances and disclosures
- Price:$750,000
- Price per sq. ft.:$263.9
- Tax amount:$5,619 (2026)
Features and amenities
- Laundry features:Dryer, Laundry, Washer
- Amenities:Bay/Bow Windows, Carpet, Ceiling Fan(s), Chair Railings, Crown Moldings, Recessed Lighting, Underground Utilities
Parking
- Parking description:Asphalt Driveway, Attached Garage, Garage - Front Entry, Garage Door Opener
- Garage:Yes
- Garage spaces:2
New listings near 25397 Lisa Ter
- New
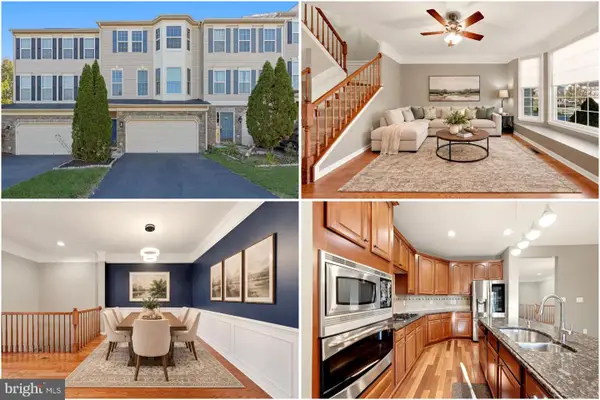 $700,000Active3 beds 4 baths2,718 sq. ft.
25082 Magnetite Ter, ALDIE, VA 20105
MLS# VALO2139736Listed by: KELLER WILLIAMS REALTY - New
 $1,469,900Active6 beds 6 baths4,798 sq. ft.
23295 Parkside Village Cir, ALDIE, VA 20105
MLS# VALO2136746Listed by: VIRGINIA SELECT HOMES, LLC. 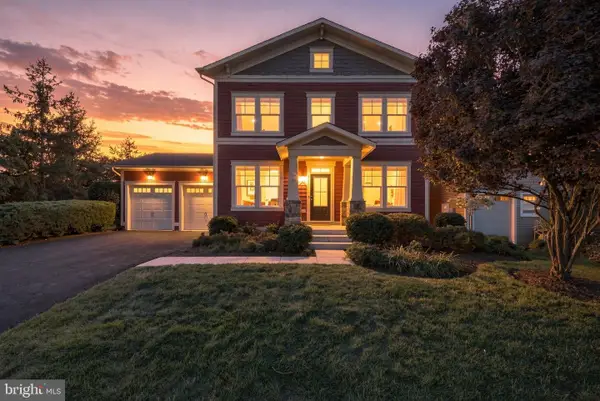 $1,149,990Pending4 beds 4 baths3,396 sq. ft.
24921 Balmoral Glen Ct, ALDIE, VA 20105
MLS# VALO2139450Listed by: KELLER WILLIAMS REALTY- New
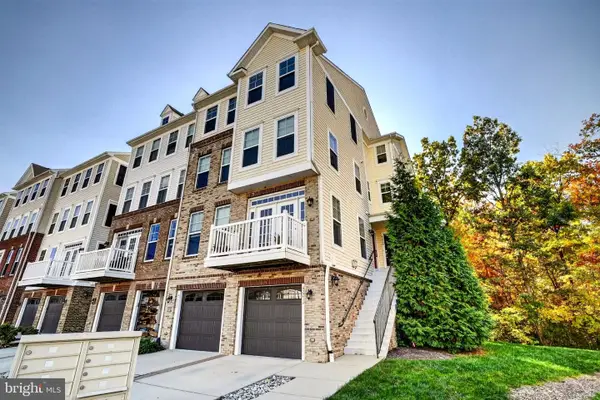 $505,000Active3 beds 3 baths1,875 sq. ft.
42211 Canary Grass Sq #3b1, ALDIE, VA 20105
MLS# VALO2138256Listed by: COLDWELL BANKER REALTY - New
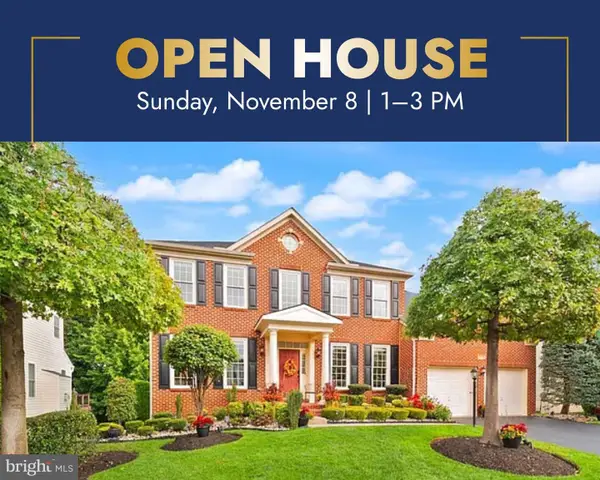 $1,079,000Active5 beds 4 baths4,191 sq. ft.
42080 Porch Light Dr, ALDIE, VA 20105
MLS# VALO2139360Listed by: KELLER WILLIAMS REALTY - New
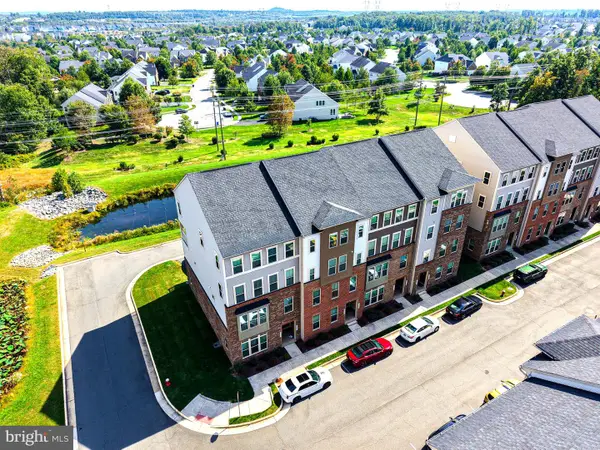 $534,900Active3 beds 3 baths2,614 sq. ft.
25298 Trumpet Vine Ter, ALDIE, VA 20105
MLS# VALO2139034Listed by: PRESIDENTIAL REALTY GROUP 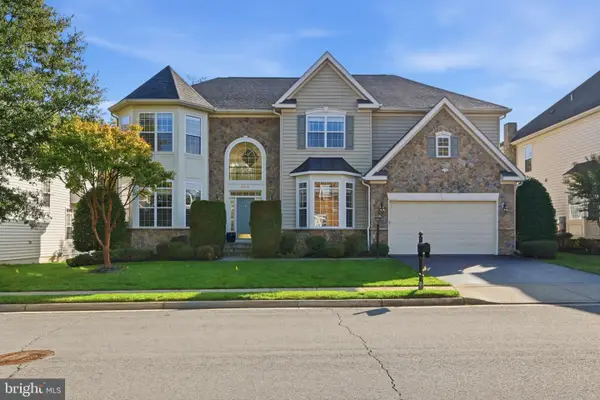 $1,249,000Active5 beds 5 baths5,753 sq. ft.
24818 Wind River Dr, ALDIE, VA 20105
MLS# VALO2138928Listed by: PEARSON SMITH REALTY, LLC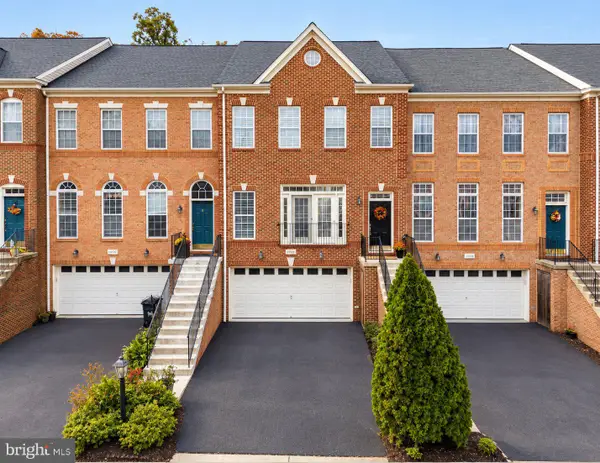 $749,500Active3 beds 4 baths2,928 sq. ft.
24747 Carbonate Ter, ALDIE, VA 20105
MLS# VALO2139056Listed by: PEARSON SMITH REALTY, LLC $1,200,000Active5 beds 4 baths4,992 sq. ft.
41531 Bostonian Pl, ALDIE, VA 20105
MLS# VALO2138958Listed by: BERKSHIRE HATHAWAY HOMESERVICES PENFED REALTY


Protect your home and budget from life's surprises with an Assurant Home Warranty, backed by a partner that supports you through every step of homeownership. Explore Plans.
© 2026 Better Homes and Gardens Real Estate LLC. An Anywhere Real Estate company. All rights reserved. Better Homes and Gardens® Real Estate is a registered trademark owned by Meredith Operations Corporation, licensed to Better Homes and Gardens Real Estate LLC and used with permission. Better Homes and Gardens Real Estate LLC fully supports the principles of the Fair Housing Act and the Equal Opportunity Act. Listing information is deemed reliable but is not guaranteed accurate.
Each office is independently owned and operated.
Any services or products provided by third parties are not provided by, affiliated with or related to Better Homes and Gardens Real Estate LLC, or its affiliated companies.