
41122 Clearfield Meadow Dr, Aldie, VA 20105
Local realty services provided by:Better Homes and Gardens Real Estate Premier
41122 Clearfield Meadow Dr,Aldie, VA 20105
$3,649,990
- 7 Beds
- 9 Baths
- - sq. ft.
- Single family
- Sold
Listed by: viktorija piano
Office: keller williams realty
MLS#:VALO2132614
Source:BRIGHTMLS
Sorry, we are unable to map this address
Price summary
- Price:$3,649,990
- Monthly HOA dues:$246
About this home
An architectural showpiece and a true statement of luxury, this extraordinary NV Homes Monticello II delivers an experience unlike anything else on the Northern Virginia market. Built in 2022 and spectacularly transformed through an extensive series of recent renovations, the residence feels virtually brand-new. Every space has been thoughtfully elevated to create a magnificent private sanctuary where grand-scale entertaining, modern technology, wellness, and refined everyday living come together beautifully.
From the moment you arrive, the home commands attention. A stately covered front porch welcomes you into a breathtaking interior defined by a grand curved staircase, soaring ceilings, and a dramatic two-story family room. The expansive main level offers an elegant bedroom suite, a private executive office, and beautifully designated sitting and dining rooms, each designed with both sophistication and comfort in mind. A remarkable five-car garage provides exceptional space for an impressive vehicle collection, storage, hobbies, and more.
At the heart of the residence is a kitchen that goes far beyond a chef’s dream. It is a statement in the culinary world. Designed to inspire unforgettable meals and extraordinary gatherings, this impressive space blends professional-level function with exquisite style, creating a centerpiece worthy of the home’s remarkable scale and character.
The entire residence is enhanced by an integrated whole-home sound system that can be independently controlled through specific zones, allowing music and entertainment to follow you seamlessly from room to room while giving each space its own atmosphere.
Within the last five weeks, the home has undergone a dramatic transformation. Improvements include all-new trim throughout the entire residence, fresh designer paint, new lighting and fixtures, sophisticated accent walls, and a completely reimagined lower level.
The newly renovated basement is an entertainer’s dream and a destination all its own. Luxury plank flooring and custom finishes set the stage for a spectacular wet bar featuring bespoke cabinetry, a sink, dishwasher, and refrigerator. A cleverly concealed movie theater provides an immersive cinematic experience, while the fabulous private gym includes an additional extended room for fitness, yoga, recovery, or flexible recreation space.
The crown jewel of the property is the showstopping climate-controlled pavilion, a breathtaking year-round retreat surrounded by walls of accordion glass. This extraordinary space houses a Hydropool swim spa and a Hot Spring luxury spa, each supported by dedicated HVAC and ventilation systems. An integrated sound system sets the perfect mood, while an indoor grill and fully equipped barbecue station with a warming drawer and sink transform the pavilion into an exceptional setting for dining, entertaining, and relaxation in every season.
A whole-home water treatment system adds another layer of comfort and thoughtful functionality.
Sophisticated yet welcoming, dramatic yet remarkably livable, this residence is far more than a luxury home. It is a private resort, a wellness retreat, an entertainer’s paradise, and an unforgettable architectural statement, all in one incomparable Northern Virginia offering.
**Pre-Approval or Proof of Funds needed to schedule showings. **...
Contact an agent
Home facts
- Year built:2022
- Subdivision & Development:HARTLAND
- Listing ID #:VALO2132614
- Added:30 day(s) ago
- Updated:September 06, 2026 at 11:01 AM
Rooms and interior
- Bedrooms:7
- Total bathrooms:9
- Full bathrooms:8
- Half bathrooms:1
- Flooring:Carpet, Ceramic Tile, Luxury Vinyl Plank
- Dining Description:Dining Area, Dining Room, Formal/Separate Dining Room
- Bathrooms Description:Full Bath, Half Bath, Primary Bath(s), Primary Bathroom, WhirlPool/HotTub
- Kitchen Description:Breakfast Area, Built-In Microwave, Built-Ins, Cooktop, Crown Moldings, Dishwasher, Disposal, Double/Dual Staircase, Extra Refrigerator/Freezer, Icemaker, Indoor Grill, Kitchen - Island, Oven - Double, Oven - Wall, Pantry, Range Hood, Recessed Lighting, Stainless Steel Appliances, Upgraded Countertops, Wet/Dry Bar
- Bedroom Description:Additional Bedroom, Entry Level Bedroom, Walk In Closet(s)
- Basement:Yes
- Basement Description:Full, Fully Finished, Interior Access, Outside Entrance, Rear Entrance, Walkout Stairs
Heating and cooling
- Cooling:Central A/C
- Heating:90% Forced Air, Heat Pump(s), Natural Gas
Structure and exterior
- Roof:Architectural Shingle
- Year built:2022
- Lot Features:Backs to Trees
- Architectural Style:Colonial
- Exterior Features:Lawn Sprinkler
- Foundation Description:Concrete Perimeter
- Levels:3 Story
Schools
- High school:JOHN CHAMPE
- Middle school:GUM SPRING
- Elementary school:HOVATTER
Utilities
- Water:Public
- Sewer:Public Sewer
Finances and disclosures
- Price:$3,649,990
- Tax amount:$21,369 (2026)
Features and amenities
- Laundry features:Dryer - Front Loading, Laundry, Washer - Front Loading
- Amenities:Air Filter System, Bar, Built-Ins, Crown Moldings, Curved Staircase, Double Hung Windows, Double/Dual Staircase, Exterior Cameras, Humidifer, Insulated Windows, Recessed Lighting, Sauna, Sound System, Sprinkler System, Store/Office, Water Treat System, Wet/Dry Bar, Window Treatments
- Pool features:Heated, Lap/Exercise, Pool/Spa Combo
Parking
- Parking description:Asphalt Driveway, Attached Garage, Garage - Front Entry, Garage - Side Entry, Garage Door Opener, Inside Access, Off Street
- Garage:Yes
- Garage spaces:5
New listings near 41122 Clearfield Meadow Dr
- Coming Soon
 $1,699,999Coming Soon5 beds 5 baths6,077 sq. ft.
24139 Lenah Woods Pl, ALDIE, VA 20105
MLS# VALO2135832Listed by: PEARSON SMITH REALTY, LLC - Coming Soon
 $480,000Coming Soon3 beds 2 baths1,516 sq. ft.
41900 Metamorphic Sq #400, ALDIE, VA 20105
MLS# VALO2134334Listed by: RE/MAX GATEWAY - Coming Soon
 $474,000Coming Soon2 beds 3 baths1,472 sq. ft.
24634 Buttonbush Ter, ALDIE, VA 20105
MLS# VALO2134650Listed by: REDFIN CORPORATION - Coming Soon
 $635,000Coming Soon3 beds 4 baths2,287 sq. ft.
42128 Fremont Preserve Sq, ALDIE, VA 20105
MLS# VALO2135008Listed by: SAMSON PROPERTIES - Open Sun, 12 to 2pmNew
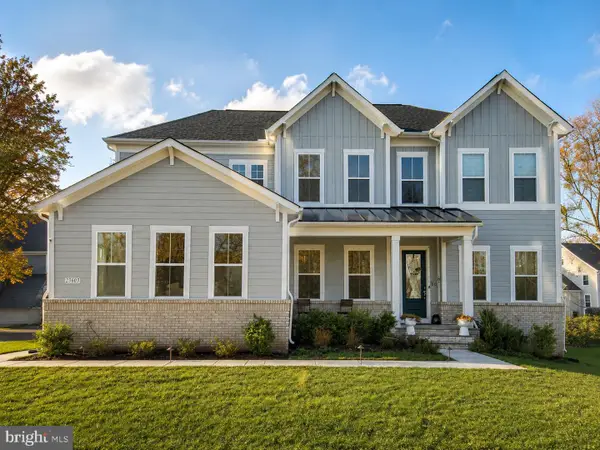 $1,550,000Active5 beds 5 baths5,565 sq. ft.
23609 Roselle Ridge Ln, ALDIE, VA 20105
MLS# VALO2135714Listed by: SAMSON PROPERTIES 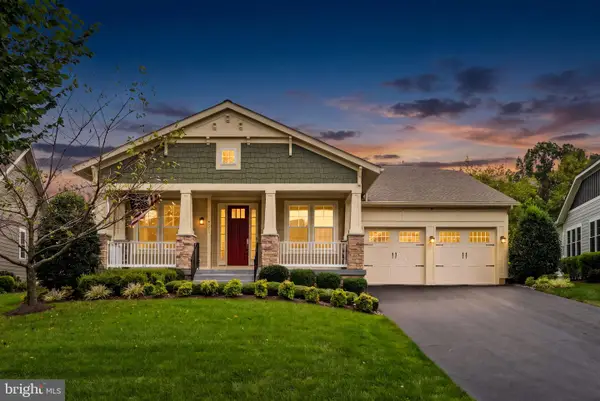 $1,399,980Pending4 beds 4 baths5,671 sq. ft.
41213 Blue Oat Ct, ALDIE, VA 20105
MLS# VALO2135882Listed by: SAMSON PROPERTIES- Open Sun, 1 to 3pmNew
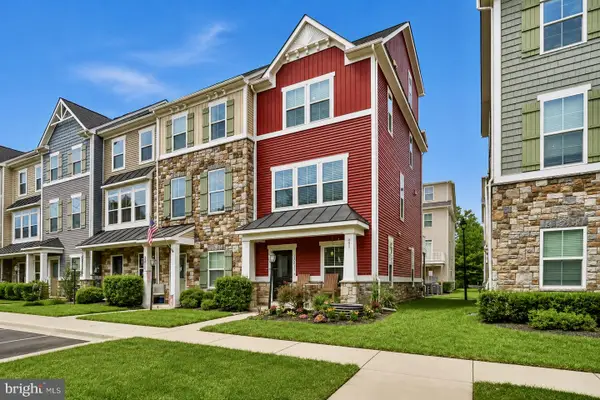 $625,000Active3 beds 4 baths1,980 sq. ft.
25011 Coats Sq, ALDIE, VA 20105
MLS# VALO2133866Listed by: PEARSON SMITH REALTY, LLC - New
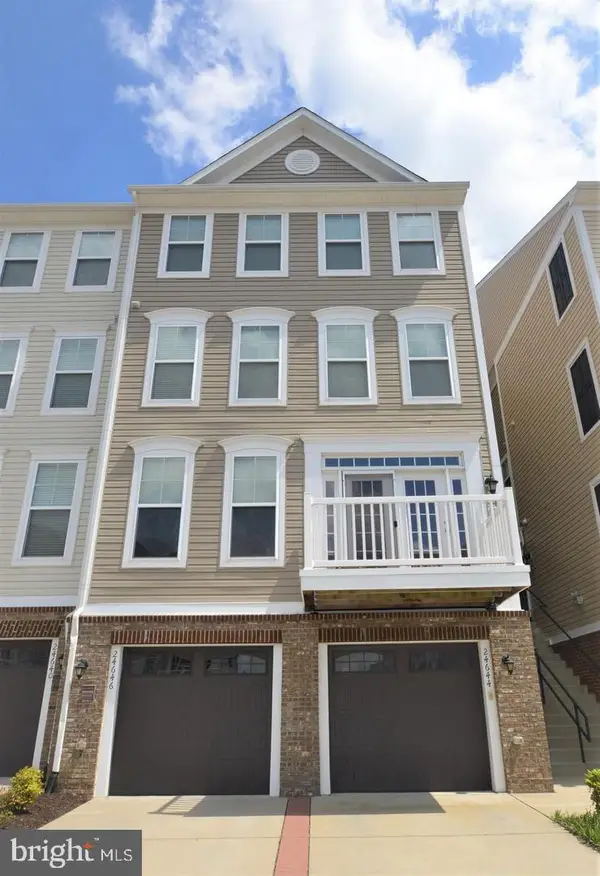 $525,000Active3 beds 4 baths2,208 sq. ft.
24646 Jackalope Ter, ALDIE, VA 20105
MLS# VALO2135790Listed by: LONG & FOSTER REAL ESTATE, INC. - New
 $484,900Active3 beds 3 baths1,870 sq. ft.
42223 Terrazzo Ter, ALDIE, VA 20105
MLS# VALO2135674Listed by: SAMSON PROPERTIES - New
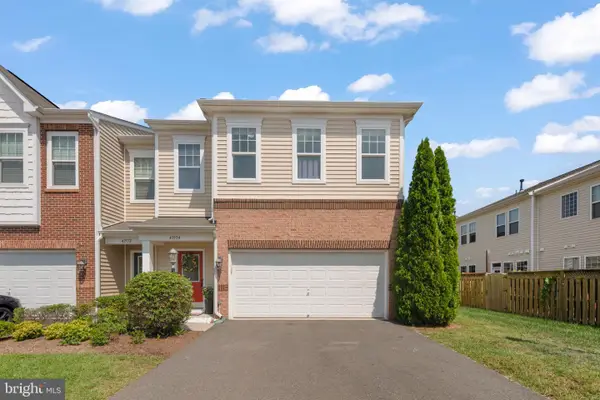 $749,900Active4 beds 4 baths2,521 sq. ft.
41934 Stoneyford Ter, ALDIE, VA 20105
MLS# VALO2135510Listed by: FAIRFAX REALTY SELECT


Protect your home and budget from life's surprises with an Assurant Home Warranty, backed by a partner that supports you through every step of homeownership. Explore Plans.
© 2026 Better Homes and Gardens Real Estate LLC. An Anywhere Real Estate company. All rights reserved. Better Homes and Gardens® Real Estate is a registered trademark owned by Meredith Operations Corporation, licensed to Better Homes and Gardens Real Estate LLC and used with permission. Better Homes and Gardens Real Estate LLC fully supports the principles of the Fair Housing Act and the Equal Opportunity Act. Listing information is deemed reliable but is not guaranteed accurate.
Each office is independently owned and operated.
Any services or products provided by third parties are not provided by, affiliated with or related to Better Homes and Gardens Real Estate LLC, or its affiliated companies.