
41516 Quarter Mane Ter, Aldie, VA 20105
Local realty services provided by:Better Homes and Gardens Real Estate Cassidon Realty
41516 Quarter Mane Ter,Aldie, VA 20105
$649,999
- 3 Beds
- 3 Baths
- 2,028 sq. ft.
- Townhouse
- Coming Soon
Listed by: grant p doe jr.
Office: long & foster real estate, inc.
MLS#:VALO2138040
Source:BRIGHTMLS
Price summary
- Price:$649,999
- Price per sq. ft.:$320.51
- Monthly HOA dues:$126
About this home
**COMING SOON 10/9** Impressive brick front 2-Car garage townhome in sought-after Loudoun Crossing!!
Contact an agent
Home facts
- Year built:2013
- Subdivision & Development:LOUDOUN CROSSING
- Listing ID #:VALO2138040
- Updated:October 08, 2026 at 01:37 PM
Rooms and interior
- Bedrooms:3
- Total bathrooms:3
- Full bathrooms:2
- Half bathrooms:1
- Flooring:Carpet, Ceramic Tile, Hardwood
- Dining Description:Combination Kitchen/Dining, Dining Area
- Bathrooms Description:Primary Bath(s)
- Kitchen Description:Built-In Microwave, Carpet, Crown Moldings, Dishwasher, Disposal, Icemaker, Kitchen - Island, Microwave, Oven/Range - Gas, Pantry, Recessed Lighting, Refrigerator, Stainless Steel Appliances, Water Heater
- Bedroom Description:Carpet, Walk In Closet(s)
- Basement:Yes
- Basement Description:Daylight, Full, Fully Finished, Garage Access, Heated, Improved, Interior Access, Rear Entrance, Walkout Level, Windows
- Living area:2,028 sq. ft.
Heating and cooling
- Cooling:Central A/C
- Heating:Forced Air, Natural Gas
Structure and exterior
- Roof:Shingle
- Year built:2013
- Building area:2,028 sq. ft.
- Lot area:0.04 Acres
- Lot Features:Middle Of Block
- Architectural Style:Colonial
- Construction Materials:Brick, Vinyl Siding
- Exterior Features:Deck(s), Exterior Lighting
- Foundation Description:Slab
- Levels:3 Story
Schools
- High school:LIGHTRIDGE
- Middle school:WILLARD
- Elementary school:BUFFALO TRAIL
Utilities
- Water:Public
- Sewer:Public Sewer
Finances and disclosures
- Price:$649,999
- Price per sq. ft.:$320.51
- Tax amount:$5,116 (2026)
Features and amenities
- Laundry features:Dryer - Front Loading, Washer - Front Loading
- Amenities:200+ Amp Service, Attic, Cable TV Available, Carbon Monoxide Detector(s), Carpet, Ceiling Fan(s), Crown Moldings, Double Hung Windows, Double Pane Windows, Electric Available, Fire Detection System, Insulated Windows, Main Entrance Lock, Monitored, Natural Gas Available, Phone Available, Recessed Lighting, Security System, Smoke Detector, Surveillance Sys, Transom Windows, Underground Utilities
Parking
- Parking description:Additional Storage Area, Asphalt Driveway, Attached Garage, Basement Garage, Covered Parking, Garage - Front Entry, Garage Door Opener, Oversized, Paved Driveway
- Garage:Yes
- Garage spaces:2
New listings near 41516 Quarter Mane Ter
- Coming Soon
 $755,000Coming Soon4 beds 4 baths2,928 sq. ft.
24780 Carbonate Ter, ALDIE, VA 20105
MLS# VALO2138078Listed by: SAMSON PROPERTIES - Coming SoonOpen Sat, 11am to 3pm
 $1,550,000Coming Soon5 beds 6 baths5,661 sq. ft.
41541 Deer Point Ct, ALDIE, VA 20105
MLS# VALO2137854Listed by: KELLER WILLIAMS REALTY - Coming Soon
 $1,225,000Coming Soon6 beds 4 baths4,624 sq. ft.
41657 Dillinger Mill Pl, ALDIE, VA 20105
MLS# VALO2136590Listed by: EXP REALTY, LLC - Coming Soon
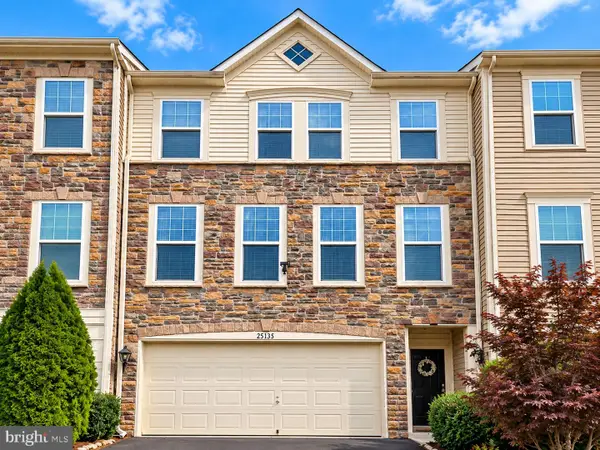 $750,000Coming Soon3 beds 4 baths2,525 sq. ft.
25135 Himalayas Ter, ALDIE, VA 20105
MLS# VALO2137654Listed by: LONG & FOSTER REAL ESTATE, INC. - Coming Soon
 $635,000Coming Soon3 beds 4 baths2,287 sq. ft.
42128 Fremont Preserve Sq, ALDIE, VA 20105
MLS# VALO2135008Listed by: SAMSON PROPERTIES - New
 $915,990Active4 beds 4 baths2,587 sq. ft.
42119 Tendulkar Ct #homesite 36, ALDIE, VA 20105
MLS# VALO2138072Listed by: PEARSON SMITH REALTY, LLC - New
 $999,000Active6 beds 6 baths3,055 sq. ft.
41717 Carefree Ct, ALDIE, VA 20105
MLS# VALO2138050Listed by: TOLL BROTHERS REAL ESTATE INC. - New
 $464,900Active3 beds 3 baths1,650 sq. ft.
42119 Piebald Sq, ALDIE, VA 20105
MLS# VALO2138030Listed by: INTEGRITY REAL ESTATE GROUP - Open Sat, 1 to 3pmNew
 $985,000Active4 beds 4 baths3,954 sq. ft.
25270 Mastery Pl, ALDIE, VA 20105
MLS# VALO2137540Listed by: KELLER WILLIAMS REALTY


Protect your home and budget from life's surprises with an Assurant Home Warranty, backed by a partner that supports you through every step of homeownership. Explore Plans.
© 2026 Better Homes and Gardens Real Estate LLC. An Anywhere Real Estate company. All rights reserved. Better Homes and Gardens® Real Estate is a registered trademark owned by Meredith Operations Corporation, licensed to Better Homes and Gardens Real Estate LLC and used with permission. Better Homes and Gardens Real Estate LLC fully supports the principles of the Fair Housing Act and the Equal Opportunity Act. Listing information is deemed reliable but is not guaranteed accurate.
Each office is independently owned and operated.
Any services or products provided by third parties are not provided by, affiliated with or related to Better Homes and Gardens Real Estate LLC, or its affiliated companies.