
42047 Pepperbush Pl, Aldie, VA 20105
Local realty services provided by:Better Homes and Gardens Real Estate Cassidon Realty
42047 Pepperbush Pl,Aldie, VA 20105
$1,125,000
- 4 Beds
- 5 Baths
- 4,673 sq. ft.
- Single family
- Active
Listed by: ravinder r avala
Office: premium realty
MLS#:VALO2133534
Source:BRIGHTMLS
Price summary
- Price:$1,125,000
- Price per sq. ft.:$240.74
- Monthly HOA dues:$124
About this home
Welcome to this sun-filled single-family home located in the award-winning community of Stoneridge. This brick-front residence with 2-car garage, classic architectural details with modern luxury, offering a lifestyle of sophistication and convenience. Step inside to find an inviting open Foyer and soaring nine-foot ceilings with Formal Living and Dining featuring chair rail, a decorative ceiling medallion, and a chandelier. A dedicated Office Room with Glass door. The main level has hardwood floors and an expansive Family Room with floor to ceiling windows, a gas fireplace with granite surround. Upgraded gourmet kitchen, walk-in pantry with glass door, 42-inch cabinets, double ovens, Granite countertops, and a Sunny Breakfast area with double French doors leading to the exterior. Retreat upstairs to find a thoughtfully designed layout where all Four bedrooms and Three full bathrooms and a walk-in Laundry are conveniently located. The Master Bedroom offers a spacious Sitting area, Two walk-in closets, and a spa-like ensuite bath featuring a separate shower and a soaking tub with jets. Three additional bedrooms, including a second Junior suite with its own walk-in closet, Jack and Jill bathroom, and a Third bathroom and a Guest Bedroom. Fully finished basement features a Sun Filled Open Layout, Home Theater equipped with an Epson projector, Denon receiver, and 7.1 surround sound. Basement also has a granite bar with a built-in dishwasher, sink, microwave, cabinets. The basement has a full bath and a double-wide walk-up area-way for easy access to the backyard. Recent high-value upgrades, including a new roof (2024), a brand-new upper-level HVAC system (2026), and a recently replaced refrigerator (2023), dishwasher(2024). Residents of Stoneridge enjoy world-class amenities including 3 swimming pools, multiple tennis courts in walkable distance, a clubhouse, and tot lots. Walkable distance to Loudoun County's Byrnes Ridge Park. This home is perfectly situated close to premium shopping, banking, hospitals, restaurants, and the commuter bus to DC. Open House Noon to 3PM on Sep 6...
Contact an agent
Home facts
- Year built:2005
- Subdivision & Development:STONE RIDGE
- Listing ID #:VALO2133534
- Added:32 day(s) ago
- Updated:September 07, 2026 at 01:47 PM
Rooms and interior
- Bedrooms:4
- Total bathrooms:5
- Full bathrooms:4
- Half bathrooms:1
- Flooring:Engineered Wood, Fully Carpeted, Hardwood
- Dining Description:Formal/Separate Dining Room
- Bathrooms Description:WhirlPool/HotTub
- Kitchen Description:Breakfast Area, Built-In Microwave, Built-In Range, Butlers Pantry, Cooktop, Cooktop - Down Draft, Dishwasher, Disposal, Kitchen - Island, Oven - Double, Oven/Range - Gas, Pantry, Recessed Lighting, Refrigerator, Wet/Dry Bar
- Bedroom Description:Walk In Closet(s)
- Basement:Yes
- Basement Description:Daylight, Full, Fully Finished, Outside Entrance, Poured Concrete, Shelving
- Living area:4,673 sq. ft.
Heating and cooling
- Cooling:Central A/C
- Heating:Forced Air, Natural Gas
Structure and exterior
- Roof:Asphalt
- Year built:2005
- Building area:4,673 sq. ft.
- Lot area:0.15 Acres
- Lot Features:Urban
- Architectural Style:Colonial
- Construction Materials:Masonry
- Exterior Features:Play Area, Sidewalks, Street Lights, Tennis Court(s)
- Foundation Description:Concrete Perimeter
- Levels:3 Story
Utilities
- Water:Public
- Sewer:Public Septic, Public Sewer
Finances and disclosures
- Price:$1,125,000
- Price per sq. ft.:$240.74
- Tax amount:$8,452 (2026)
Features and amenities
- Laundry features:Dryer - Gas
- Amenities:Bar, Ceiling Fan(s), Double Hung Windows, Recessed Lighting, Store/Office, Wet/Dry Bar
Parking
- Parking description:Asphalt Driveway, Attached Garage, Garage - Front Entry, Garage Door Opener, Oversized
- Garage:Yes
- Garage spaces:2
New listings near 42047 Pepperbush Pl
- Coming Soon
 $1,499,990Coming Soon4 beds 5 baths5,197 sq. ft.
41897 White Mountain Ct, ALDIE, VA 20105
MLS# VALO2134642Listed by: CENTURY 21 NEW MILLENNIUM - Coming Soon
 $1,699,999Coming Soon5 beds 5 baths6,077 sq. ft.
24139 Lenah Woods Pl, ALDIE, VA 20105
MLS# VALO2135832Listed by: PEARSON SMITH REALTY, LLC - Coming Soon
 $480,000Coming Soon3 beds 2 baths1,516 sq. ft.
41900 Metamorphic Sq #400, ALDIE, VA 20105
MLS# VALO2134334Listed by: RE/MAX GATEWAY - Coming Soon
 $474,000Coming Soon2 beds 3 baths1,472 sq. ft.
24634 Buttonbush Ter, ALDIE, VA 20105
MLS# VALO2134650Listed by: REDFIN CORPORATION - Coming Soon
 $635,000Coming Soon3 beds 4 baths2,287 sq. ft.
42128 Fremont Preserve Sq, ALDIE, VA 20105
MLS# VALO2135008Listed by: SAMSON PROPERTIES - New
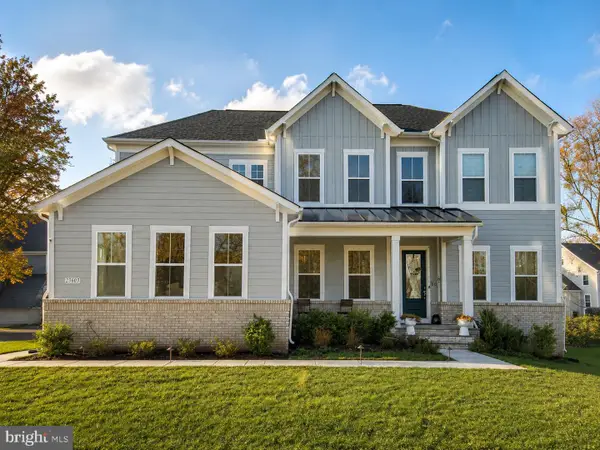 $1,550,000Active5 beds 5 baths5,565 sq. ft.
23609 Roselle Ridge Ln, ALDIE, VA 20105
MLS# VALO2135714Listed by: SAMSON PROPERTIES 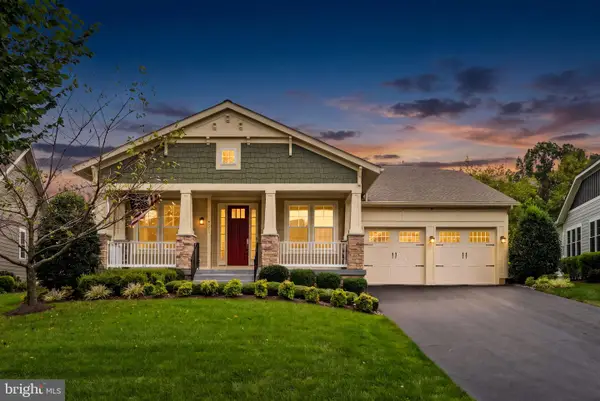 $1,399,980Pending4 beds 4 baths5,671 sq. ft.
41213 Blue Oat Ct, ALDIE, VA 20105
MLS# VALO2135882Listed by: SAMSON PROPERTIES- New
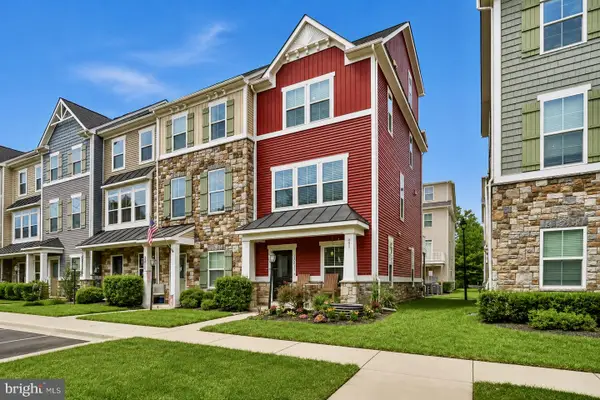 $625,000Active3 beds 4 baths1,980 sq. ft.
25011 Coats Sq, ALDIE, VA 20105
MLS# VALO2133866Listed by: PEARSON SMITH REALTY, LLC - New
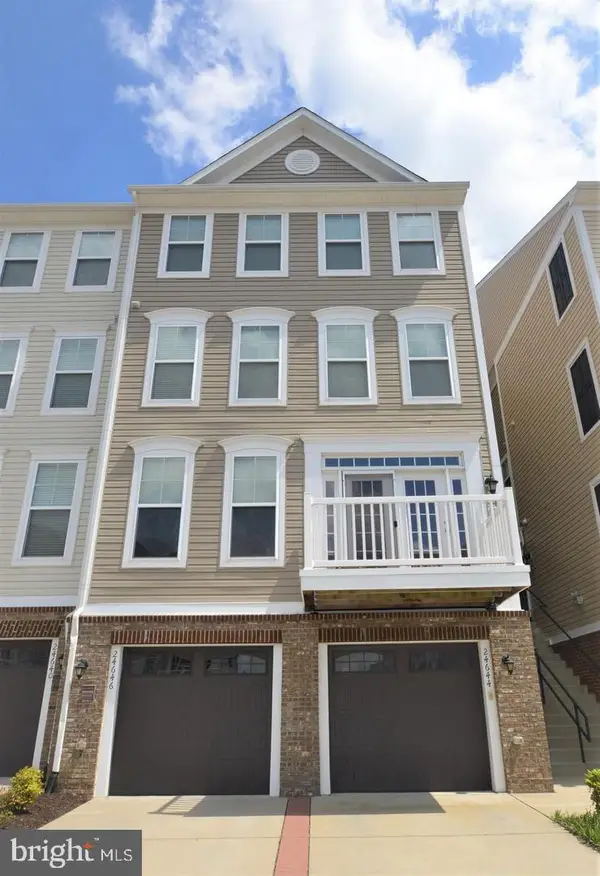 $525,000Active3 beds 4 baths2,208 sq. ft.
24646 Jackalope Ter, ALDIE, VA 20105
MLS# VALO2135790Listed by: LONG & FOSTER REAL ESTATE, INC. - New
 $484,900Active3 beds 3 baths1,870 sq. ft.
42223 Terrazzo Ter, ALDIE, VA 20105
MLS# VALO2135674Listed by: SAMSON PROPERTIES


Protect your home and budget from life's surprises with an Assurant Home Warranty, backed by a partner that supports you through every step of homeownership. Explore Plans.
© 2026 Better Homes and Gardens Real Estate LLC. An Anywhere Real Estate company. All rights reserved. Better Homes and Gardens® Real Estate is a registered trademark owned by Meredith Operations Corporation, licensed to Better Homes and Gardens Real Estate LLC and used with permission. Better Homes and Gardens Real Estate LLC fully supports the principles of the Fair Housing Act and the Equal Opportunity Act. Listing information is deemed reliable but is not guaranteed accurate.
Each office is independently owned and operated.
Any services or products provided by third parties are not provided by, affiliated with or related to Better Homes and Gardens Real Estate LLC, or its affiliated companies.