
42097 Shadows Pride Ter, Aldie, VA 20105
Local realty services provided by:Better Homes and Gardens Real Estate Community Realty
Listed by: remington ray
Office: real broker, llc.
MLS#:VALO2134560
Source:BRIGHTMLS
Price summary
- Price:$554,995
- Price per sq. ft.:$212.32
- Monthly HOA dues:$141
About this home
SELLER OFFERING UP TO $10,000 IN CLOSING HELP OR TOWARD A 2-1 INTEREST RATE BUYDOWN FOR A RATIFIED CONTRACT BY WEDNESDAY, OCTOBER 7TH!
Now offered at $554,995. Don't miss your opportunity to own this beautifully maintained townhome-style condo in the highly desirable Virginia Manor community. Offering more than 2,600 square feet of living space, this impressive end-unit home features 3 bedrooms, 2.5 bathrooms, a dedicated home office, and an open floor plan designed for today's lifestyle.
The bright and inviting main level features hardwood floors, abundant natural light, generous living spaces, and a cozy fireplace, creating an ideal setting for both everyday living and entertaining. The dedicated home office provides the perfect space for remote work, studying, or a quiet retreat. Additional highlights include a Tesla Wall Connector in the garage, providing the convenience of at-home charging for electric vehicle owners.
Upstairs, the spacious primary suite features two oversized walk-in closets and a private en-suite bath. Two additional bedrooms, a full hall bathroom, and a conveniently located upstairs laundry room complete the upper level.
One of this home's most distinctive features is its exceptional setting, offering beautiful mountain views and tranquil water views from the front, with no homes directly across the street.
Virginia Manor offers resort-style amenities, beautifully maintained common areas, and convenient access to shopping, dining, local wineries, and major commuter routes....
Contact an agent
Home facts
- Year built:2016
- Subdivision & Development:VIRGINIA MANOR CONDOMINIUM
- Listing ID #:VALO2134560
- Added:53 day(s) ago
- Updated:October 14, 2026 at 08:26 AM
Rooms and interior
- Bedrooms:3
- Total bathrooms:3
- Full bathrooms:2
- Half bathrooms:1
- Flooring:Carpet, Hardwood, Tile/Brick
- Dining Description:Dining Area
- Bathrooms Description:Primary Bath(s)
- Kitchen Description:Breakfast Area, Built-In Microwave, Carpet, Cooktop, Crown Moldings, Dishwasher, Disposal, Icemaker, Kitchen - Gourmet, Kitchen - Island, Microwave, Oven - Double, Oven - Wall, Recessed Lighting, Refrigerator, Upgraded Countertops
- Bedroom Description:Carpet, Primary Bedroom, Walk In Closet(s)
- Living area:2,614 sq. ft.
Heating and cooling
- Cooling:Central A/C
- Heating:Forced Air, Natural Gas
Structure and exterior
- Year built:2016
- Building area:2,614 sq. ft.
- Architectural Style:Colonial
- Construction Materials:Masonry
- Exterior Features:Deck(s)
- Foundation Description:Slab
- Levels:2 Stories
Schools
- High school:JOHN CHAMPE
- Middle school:MERCER
- Elementary school:BUFFALO TRAIL
Utilities
- Water:Public
- Sewer:Public Sewer
Finances and disclosures
- Price:$554,995
- Price per sq. ft.:$212.32
- Tax amount:$4,352 (2026)
Features and amenities
- Laundry features:Dryer, Dryer In Unit, Washer, Washer In Unit
- Amenities:Carpet, Crown Moldings, Recessed Lighting, Security System
Parking
- Parking description:Attached Garage, Garage - Rear Entry
- Garage:Yes
- Garage spaces:1
New listings near 42097 Shadows Pride Ter
- Coming Soon
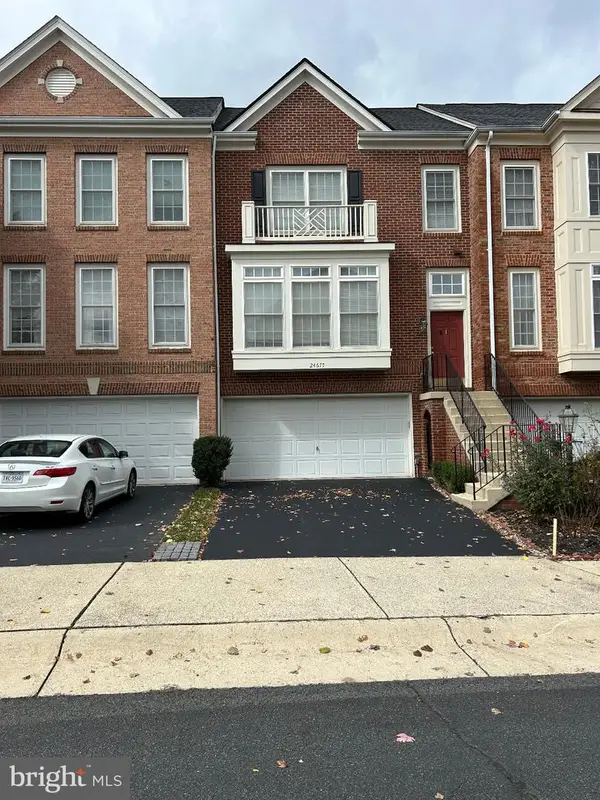 $737,000Coming Soon4 beds 4 baths2,754 sq. ft.
24677 Kings Canyon Sq, ALDIE, VA 20105
MLS# VALO2137812Listed by: SAMSON PROPERTIES - Coming Soon
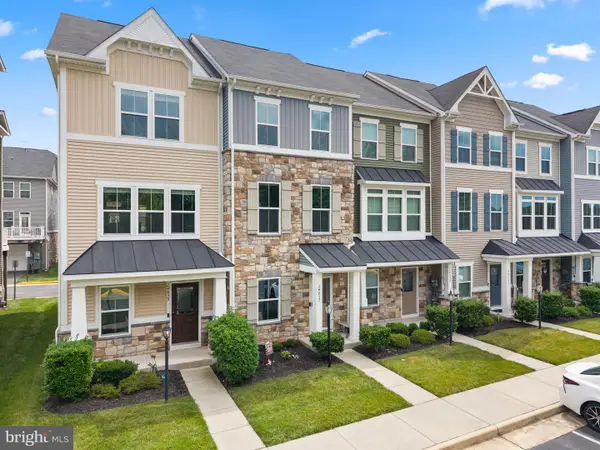 $599,000Coming Soon3 beds 4 baths1,980 sq. ft.
24857 Coats Sq, ALDIE, VA 20105
MLS# VALO2138184Listed by: PEARSON SMITH REALTY, LLC - Coming Soon
 $935,000Coming Soon5 beds 4 baths3,344 sq. ft.
25476 Balagat Pl, ALDIE, VA 20105
MLS# VALO2138100Listed by: KELLER WILLIAMS REALTY - Coming Soon
 $755,000Coming Soon4 beds 4 baths2,928 sq. ft.
24780 Carbonate Ter, ALDIE, VA 20105
MLS# VALO2138078Listed by: SAMSON PROPERTIES - Coming SoonOpen Sat, 1 to 3pm
 $1,225,000Coming Soon6 beds 4 baths4,624 sq. ft.
41657 Dillinger Mill Pl, ALDIE, VA 20105
MLS# VALO2136590Listed by: EXP REALTY, LLC - Coming Soon
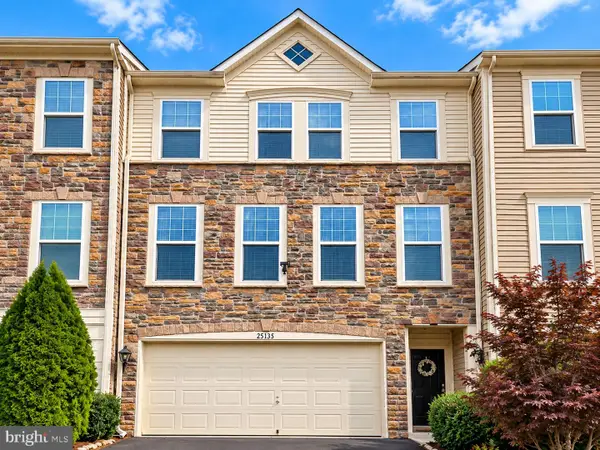 $750,000Coming Soon3 beds 4 baths2,525 sq. ft.
25135 Himalayas Ter, ALDIE, VA 20105
MLS# VALO2137654Listed by: LONG & FOSTER REAL ESTATE, INC. - Coming Soon
 $635,000Coming Soon3 beds 4 baths2,287 sq. ft.
42128 Fremont Preserve Sq, ALDIE, VA 20105
MLS# VALO2135008Listed by: SAMSON PROPERTIES - New
 $1,649,980Active6 beds 5 baths5,461 sq. ft.
24938 Dahlia Manor Pl, ALDIE, VA 20105
MLS# VALO2138150Listed by: SAMSON PROPERTIES - New
 $915,990Active4 beds 4 baths2,587 sq. ft.
42119 Tendulkar Ct #homesite 36, ALDIE, VA 20105
MLS# VALO2138072Listed by: PEARSON SMITH REALTY, LLC - New
 $999,000Active6 beds 6 baths3,055 sq. ft.
41717 Carefree Ct, ALDIE, VA 20105
MLS# VALO2138050Listed by: TOLL BROTHERS REAL ESTATE INC.


Protect your home and budget from life's surprises with an Assurant Home Warranty, backed by a partner that supports you through every step of homeownership. Explore Plans.
© 2026 Better Homes and Gardens Real Estate LLC. An Anywhere Real Estate company. All rights reserved. Better Homes and Gardens® Real Estate is a registered trademark owned by Meredith Operations Corporation, licensed to Better Homes and Gardens Real Estate LLC and used with permission. Better Homes and Gardens Real Estate LLC fully supports the principles of the Fair Housing Act and the Equal Opportunity Act. Listing information is deemed reliable but is not guaranteed accurate.
Each office is independently owned and operated.
Any services or products provided by third parties are not provided by, affiliated with or related to Better Homes and Gardens Real Estate LLC, or its affiliated companies.