
1111 Oronoco St #441, Alexandria, VA 22314
Local realty services provided by:Better Homes and Gardens Real Estate Cassidon Realty
1111 Oronoco St #441,Alexandria, VA 22314
$679,900
- 2 Beds
- 2 Baths
- 1,158 sq. ft.
- Condominium
- Active
Listed by: anita vida-d'antonio
Office: compass
MLS#:VAAX2062106
Source:BRIGHTMLS
Price summary
- Price:$679,900
- Price per sq. ft.:$587.13
About this home
Spacious 2BR, 2BA unit with 2 parking garage spaces in The Henry, one of Old Town Alexandria's premier luxury condo developments. Enjoy this stylish, modern and amenity rich mid-rise 6 story building in the historic Parker-Grey neighborhood, only 2 blocks from the Braddock Rd metro and a short walk from the vibrant Old Town waterfront district. The Henry offers an easy, convenient lifestyle with a concierge, front desk services, party/library room, business center, 24-hr gym and amazing views from the rooftop terrace. Unit #441 is freshly painted, move-in ready, 1,158 sqft sun filled interior space. Great floorplan with large hallway, open kitchen and breakfast bar, bedrooms are nicely separated on the opposite sides of the unit, plenty storage, washer and dryer in the unit. Secure parking garage, 2 parking spaces next to each other and separate storage unit. Welcome home!
Contact an agent
Home facts
- Year built:2008
- Subdivision & Development:THE HENRY
- Listing ID #:VAAX2062106
- Added:101 day(s) ago
- Updated:September 08, 2026 at 01:59 PM
Rooms and interior
- Bedrooms:2
- Total bathrooms:2
- Full bathrooms:2
- Dining Description:Combination Kitchen/Dining
- Kitchen Description:Dishwasher, Disposal, Icemaker, Kitchen - Gourmet, Microwave, Oven/Range - Gas, Refrigerator
- Bedroom Description:Primary Bedroom, Walk In Closet(s)
- Living area:1,158 sq. ft.
Heating and cooling
- Cooling:Central A/C
- Heating:Central, Forced Air, Natural Gas
Structure and exterior
- Year built:2008
- Building area:1,158 sq. ft.
- Architectural Style:Contemporary
- Construction Materials:Brick
- Levels:1 Story
Utilities
- Water:Public
- Sewer:Public Septic, Public Sewer
Finances and disclosures
- Price:$679,900
- Price per sq. ft.:$587.13
- Tax amount:$7,119 (2025)
Features and amenities
- Laundry features:Laundry, Washer/Dryer Stacked
- Amenities:Desk in Lobby, Intercom, Main Entrance Lock, Resident Manager, Security Gate, Security System, Smoke Detector, Window Treatments
Parking
- Parking description:Additional Storage Area, Garage Door Opener, Parking Garage
- Garage:Yes
- Garage spaces:2
New listings near 1111 Oronoco St #441
- Coming Soon
 $999,000Coming Soon3 beds 4 baths2,632 sq. ft.
4923 Churchill Mews, ALEXANDRIA, VA 22304
MLS# VAAX2066100Listed by: RLAH @PROPERTIES - Coming SoonOpen Sun, 1 to 3pm
 $799,000Coming Soon4 beds 4 baths1,970 sq. ft.
1258 Quaker Hill Dr, ALEXANDRIA, VA 22314
MLS# VAAX2065290Listed by: TTR SOTHEBY'S INTERNATIONAL REALTY - Coming Soon
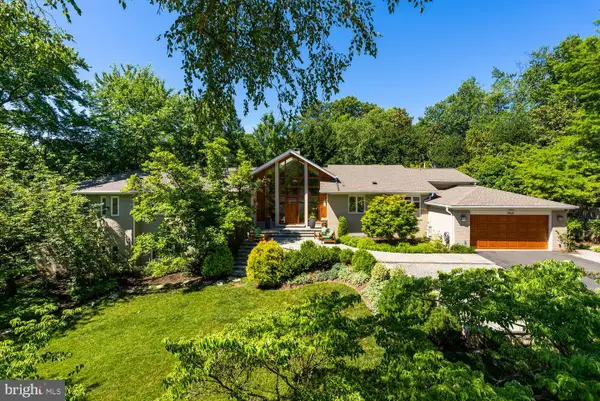 $3,195,000Coming Soon4 beds 5 baths5,517 sq. ft.
1406 Coventry Ln, ALEXANDRIA, VA 22304
MLS# VAAX2066118Listed by: COMPASS - Coming SoonOpen Sat, 1 to 3pm
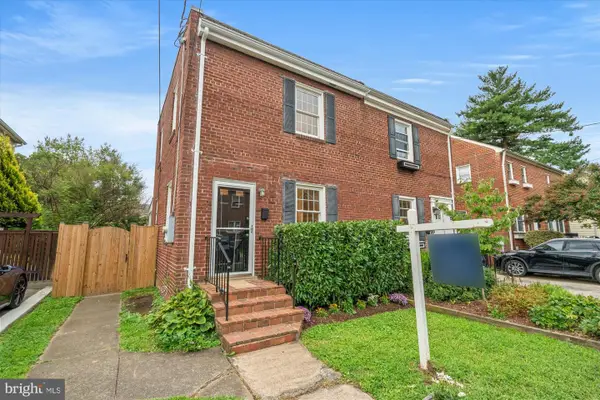 $699,900Coming Soon2 beds 1 baths864 sq. ft.
317 E Custis Ave #a, ALEXANDRIA, VA 22301
MLS# VAAX2066122Listed by: TTR SOTHEBY'S INTERNATIONAL REALTY - Coming Soon
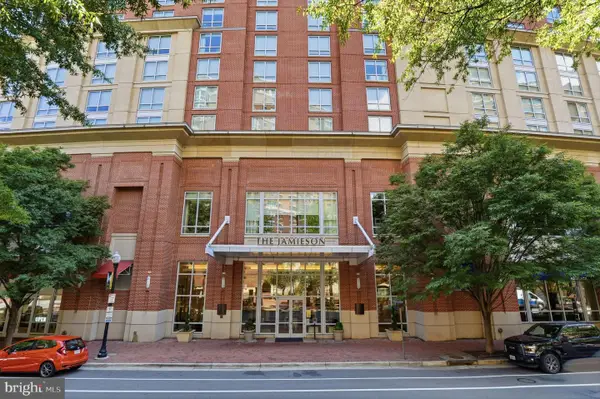 $649,000Coming Soon2 beds 2 baths1,044 sq. ft.
2050 Jamieson Ave #1402, ALEXANDRIA, VA 22314
MLS# VAAX2065958Listed by: COMPASS - Coming Soon
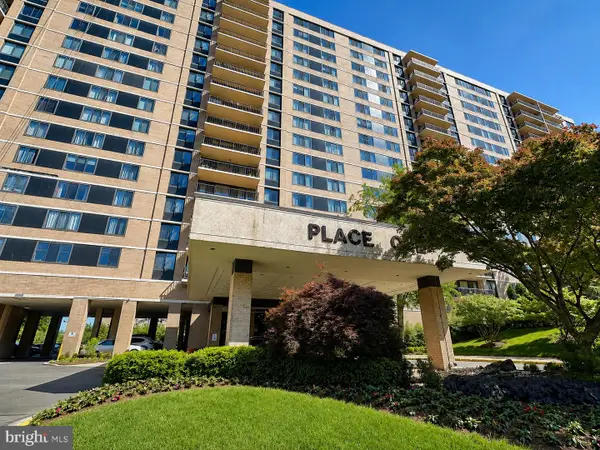 $259,900Coming Soon1 beds 2 baths930 sq. ft.
5500 Holmes Run Pkwy #1412, ALEXANDRIA, VA 22304
MLS# VAAX2066066Listed by: LONG & FOSTER REAL ESTATE, INC. - Coming Soon
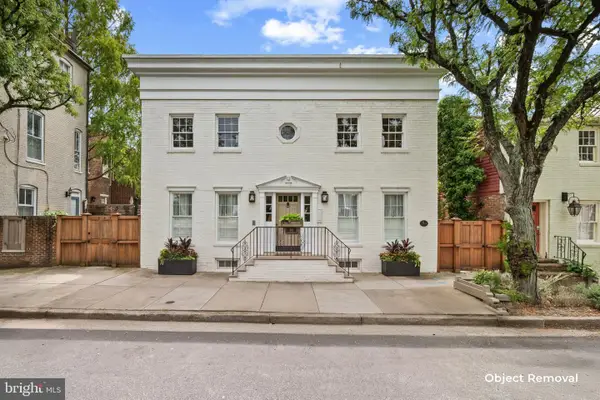 $1,995,000Coming Soon4 beds 4 baths3,200 sq. ft.
810 Queen St, ALEXANDRIA, VA 22314
MLS# VAAX2065668Listed by: CENTURY 21 NEW MILLENNIUM - Coming Soon
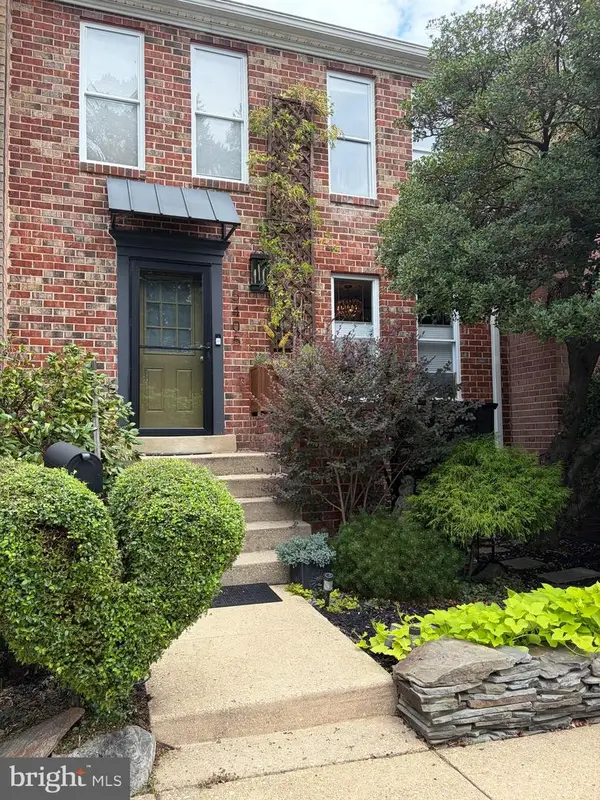 $679,000Coming Soon3 beds 4 baths2,310 sq. ft.
5405 Richenbacher Ave, ALEXANDRIA, VA 22304
MLS# VAAX2065788Listed by: LONG & FOSTER REAL ESTATE, INC. - Coming Soon
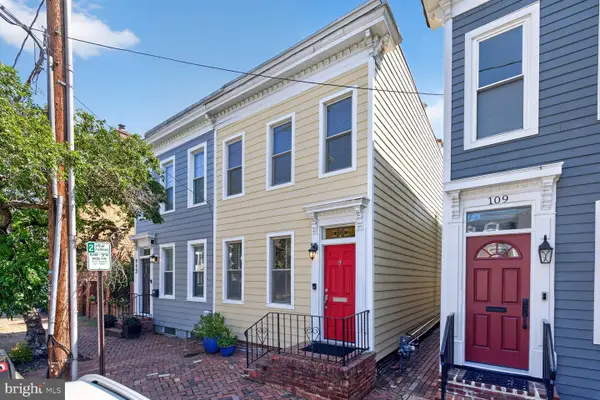 $1,195,000Coming Soon3 beds 3 baths1,800 sq. ft.
111 N Payne St, ALEXANDRIA, VA 22314
MLS# VAAX2065474Listed by: LONG & FOSTER REAL ESTATE, INC. - Coming SoonOpen Sun, 1 to 4pm
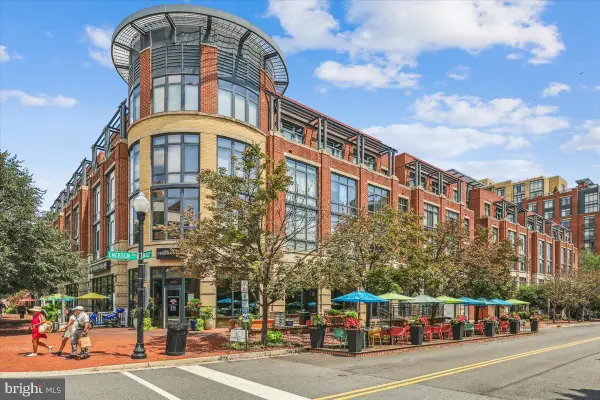 $674,900Coming Soon2 beds 2 baths1,208 sq. ft.
520 John Carlyle St #343, ALEXANDRIA, VA 22314
MLS# VAAX2066086Listed by: CENTURY 21 NEW MILLENNIUM


Protect your home and budget from life's surprises with an Assurant Home Warranty, backed by a partner that supports you through every step of homeownership. Explore Plans.
© 2026 Better Homes and Gardens Real Estate LLC. An Anywhere Real Estate company. All rights reserved. Better Homes and Gardens® Real Estate is a registered trademark owned by Meredith Operations Corporation, licensed to Better Homes and Gardens Real Estate LLC and used with permission. Better Homes and Gardens Real Estate LLC fully supports the principles of the Fair Housing Act and the Equal Opportunity Act. Listing information is deemed reliable but is not guaranteed accurate.
Each office is independently owned and operated.
Any services or products provided by third parties are not provided by, affiliated with or related to Better Homes and Gardens Real Estate LLC, or its affiliated companies.