
113 Meadows Ln, Alexandria, VA 22304
Local realty services provided by:Better Homes and Gardens Real Estate GSA Realty
Listed by: sheryl f lambson
Office: corcoran mcenearney
MLS#:VAAX2063524
Source:BRIGHTMLS
Price summary
- Price:$694,900
- Price per sq. ft.:$341.31
- Monthly HOA dues:$128
About this home
4-Level Townhome with 4 Bedrooms, 3.5 Baths, 3 fireplaces, and 2,036 sq. ft. of living spaces, and extensive improvements. The main level centers on a renovated kitchen designed for both cooking and entertaining. Features include granite countertops, coordinating backsplash, crown and picture molding, chair railing, recessed and updated pendant lighting, and an island with additional cabinet storage and granite surface. The kitchen is equipped with white cabinets. Stainless appliances include a: Kenmore Microwave (2021), Kenmore Dishwasher (2021), Samsung Range (2026), and a 2026 Frigidaire Refrigerator with an Icemaker. The Garbage Disposal was new in 2025. New shelving in the pantry enhances storage. Professionally painted in 2026, this level also showcases refinished hardwood flooring and a new sliding glass door (2026) opening to a large deck, ideal for outdoor dining and relaxation. Plantation shutters add a polished finish. The adjacent dining room offers refinished hardwood flooring (2026), plantation shutters, crown molding, chair railing, and picture molding, creating a defined space for formal or casual meals. The living room continues the cohesive design with 2026 refinished hardwoods, recessed lighting, an electric wall fireplace, plantation shutters, crown molding, and picture molding. A main-level powder room, updated in 2025-2026, features a granite countertop, crown molding, new vanity, toilet, wall cabinet, fixtures, and refinished hardwood flooring. On Upper Level 1, the primary bedroom includes hardwood flooring, plantation shutters, an electric wall fireplace (2025), and a walk-in closet with built-ins. The primary bath offers ceramic tile, a jetted whirlpool tub/shower, crown molding, and updated fixtures including lighting, mirror, towel rack, and toilet paper holder (2025). The second bedroom also has hardwood flooring, plantation shutters, and built-ins in the walk-in closet. The second full bath features ceramic tile, a jetted tub/shower, granite countertop, and new lighting fixtures. Upper Level 2 provides a versatile bedroom/office with hardwood flooring, plantation shutters, a stand-alone air conditioner/heater (2001), a built-in wall safe, and a closet with built-in shelving and hanging rod. This level is well suited for a home office, guest space, or studio. The lower level expands the living area with a converted garage space that now serves as an additional living area. It includes hardwood flooring, an electric wall fireplace (2025), crown molding, plantation shutters, a closet, and French doors separating the living area from an office/bedroom space. The bedroom/office area features hardwood flooring and a French door with plantation shutters leading to the patio. The lower-level bathroom offers a shower, new pedestal sink, hardwood flooring, and crown molding. A separate laundry room houses a full-size stackable Kenmore washer and dryer (2018). The hallway entrance is finished with crown molding, chair railing, and picture molding, reinforcing the home's consistent trim detail. Outdoor living is enhanced by a fully fenced patio with pavers covering the ground, stairs to the large main-level deck painted in 2026, and a French door with plantation shutters leading inside. Updates include: water heater (2020), HVAC (2016), and roof (2017).The quarterly HOA fee is $384.45/quarter. School buses pick up INSIDE the neighborhood. It's three miles to Old Town Alexandria, and is easy access to 495/95, 395, 295, Washington DC, and the Pentagon. A 2.5 mile recreation trail runs along Eisenhower Avenue and the Cameron Run Regional Park which offers mini-golf, a waterpark, and outdoor batting cages. The DASH BUS runs every day from 6 a.m. to 9 p.m. every half hour during rush hours and every hour otherwise taking you to 3 METROS Stations including King St.,shopping centers, grocery stores, restaurants and Old Town.Vehicle spaces can be rented. OPEN HOUSE SUNDAY, SEPTEMBER 27, 11-1...
Contact an agent
Home facts
- Year built:1998
- Subdivision & Development:TOWNES AT CAMERON PARKE
- Listing ID #:VAAX2063524
- Added:95 day(s) ago
- Updated:October 08, 2026 at 02:05 PM
Rooms and interior
- Bedrooms:4
- Total bathrooms:4
- Full bathrooms:3
- Half bathrooms:1
- Dining Description:Combination Dining/Living, Dining Area, Dining Room
- Bathrooms Description:Primary Bathroom
- Kitchen Description:Built-In Microwave, Built-Ins, Crown Moldings, Dishwasher, Disposal, Exhaust Fan, Icemaker, Kitchen - Eat-In, Kitchen - Island, Kitchen - Table Space, Oven/Range - Gas, Pantry, Recessed Lighting, Refrigerator, Stainless Steel Appliances, Upgraded Countertops, Water Heater
- Bedroom Description:Additional Bedroom, Primary Bedroom, Walk In Closet(s)
- Living area:2,036 sq. ft.
Heating and cooling
- Cooling:Central A/C
- Heating:90% Forced Air, Natural Gas
Structure and exterior
- Year built:1998
- Building area:2,036 sq. ft.
- Lot area:0.03 Acres
- Architectural Style:Traditional
- Construction Materials:Frame
- Exterior Features:Exterior Lighting, Street Lights
- Foundation Description:Concrete Perimeter
- Levels:4 Story
Utilities
- Water:Public
- Sewer:Public Sewer
Finances and disclosures
- Price:$694,900
- Price per sq. ft.:$341.31
- Tax amount:$7,609 (2026)
Features and amenities
- Laundry features:Dryer, Dryer In Unit, Washer, Washer In Unit
- Amenities:Built-Ins, Ceiling Fan(s), Chair Railings, Crown Moldings, Recessed Lighting, Sliding Windows, Window Treatments
Parking
- Parking description:Paved Driveway
New listings near 113 Meadows Ln
- Coming Soon
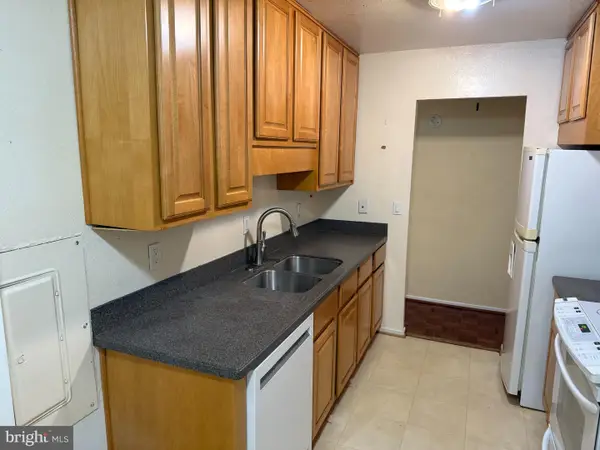 $255,000Coming Soon2 beds 2 baths1,408 sq. ft.
6101 Edsall Rd #1007, ALEXANDRIA, VA 22304
MLS# VAAX2067282Listed by: RE/MAX ALLEGIANCE - Coming Soon
 $275,000Coming Soon1 beds 1 baths610 sq. ft.
1730 W Abingdon Dr #t-2, ALEXANDRIA, VA 22314
MLS# VAAX2067256Listed by: WEICHERT, REALTORS - Coming Soon
 $799,000Coming Soon1 beds 2 baths1,060 sq. ft.
701 Swann Ave #606, ALEXANDRIA, VA 22301
MLS# VAAX2067268Listed by: TTR SOTHEBY'S INTERNATIONAL REALTY - Coming Soon
 $379,900Coming Soon2 beds 2 baths1,211 sq. ft.
203 Yoakum Pkwy #410, ALEXANDRIA, VA 22304
MLS# VAAX2067230Listed by: SAMSON PROPERTIES - Coming Soon
 $299,900Coming Soon2 beds 2 baths1,225 sq. ft.
301 N Beauregard St #1016, ALEXANDRIA, VA 22312
MLS# VAAX2067116Listed by: PEARSON SMITH REALTY, LLC - Coming Soon
 $1,395,000Coming Soon3 beds 4 baths2,220 sq. ft.
330 N Pitt St, ALEXANDRIA, VA 22314
MLS# VAAX2066540Listed by: RE/MAX REALTY GROUP - Coming Soon
 $374,900Coming Soon3 beds 2 baths1,316 sq. ft.
2500 N Van Dorn St #1101, ALEXANDRIA, VA 22302
MLS# VAAX2066812Listed by: PEARSON SMITH REALTY, LLC - Coming Soon
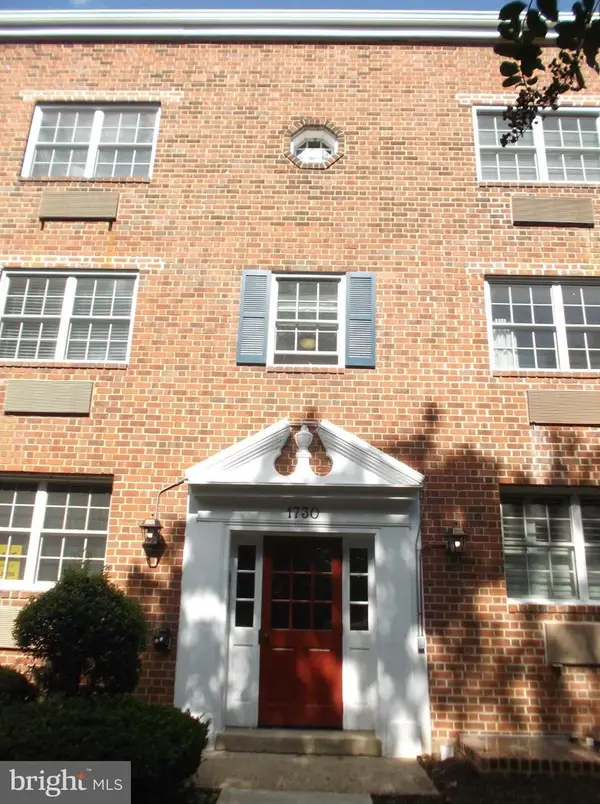 $285,000Coming Soon1 beds 1 baths610 sq. ft.
1730 W Abingdon Dr W #101, ALEXANDRIA, VA 22314
MLS# VAAX2067162Listed by: RAPTIS REAL ESTATE LLC - Coming Soon
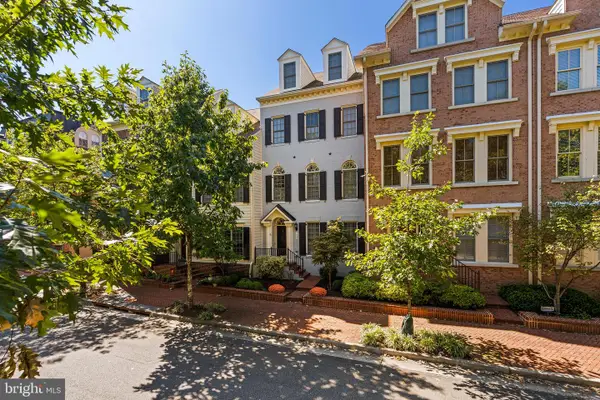 $1,515,000Coming Soon3 beds 5 baths3,444 sq. ft.
1844 Carpenter Rd, ALEXANDRIA, VA 22314
MLS# VAAX2067004Listed by: TTR SOTHEBY'S INTERNATIONAL REALTY - Coming Soon
 Listed by BHGRE$698,000Coming Soon2 beds 2 baths1,216 sq. ft.
705 Massey Ln #a, ALEXANDRIA, VA 22314
MLS# VAAX2066940Listed by: BETTER HOMES AND GARDENS REAL ESTATE RESERVE


Protect your home and budget from life's surprises with an Assurant Home Warranty, backed by a partner that supports you through every step of homeownership. Explore Plans.
© 2026 Better Homes and Gardens Real Estate LLC. An Anywhere Real Estate company. All rights reserved. Better Homes and Gardens® Real Estate is a registered trademark owned by Meredith Operations Corporation, licensed to Better Homes and Gardens Real Estate LLC and used with permission. Better Homes and Gardens Real Estate LLC fully supports the principles of the Fair Housing Act and the Equal Opportunity Act. Listing information is deemed reliable but is not guaranteed accurate.
Each office is independently owned and operated.
Any services or products provided by third parties are not provided by, affiliated with or related to Better Homes and Gardens Real Estate LLC, or its affiliated companies.